
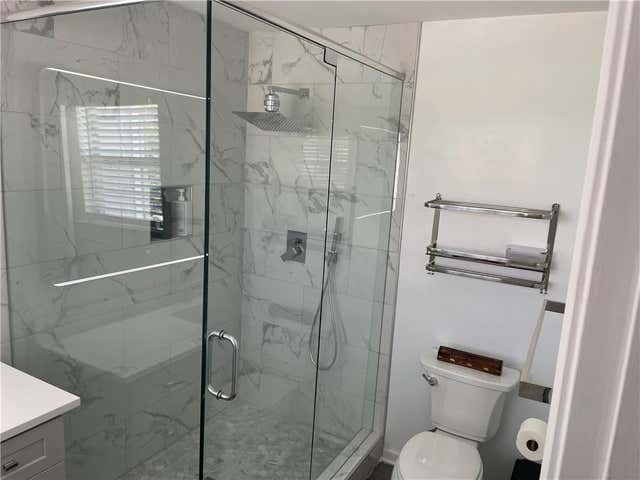
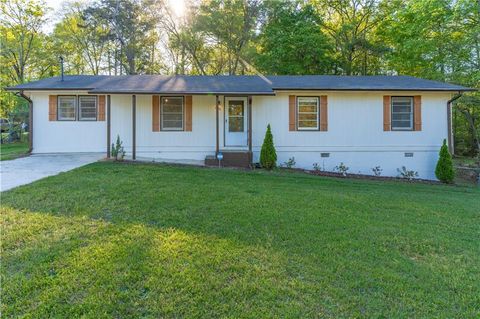
203 Odyssey Turn
Conyers, GA 30012

 3
3
Bed
 3
3
Bath
 1,356
1,356Sqft
 0.05
0.05Acre(Lot)
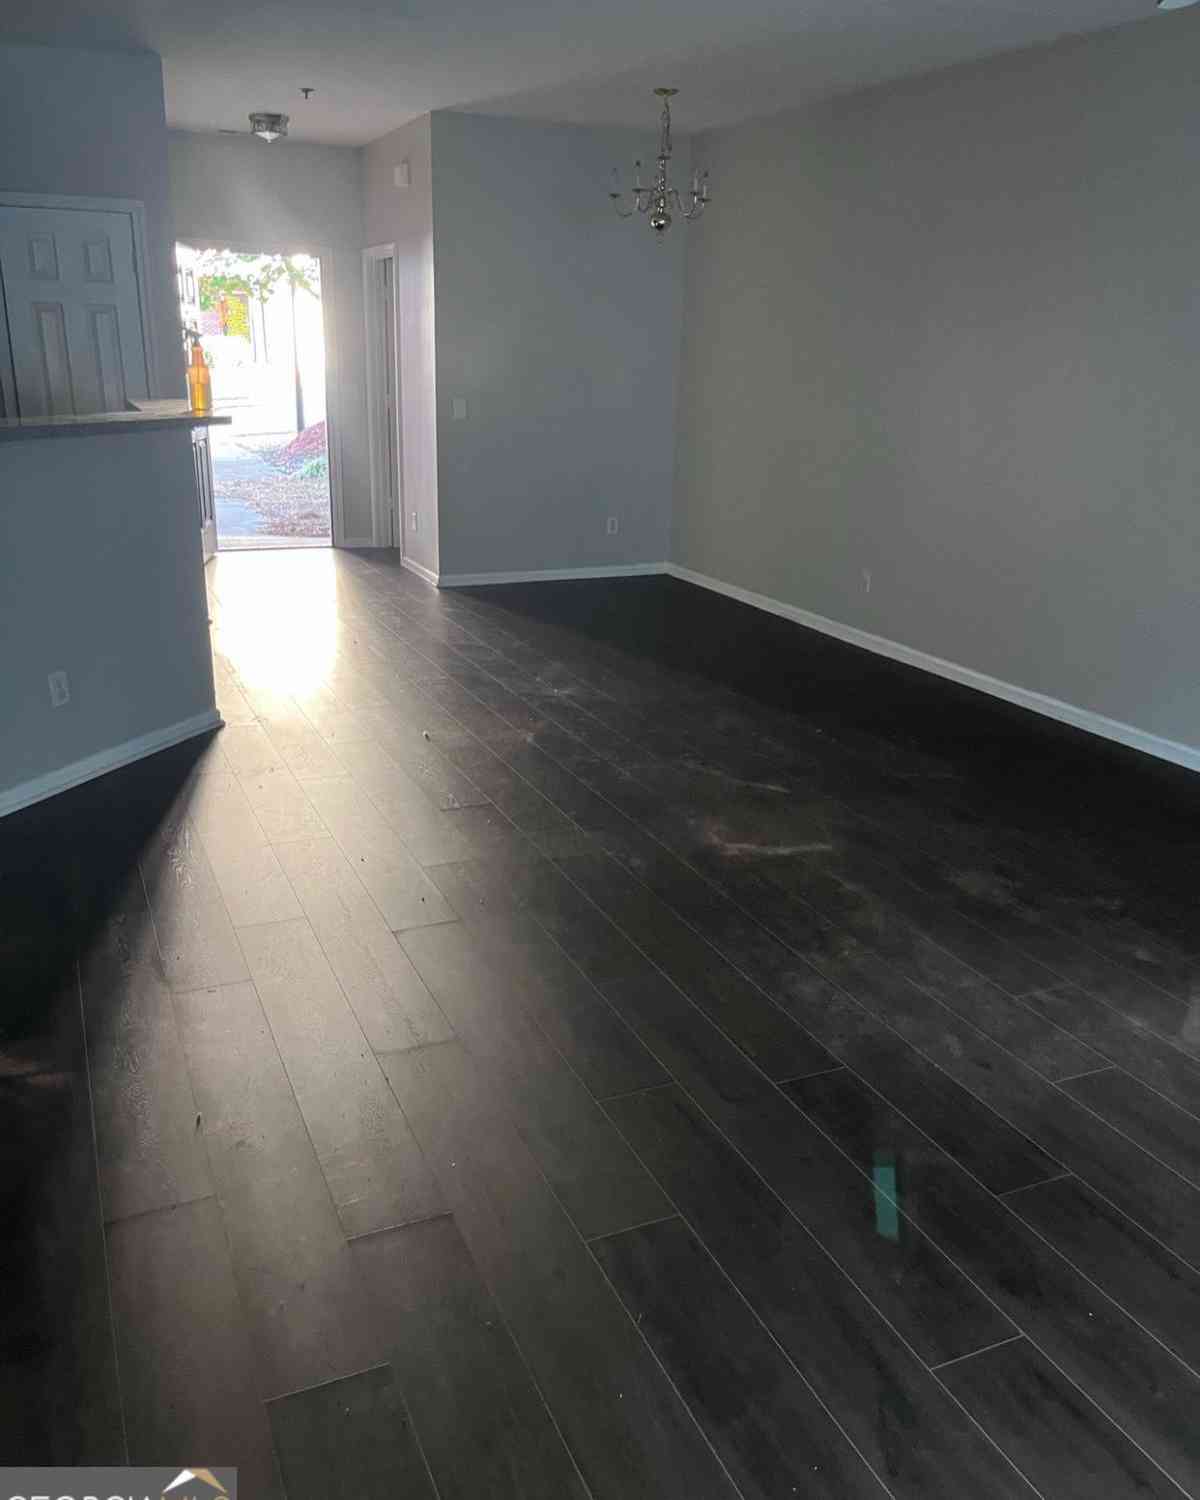
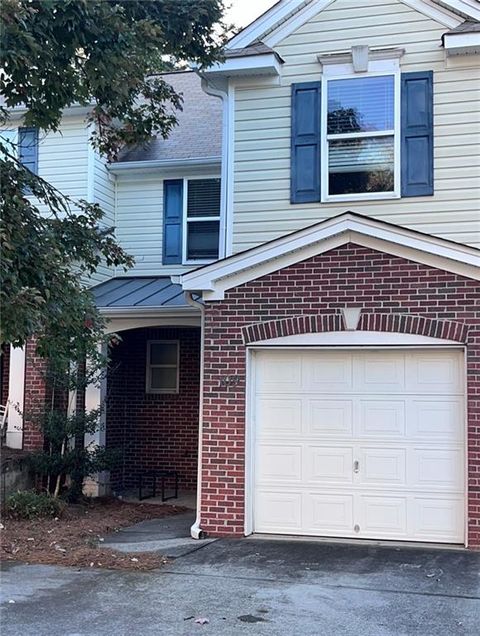
Beautifully Updated Townhome — Premium Finishes & a 1-Year Warranty - Move-in ready and beautifully updated, this 3-bedroom, 2.5-bath townhome brings modern style across two levels, with the kind of high-end finishes that set it apart the moment you walk in. The showpiece is a bright, oversized kitchen built for real life: stainless steel appliances, crisp shaker cabinets in a sharp two-tone finish, quartz countertops, and a striking herringbone tile backsplash, all anchored by a pro-style pull-down faucet. Just off the kitchen, a comfortable dining space offers the perfect spot for everything from quick weekday meals to weekend entertaining, while recessed lighting and fresh, on-trend paint give every room a clean, contemporary feel. Upstairs is where the investment really shows, with

 Property Details
 Map
Map
 Map
Map
What's Nearby
Nearby Areas
 Features
-
Bedroom Information
Total beds: 3Bathroom Information
Total Baths: 3 Full Baths: 2 Half Baths: 1Room Information
Basement: None -
Roofing Information
Shingle -
Interior Features
Eat-in Kitchen, Pantry, Recessed Lighting, Walk-In Closet(s) Roof: Shingle Appliances: Dishwasher, Dryer, Electric Cooktop, Electric Oven, Microwave, Refrigerator, Washer Laundry Features: Electric Dryer Hookup, Laundry Room Window Features: Double Pane Windows -
Heating & Cooling
Has Heating: Yes Heating: Central Has Cooling: Yes Cooling: Ceiling Fan(s), Central Air
-
Building Information
Year Built: 2002 Building Area Total: 1356 Construction Materials: Aluminum Siding Patio And Porch Features: Deck Pool Features: None Private Pool: No View: Other Association Fee Frequency: Monthly -
Exterior Features
Exterior Features: Other
-
Lot Information
Lot Dimensions: xX Lot Size Acres: 0.05 Lot Size Source: Public Records Lot Description: OtherProperty Information
Subdivision: CALLAWAY CROSSING Source Property Type: Residential Postal Code Plus 4: 3686 Property SubType: Townhouse Levels: Two Property Age: 24
-
Listing Price Information
Listing Price: $210000 Original Price: $218000
-
Tax Information
Parcel Number: 057B010053 Tax Year: 2025 Annual Tax: $3126 Tax Legal Desc: E/SIDE ODYSSEY TURN L53
-
Parking Information
Parking Total: 2 Assigned, Driveway, Garage Faces Rear, Parking PadGarage Information
Has Garage: YesHomeowners Association InformationHas Association: Yes Included Fees: Maintenance Grounds HOA: $100.00 Community Features: None
-
School Information
Elementary School: Pine StreetJunior High School: ConyersSenior High School: Rockdale County -
Utility Information
Cable Available, Electricity Available, Phone Available, Sewer Available, Underground Utilities, Water Available -
Location Information
Direction: Use GPS WaterSource: Public Security Features: Fire Sprinkler System, Smoke Detector(s)
How much is this property worth?
Curious about this home's true market value? Use our free Home Evaluation Tool to instantly get a personalized Comparative Market Analysis (CMA) report. Make smarter, data-driven decisions before you buy.

Nearby Home Value
| Address | Estimate | Bed | Bath | Sq. Ft | Lot Size |
|---|---|---|---|---|---|
| 1030 Glendale Place #LO.., Conyers, GA, 30012 | $292,510 | 3 | 2 | 1,730 | -- |
| 1004 Glendale Place #3, Conyers, GA, 30012 | $294,545 | 3 | 2 | 1,806 | -- |
| 1028 Glendale Place #15, Conyers, GA, 30012 | $286,925 | 3 | 2 | 1,806 | -- |
| 1014 Glendale Place #8, Conyers, GA, 30012 | $285,345 | 3 | 2 | 1,725 | -- |
| 1016 Glendale Place #9, Conyers, GA, 30012 | $292,100 | 3 | 2 | 1,806 | -- |
| 1020 Glendale Place #11, Conyers, GA, 30012 | $303,635 | 3 | 2 | 1,912 | -- |
| 1032 Glendale Place #17, Conyers, GA, 30012 | $307,665 | 3 | 2 | 1,912 | -- |
| 1012 Glendale Place #7, Conyers, GA, 30012 | $297,315 | 3 | 2 | 1,912 | -- |
| 1026 Glendale Place #14, Conyers, GA, 30012 | $299,910 | 3 | 2 | 1,912 | -- |
| 1024 Glendale Place #LO.., Conyers, GA, 30012 | $277,770 | 3 | 2 | 1,710 | -- |
Similar Townhouse To 203 Odyssey Turn
Nearby For Sale
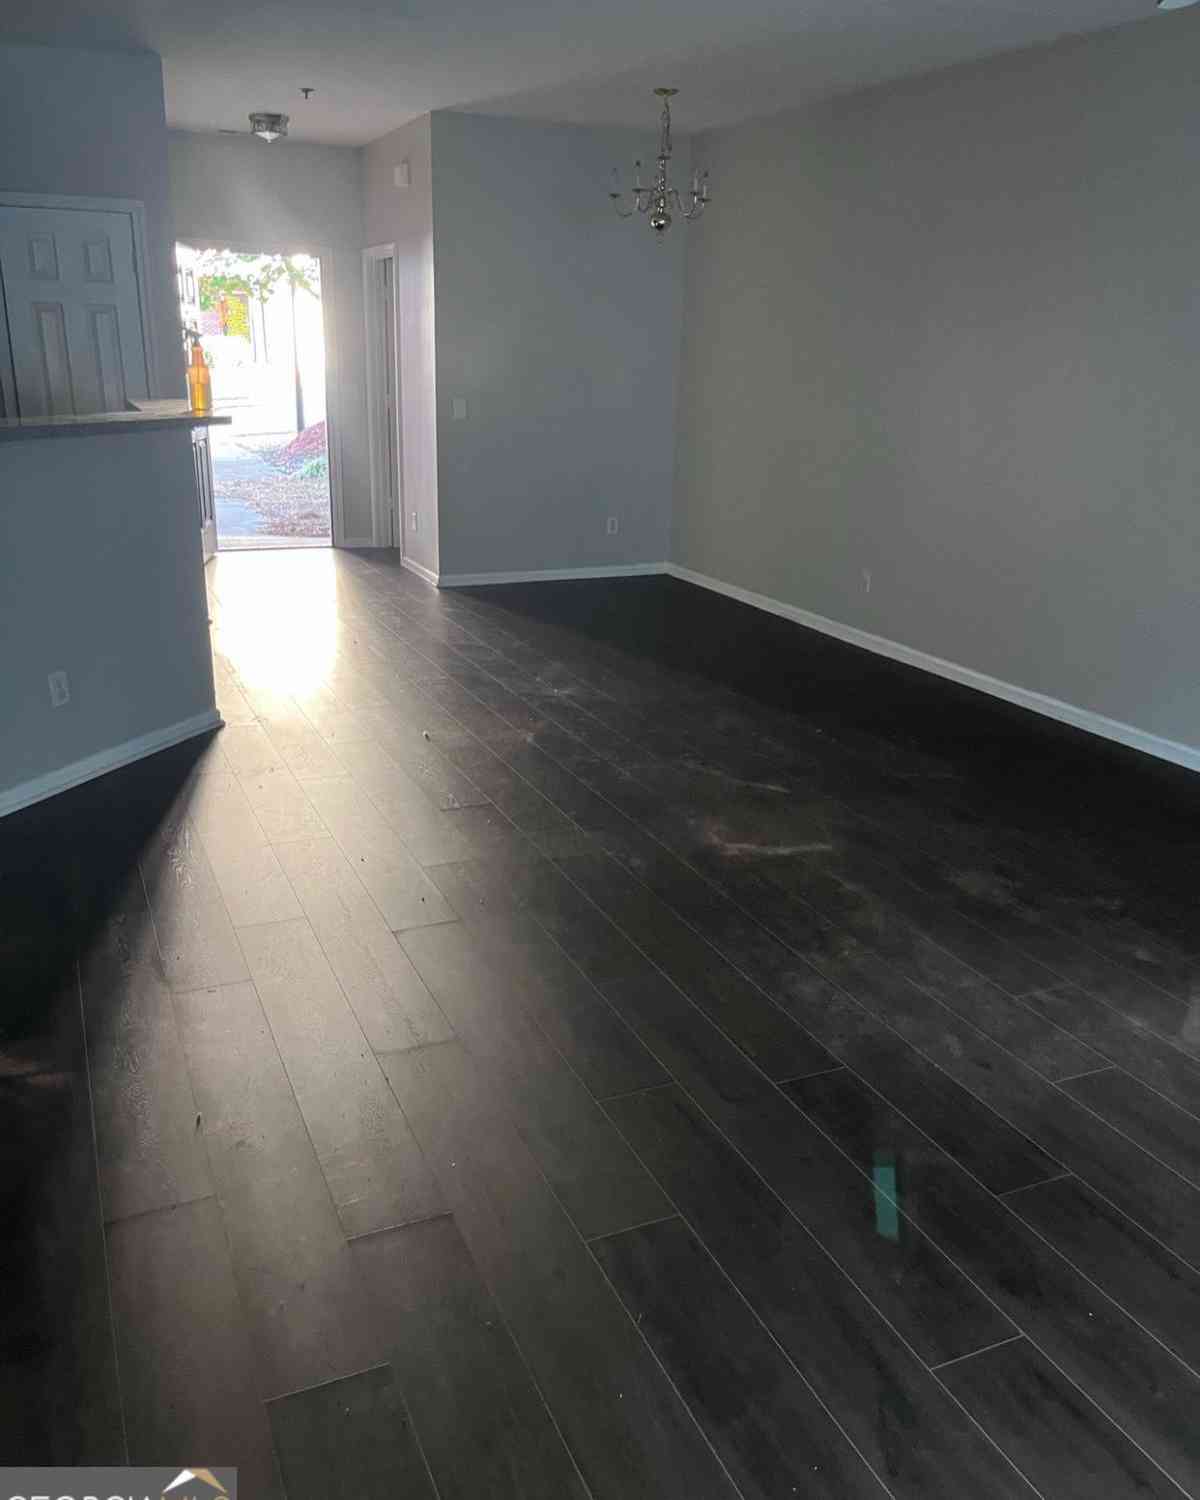

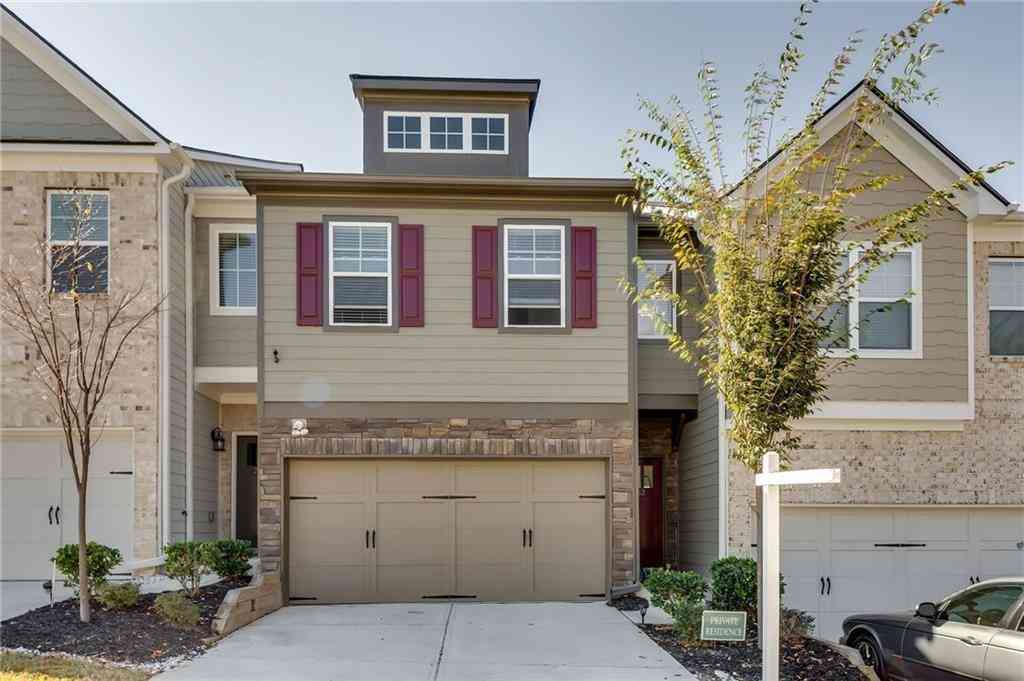
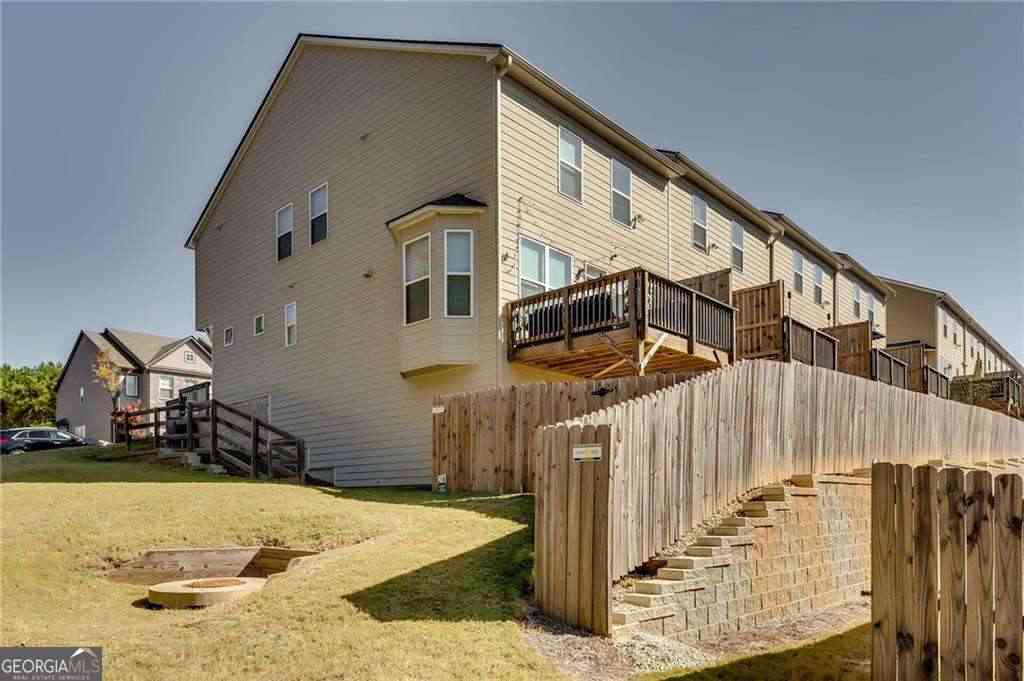

Listings on this website come from the FMLS IDX Compilation and may be held by brokerage firms other than the owner of this website. The listing brokerage is identified in any listing details. Information is deemed reliable but is not guaranteed. If you believe any FMLS listing contains material that infringes your copyrighted work, please (https://www.fmls.com/dmca.htm) to review our DMCA policy and learn how to submit a takedown request. © 2026 FMLS.
ByOwner last updated this listing 09/14/2026 @ 06:07
More Cities with for Sale by Owner Homes
- Conyers Homes For Sale By Owner
- Norcross Homes For Sale By Owner
- Snellville Homes For Sale By Owner
- Oxford Homes For Sale By Owner
- Lithonia Homes For Sale By Owner
- Loganville Homes For Sale By Owner
- Smoke Rise Homes For Sale By Owner
- Porterdale Homes For Sale By Owner
- Stonecrest Homes For Sale By Owner
- Stone Mountain Homes For Sale By Owner
- Covington Homes For Sale By Owner
- Grayson Homes For Sale By Owner
- Pine Lake Homes For Sale By Owner
- Lilburn Homes For Sale By Owner
- Clarkston Homes For Sale By Owner
- Ellenwood Homes For Sale By Owner
- Lawrenceville Homes For Sale By Owner
- Avondale Estates Homes For Sale By Owner
- Scottdale Homes For Sale By Owner
- Stockbridge Homes For Sale By Owner
Homes around $210,000








Verify Your Email
Please enter the 6-digit verification code
sent to your email address.
Verify Your Phone Number
Please enter the 6-digit verification code
sent to your mobile phone.