

1918 Christine Way #112
Conyers, GA 30013

 3
3
Bed
 2
2
Bath
 1,665
1,665Sqft
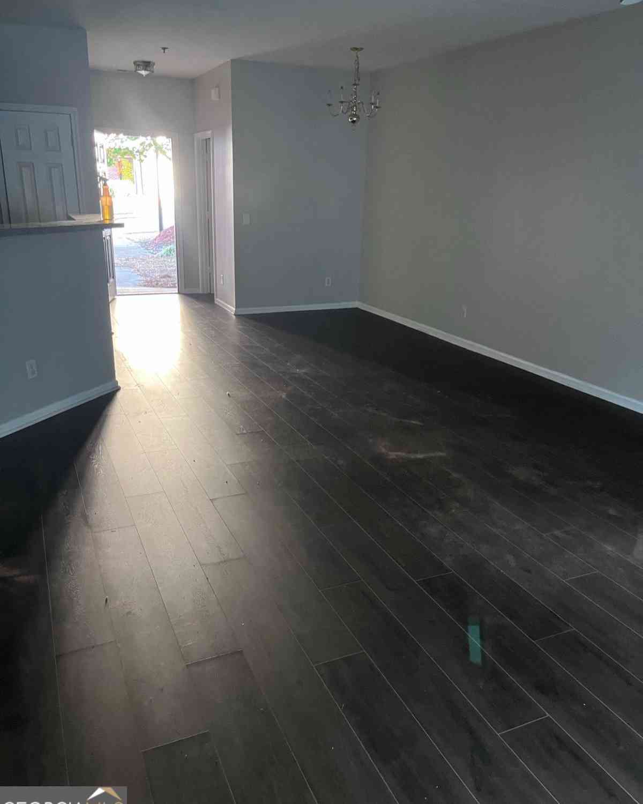
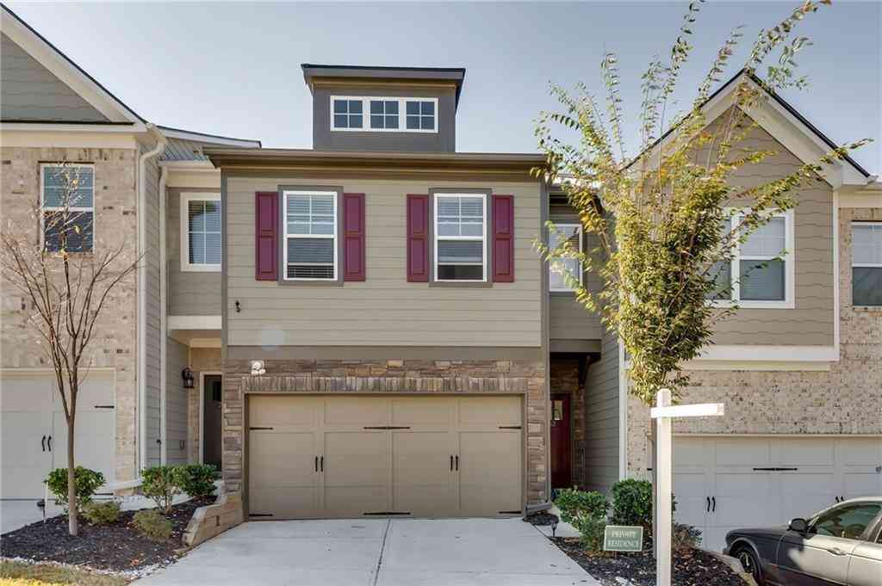
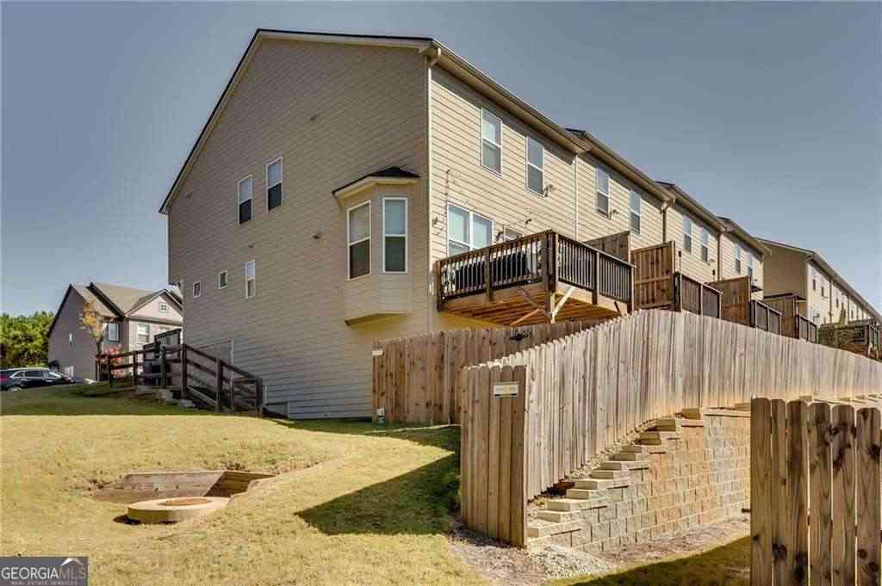
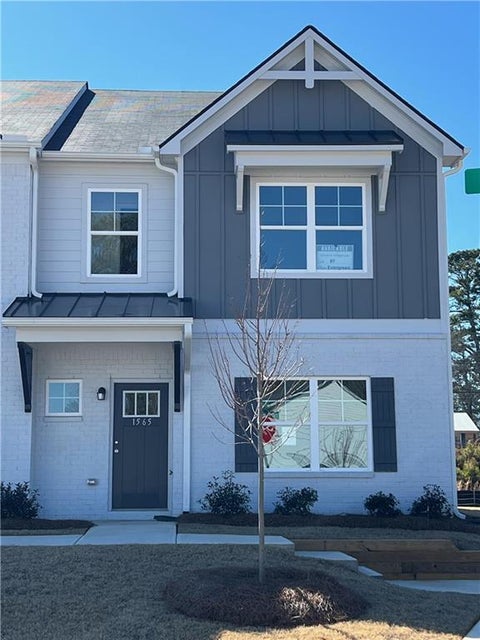
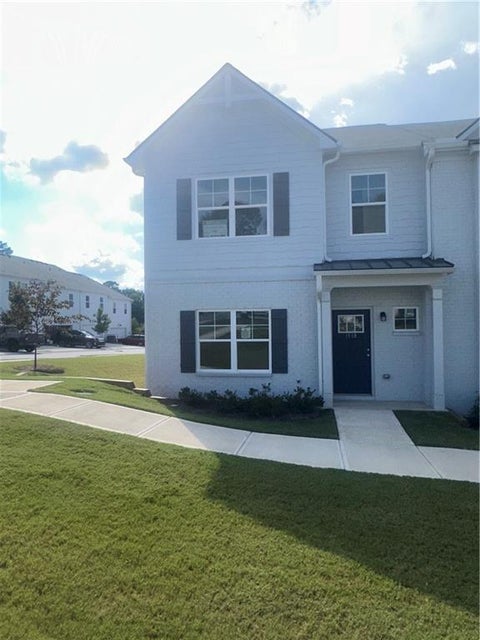
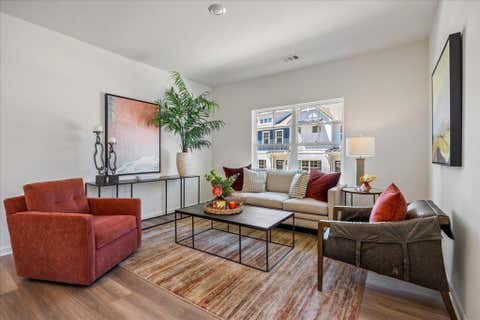
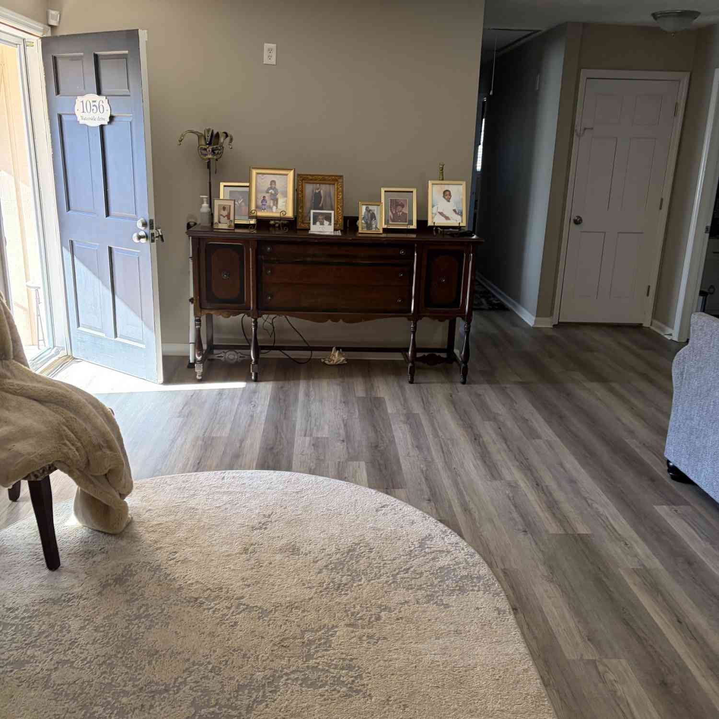
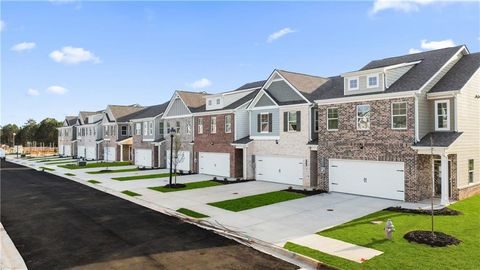
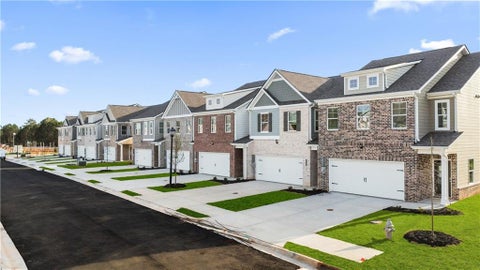
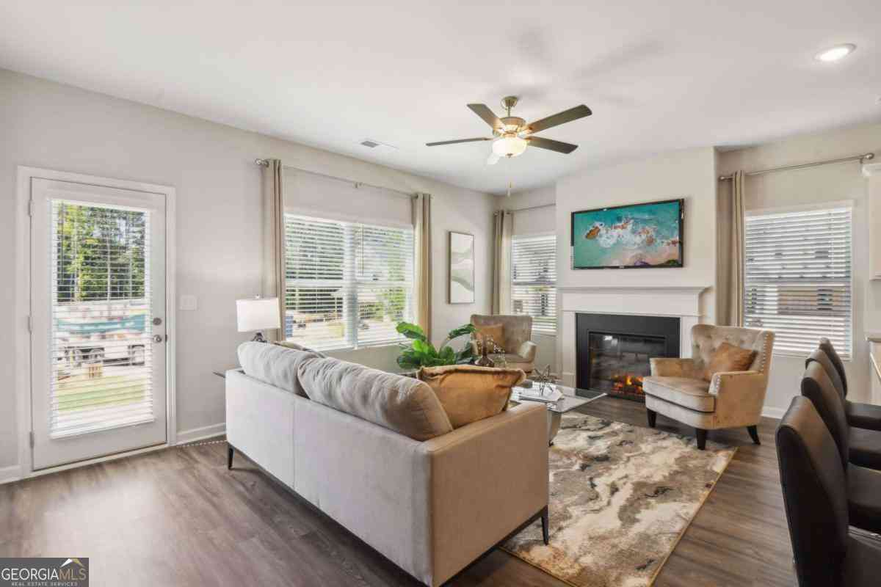
AS LOW AS 4.99% 30YR-FIXED Interest rate and $10,000 SELLER INCENTIVE to use any way your buyer wants including potential 3-2-1 buydown. "OWN IT" Program - INCLUDES Stainless Steel FRIDGE + DISHWASHER/STOVE/MICROWAVE + BLINDS + $10,000 FLEX CASH via preferred lender Banksouth ... Discover the Evergreen-our newest 2-story floor plan now selling in Conyers at an unbeatable value. This beautifully designed home features an open-concept layout with high smooth ceilings, recessed lighting, LVP flooring on the main level and carpet stairs, and cozy fixings to make this feel like home. The kitchen shines with granite countertops, and views into the living and dining areas. Upstairs, enjoy a spacious owner's suite with dual vanities, separate tub and shower, and a large walk-in closet. A versatile

 Property Details
 Map
Map
 Map
Map
What's Nearby
Nearby Areas
 Features
-
Bedroom Information
Total Bedrooms: 3 Bedrooms On Upper Level: 3 Bedrooms On Lower Level: 0 Main Bedrooms: 0 Room Type: Bonus Room,Foyer,Game Room,Laundry,Loft,Other Window Features: Double Pane WindowsBathroom Information
Total Baths: 2 Full Baths: 2 Half Baths: 1 Full Baths Main: 0 Baths Full Lower: 0 Baths Full Upper: 2Water/Sewer
Water Source: Public Water BodyName: NONE Sewer: Public Sewer -
Kitchen Information
Kitchen: Breakfast Area,Breakfast Bar,Kitchen Island,Pantry,Solid Surface Counters Dining Room: L ShapedInterior Features
Double Vanity,High Ceilings,Pulldown Attic Stairs,Tray Ceiling(s),Walk-In Closet(s) Flooring: Carpet,VinylAppliances
Dishwasher,Disposal,Electric Water Heater,Microwave,RefrigeratorUtilities
Cable Available,Electricity Available,Sewer Available,Underground Utilities,Water Available -
Cooling Features
Central Air,ZonedEnergy
Electric: 220 VoltsHeating Source
Central,Electric,ZonedFireplace
Number of Fireplaces: 0
-
Building Information
Built Year: 2025 Roof Type: Other Basement: None Common Walls: 1 Common Wall Levels: Two Property Age: 1 -
Exterior Features
LightingFoundation
SlabSecurity Features
Carbon Monoxide Detector(s),Smoke Detector(s) -
Laundry Features
In Hall,Upper LevelConstruction Materials
ConcreteProperty Condition
New Construction
-
Lot Information
Lot Size (Acr): 0 Lot Size Source: Other Lot Features: Level -
Property Information
Property Type: Residential Property Sub Type: Townhouse Structure Type: Other Subdivision: Shoals Crossing City: Conyers State: GA Directions: From I-20 East, Exit 84 Salem RD, Make right on Salem RD (GA-162 S), Turn right on Flat Shoals RD SE, Shoals Crossing is down on the righthand side. Use 1806 Flat Shoals RD SE, Conyers, GA 30013 for GPS Directions Please send an email or text if outside of those hours. Property Status: New
-
Listing Price Information
Original List Price: $287,400
-
Tax Information
Annual Tax: $4000 Tax Year: 2025 Tax Lot: 112 -
Home Warranty
Home Warranty Paid: Yes
-
Virtual Tour
Parking Information
Parking: 2 Parking Features: Attached,Garage,Garage Door Opener,Side/Rear Entrance -
Homeowners Association Information
Association: Yes Annual Association Fee: 2400 Calculated Total Monthly Association Fees: 2400 Association Fee Includes: Insurance,Maintenance Exterior,Maintenance Grounds,Pest Control,Swimming Community Features: Playground,Pool,Sidewalks,Street Lights,Walk To Schools,Walk To Shopping
-
School Information
Elementary School: Flat Shoals High School: Salem Middle School: Memorial Source Neighborhood: Shoals Crossing
How much is this property worth?
Curious about this home's true market value? Use our free Home Evaluation Tool to instantly get a personalized Comparative Market Analysis (CMA) report. Make smarter, data-driven decisions before you buy.

Nearby Home Value
| Address | Estimate | Bed | Bath | Sq. Ft | Lot Size |
|---|---|---|---|---|---|
| 7025 Old Bridge Lane, Conyers, GA, 30013 | $301,900 | 4 | 3 | -- | -- |
| 1577 Aiden Way #39, Conyers, GA, 30013 | $305,400 | 3 | 3 | -- | -- |
| 3315 Salem Cove Trail, Conyers, GA, 30013 | $279,990 | 3 | 3 | 4,882 | 0.16 Acre |
| 7047 Old Bridge Lane, Conyers, GA, 30013 | $301,900 | 3 | 2 | -- | -- |
| 7045 Old Bridge Lane, Conyers, GA, 30013 | $289,900 | 4 | 2 | -- | -- |
| 7045 Old Bridge Lane, Conyers, GA, 30013 | $289,900 | 4 | 3 | -- | -- |
| 7043 Old Bridge Lane, Conyers, GA, 30013 | $289,900 | 3 | 3 | -- | -- |
| 7043 Old Bridge Lane, Conyers, GA, 30013 | $289,900 | 3 | 2 | -- | -- |
| 7040 Old Bridge Lane, Conyers, GA, 30013 | $301,900 | 4 | 3 | -- | -- |
| 7040 Old Bridge Lane, Conyers, GA, 30013 | $301,900 | 4 | 2 | -- | -- |
Similar Townhouse To 1918 Christine Way #112
Nearby For Sale




The data relating to real estate for sale on this web site comes in part from the Broker Reciprocity Program of Georgia MLS. Real estate listings held by brokerage firms other than Byowner are marked with the Broker Reciprocity logo and detailed information about them includes the name of the listing brokers. Information deemed reliable but not guaranteed. Copyright 2026 Georgia MLS. All rights reserved.
ByOwner last updated this listing 09/08/2026 @ 06:20
More Cities with for Sale by Owner Homes
- Conyers Homes For Sale By Owner
- Norcross Homes For Sale By Owner
- Snellville Homes For Sale By Owner
- Oxford Homes For Sale By Owner
- Lithonia Homes For Sale By Owner
- Loganville Homes For Sale By Owner
- Smoke Rise Homes For Sale By Owner
- Porterdale Homes For Sale By Owner
- Stonecrest Homes For Sale By Owner
- Stone Mountain Homes For Sale By Owner
- Covington Homes For Sale By Owner
- Grayson Homes For Sale By Owner
- Pine Lake Homes For Sale By Owner
- Lilburn Homes For Sale By Owner
- Clarkston Homes For Sale By Owner
- Ellenwood Homes For Sale By Owner
- Lawrenceville Homes For Sale By Owner
- Avondale Estates Homes For Sale By Owner
- Scottdale Homes For Sale By Owner
- Stockbridge Homes For Sale By Owner
Homes around $287,400









Verify Your Email
Please enter the 6-digit verification code
sent to your email address.
Verify Your Phone Number
Please enter the 6-digit verification code
sent to your mobile phone.