
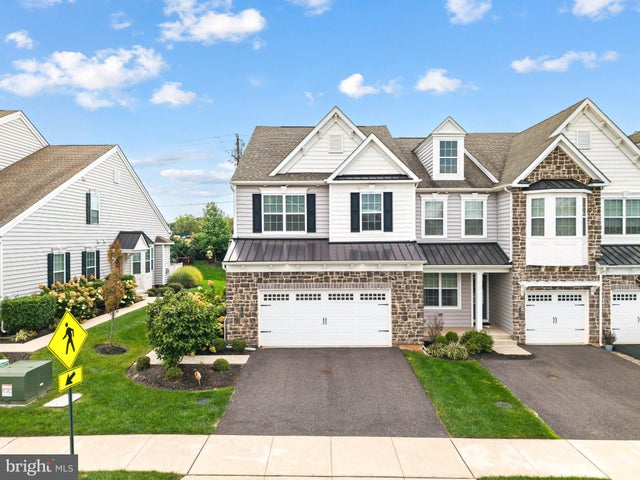
MLS: #PAMC2196110, Listed By: Solon Alpohoritis, KW Empower, Source:Bright MLS
105 Woodwinds Drive
COLLEGEVILLE, PA 19426

 3
3
Bed
 3
3
Bath
 2,052
2,052Sqft
 0.03
0.03Acre(Lot)
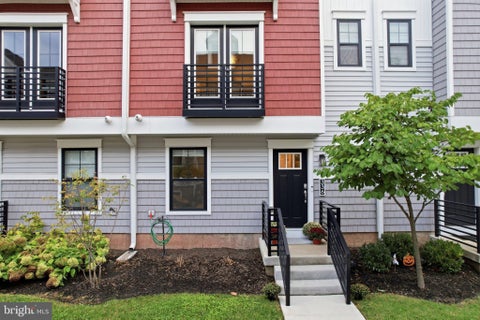
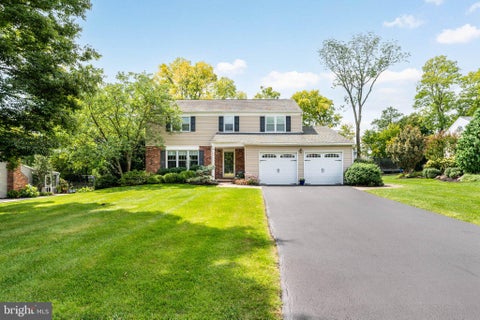
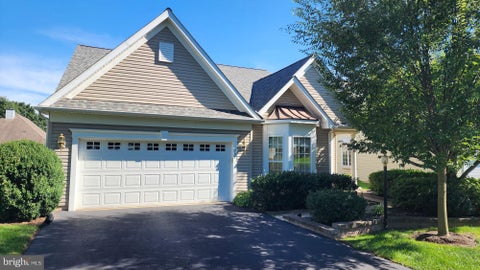
Welcome to one of the most sought-after floor plans in the desirable Courts at Brynwood community, located within the award-winning Methacton School District. A rare financing opportunity accompanies this exceptional property: an assumable VA mortgage with an interest rate of just 2.25% may be available to a qualified buyer, subject to VA and lender approval and applicable assumption requirements. This could provide a significant financing advantage compared with current market rates. Ideally situated near shopping, dining, parks, and playgrounds, this beautifully appointed 3-bedroom, 2.5-bath townhome offers over 2,000 square feet of thoughtfully designed living space, exceptional finishes, and effortless modern living. From the moment you enter, you’ll notice the sophisticated attentio

 Property Details
 Open House
- 10/04 12 PM-2 PM
 Map
Map
 Map
Map
What's Nearby
Nearby Areas
Features
-
Bedroom Information
Total beds: 3Bathroom Information
Total Baths: 3 Full Baths: 2 Half Baths: 1Room Information
Has Basement: Yes Basement: Unfinished -
Flooring Information
Carpet, Wood, Ceramic Tile -
Roofing Information
Shingle -
Interior Features
Kitchen Island, Recessed Lighting, Walk-In Closet(s), Vaulted Ceiling(s), Open Floorplan Roof: Shingle Appliances: Oven, Gas Range, Gas Oven, Gas Water Heater, Microwave, Refrigerator, Stainless Steel Appliance(s), Disposal, Dishwasher, ENERGY STAR Qualified Appliances Laundry Features: Upper Level Window Features: Insulated Windows -
Heating & Cooling
Has Heating: Yes Heating: Natural Gas, Forced Air Has Cooling: Yes Cooling: Central Air, Electric
-
Building Information
Year Built: 2020 Building Area Total: 2745 Construction Materials: Concrete, Metal Siding Patio And Porch Features: Deck Pool Features: None Private Pool: No Association Fee Frequency: Quarterly -
Exterior Features
Exterior Features: Lighting
-
Lot Information
Lot Dimensions: 24.00 x 0.00 Lot Size Acres: 0.03 Lot Size Source: Assessor Lot Size Square Feet: 1272 Lot Description: Back YardProperty Information
Subdivision: COURTS AT BRYNWOOD Source Property Type: Residential Postal Code Plus 4: 1334 Property SubType: Townhouse Levels: Two Property Age: 6
-
Listing Price Information
Listing Price: $579999
-
Tax Information
Parcel Number: 43-00-05419-681 Tax Lot: 105 Tax Year: 2026 Annual Tax: $7739
-
Parking Information
Parking Total: 4 Garage, Driveway, Inside Entrance, AttachedGarage Information
Has Garage: Yes Has Attached Garage: Yes Garage Space: 2 Pets Allowed: YesHomeowners Association InformationHas Association: Yes Included Fees: Snow Removal, Maintenance Grounds HOA: $371.00 Community Features: Sidewalks
-
Utility Information
Cable Available -
Location Information
Direction: Please use reliable map application like waze or google maps. WaterSource: Public Security Features: Smoke Detector(s), Carbon Monoxide Detector(s)
How much is this property worth?
Curious about this home's true market value? Use our free Home Evaluation Tool to instantly get a personalized Comparative Market Analysis (CMA) report. Make smarter, data-driven decisions before you buy.

Nearby Home Value
| Address | Estimate | Bed | Bath | Sq. Ft | Lot Size |
|---|---|---|---|---|---|
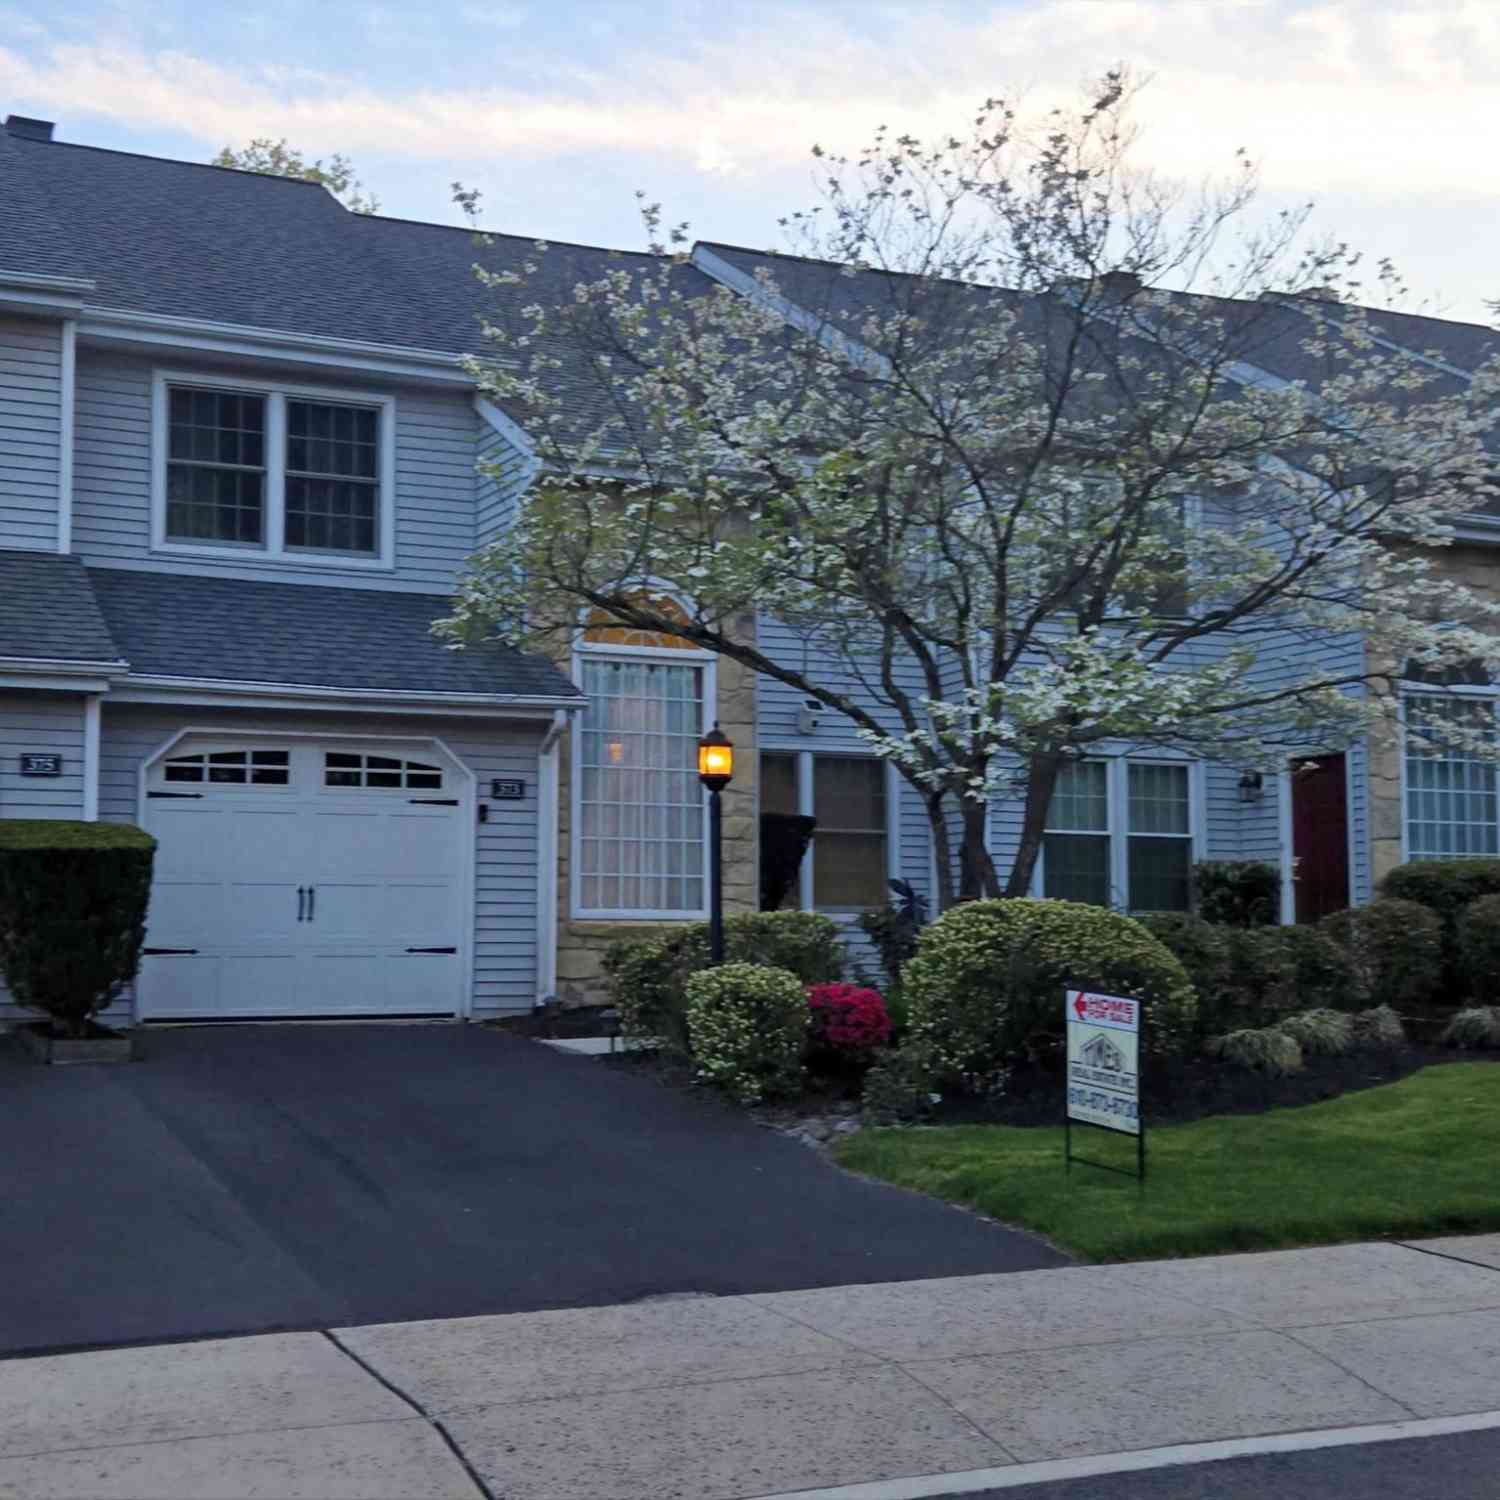
| 804 Dogwood Lane, Collegeville, PA, 19426 | $389,000 | 3 | 2 | 1,520 | 0.06 Acre |
| 140 Lattice Lane, Collegeville, PA, 19426 | $515,000 | 3 | 3 | 1,971 | 0.06 Acre |
| 160 Lattice Lane, Collegeville, PA, 19426 | $545,000 | 3 | 2 | 2,113 | 0.06 Acre |
| 74 Hunt Club Drive, Collegeville, PA, 19426 | $465,000 | 3 | 3 | 2,248 | 0.06 Acre |
| 336 Walnut Street, Collegeville, PA, 19426 | $549,900 | 3 | 3 | 1,966 | 0.02 Acre |
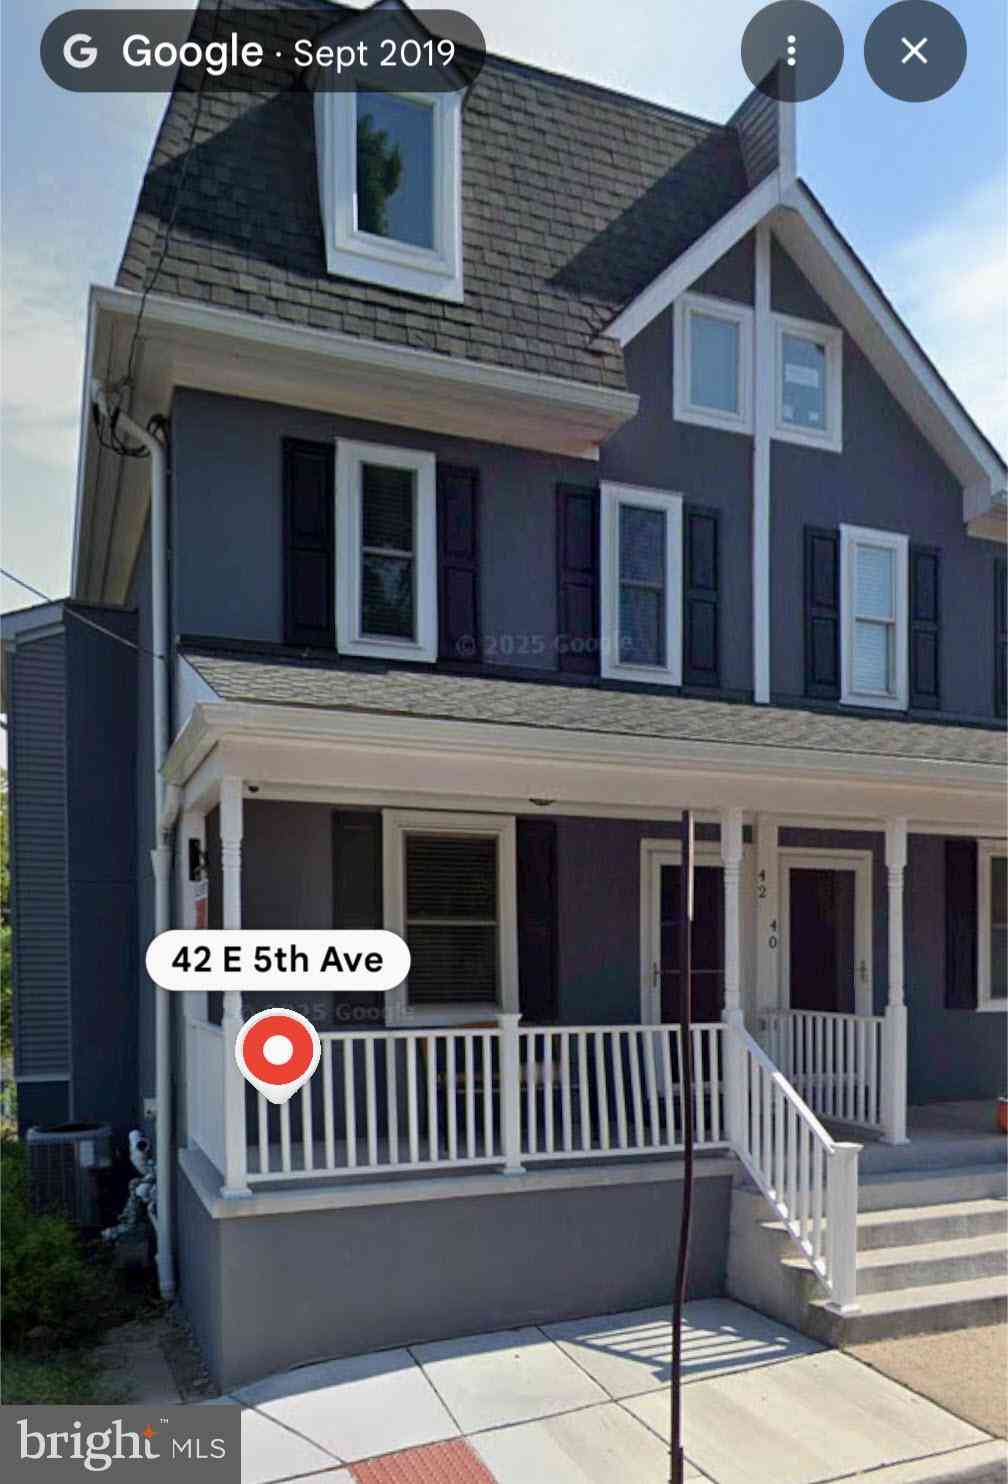
| 42 E 5th Avenue, Collegeville, PA, 19426 | $429,900 | 5 | 5 | 1,800 | 0.40 Acre |
| 373 Carmen Drive, Collegeville, PA, 19426 | $439,000 | 3 | 3 | 2,105 | 0.09 Acre |
| 112 Iron Bark Court, Collegeville, PA, 19426 | $306,000 | 2 | 3 | 1,838 | 0.04 Acre |
| 119 Farrington Court, Collegeville, PA, 19426 | $460,000 | 3 | 3 | 2,284 | 0.04 Acre |
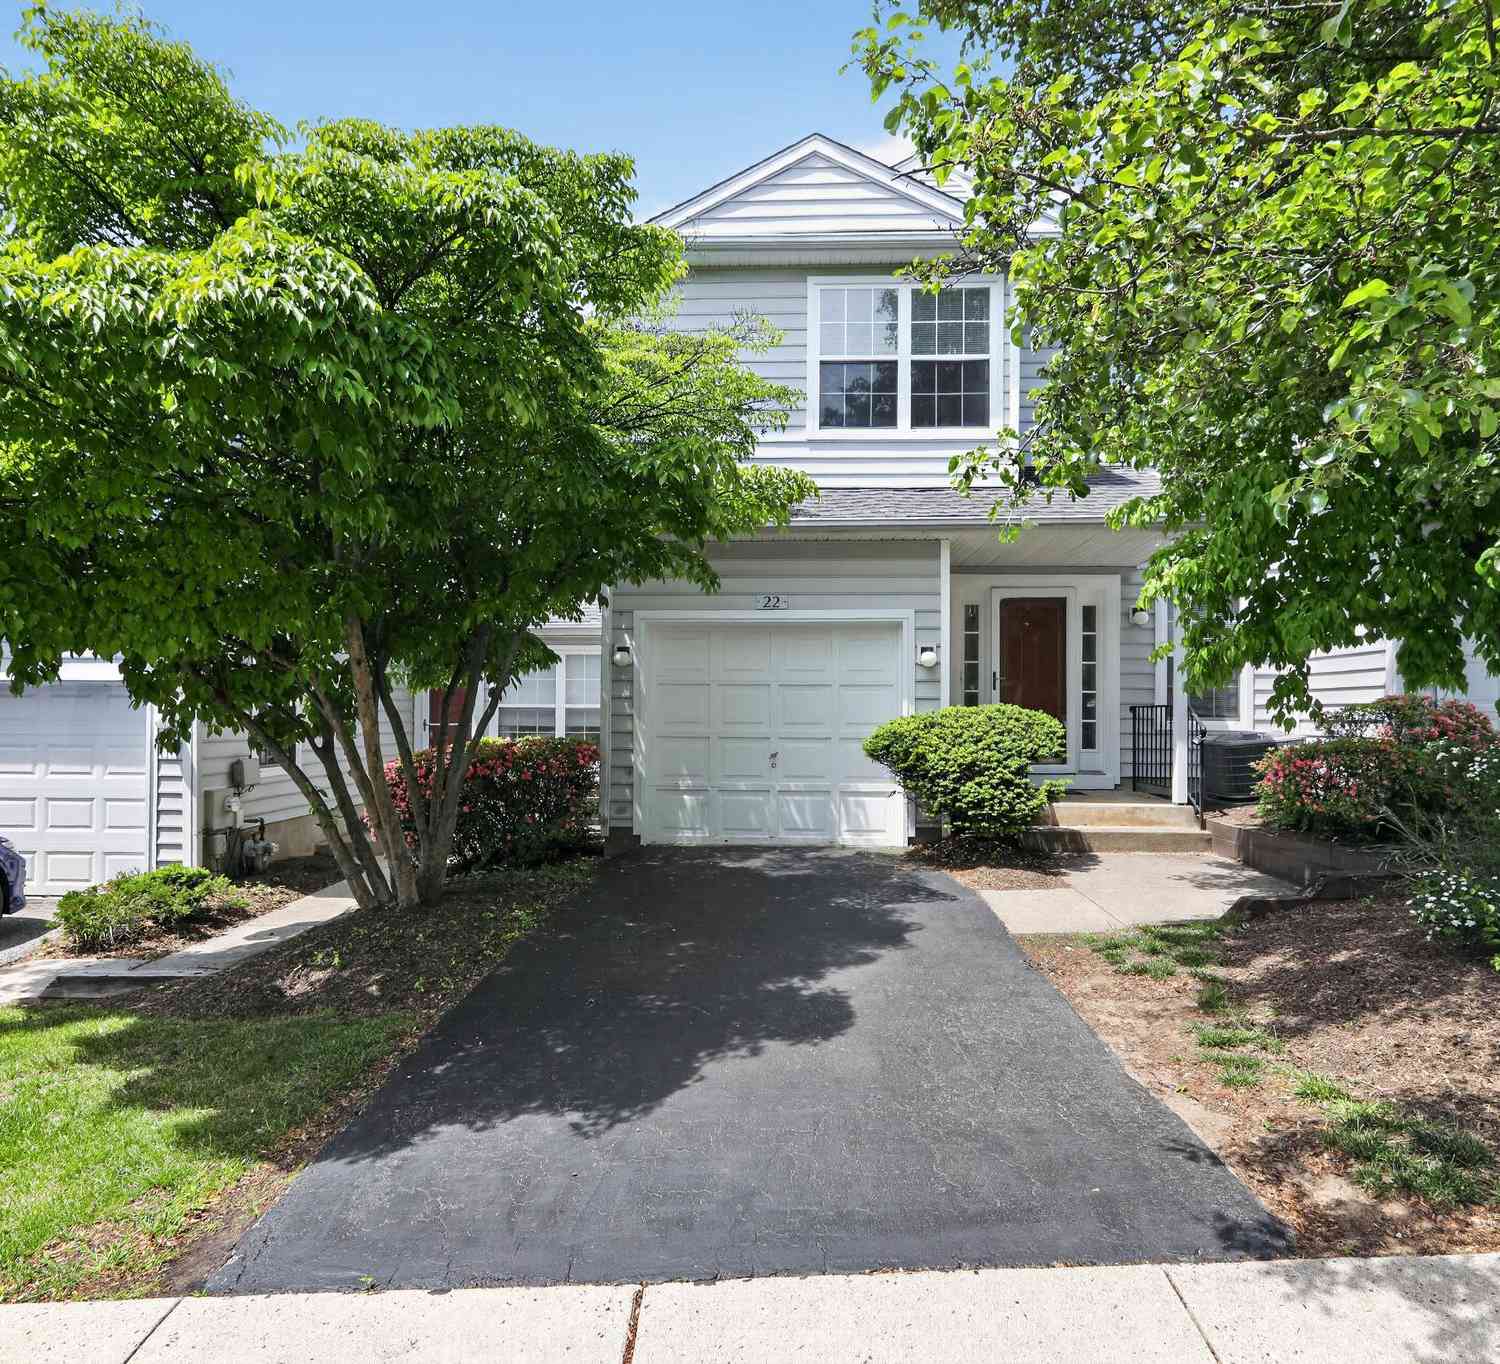
| 22 Victoria Circle, Collegeville, PA, 19426 | $389,500 | 2 | 3 | 1,560 | 0.05 Acre |
Similar Townhouse To 105 Woodwinds Drive
Nearby For Sale


The data relating to real estate for sale on this website appears in part through the BRIGHT Internet Data Exchange program, a voluntary cooperative exchange of property listing data between licensed real estate brokerage firms in which ByOwner participates, and is provided by BRIGHT through a licensing agreement. The information provided by this website is for the personal, non-commercial use of consumers and may not be used for any purpose other than to identify prospective properties consumers may be interested in purchasing. Some properties which appear for sale on this website may no longer be available because they are under contract, have closed or are no longer being offered for sale. Information Deemed Reliable But Not Guaranteed. Copyright © 2026 Bright MLS. All rights reserved.
ByOwner last updated this listing 10/03/2026 @ 19:04
More Cities with for Sale by Owner Homes
- Collegeville Homes For Sale By Owner
- Creamery Homes For Sale By Owner
- Eagleville Homes For Sale By Owner
- Skippack Homes For Sale By Owner
- Schwenksville Homes For Sale By Owner
- King of Prussia Homes For Sale By Owner
- Norristown Homes For Sale By Owner
- Harleysville Homes For Sale By Owner
- Royersford Homes For Sale By Owner
- Bridgeport Homes For Sale By Owner
- Spring City Homes For Sale By Owner
- Lansdale Homes For Sale By Owner
- North Wales Homes For Sale By Owner
- Phoenixville Homes For Sale By Owner
- Blue Bell Homes For Sale By Owner
- Hatfield Homes For Sale By Owner
- Souderton Homes For Sale By Owner
- Lower Gwynedd Homes For Sale By Owner
- Plymouth Meeting Homes For Sale By Owner
- Telford Homes For Sale By Owner
Homes around $579,999









Verify Your Email
Please enter the 6-digit verification code
sent to your email address.
Verify Your Phone Number
Please enter the 6-digit verification code
sent to your mobile phone.