
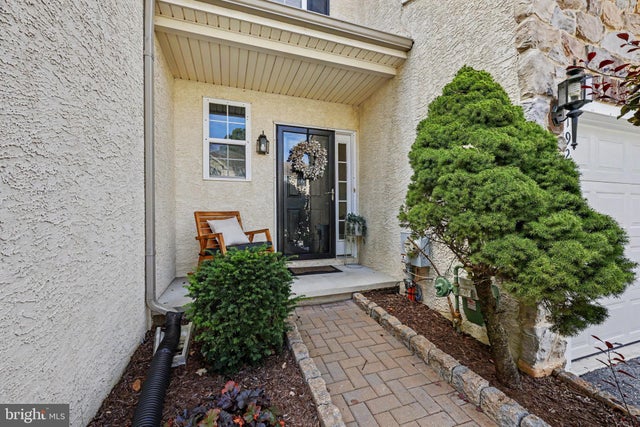
MLS: #PACT2135792, Listed By: Bonnie Pappas, EveryHome Realtors, Source:Bright MLS
192 Lukens Mill Drive
COATESVILLE, PA 19320

 3
3
Bed
 3
3
Bath
 2,067
2,067Sqft
 0.02
0.02Acre(Lot)
Welcome home to this beautifully maintained three-bedroom, two-and-a-half-bath townhome in the desirable Southview community of Coatesville. Offering three finished levels of living space, an attached garage, and two wonderful outdoor living areas, this home has plenty of room to spread out and enjoy. Step inside to a welcoming center hall accented by hardwood flooring that continues into the dining area and powder room. The kitchen features warm cherry cabinetry, stainless steel appliances, a built-in microwave, electric range, dishwasher, and a convenient breakfast bar—perfect for casual meals or gathering with family and friends. The spacious living room is warm and inviting with a gas fireplace as its focal point and sliding glass doors leading to the composite deck overlooking the b

 Property Details
 Map
Map
 Map
Map
What's Nearby
Nearby Areas
 Features
-
Bedroom Information
Total beds: 3Bathroom Information
Total Baths: 3 Full Baths: 2 Half Baths: 1Room Information
Has Basement: Yes Basement: Finished, Exterior Entry, Full -
Roofing Information
Shingle -
Interior Features
Ceiling Fan(s), Cedar Closet(s), Walk-In Closet(s) Roof: Shingle Appliances: Gas Water Heater Laundry Features: In Basement -
Heating & Cooling
Has Heating: Yes Heating: Natural Gas, Forced Air Has Cooling: Yes Cooling: Central Air, Ceiling Fan(s), Electric
-
Building Information
Year Built: 2007 Building Area Total: 2067 Construction Materials: Vinyl Siding Patio And Porch Features: Deck, Porch Pool Features: None Private Pool: No Association Fee Frequency: Quarterly
-
Lot Information
Lot Size Acres: 0.02 Lot Size Source: Assessor Lot Size Square Feet: 947Property Information
Subdivision: SOUTHVIEW Source Property Type: Residential Postal Code Plus 4: 3968 Property SubType: Townhouse Levels: Two Property Age: 19
-
Listing Price Information
Listing Price: $339900
-
Tax Information
Parcel Number: 09-03 -0086 Tax Lot: 0086 Tax Year: 2026 Annual Tax: $7989
-
Parking Information
Parking Total: 2 Garage, Driveway, AttachedGarage Information
Has Garage: Yes Has Attached Garage: Yes Garage Space: 1Homeowners Association InformationHas Association: Yes Included Fees: Snow Removal, Maintenance Structure HOA: $375.00 Community Features: Sidewalks, Street Lights
-
Location Information
Direction: W Chester Rd to Left onto Woodward Rd and then left onto Lukens Mill Dr WaterSource: Public
How much is this property worth?
Curious about this home's true market value? Use our free Home Evaluation Tool to instantly get a personalized Comparative Market Analysis (CMA) report. Make smarter, data-driven decisions before you buy.

Nearby Home Value
| Address | Estimate | Bed | Bath | Sq. Ft | Lot Size |
|---|---|---|---|---|---|
| 273 Derby Drive, Coatesville, PA, 19320 | $352,490 | 3 | 3 | 1,500 | 0.07 Acre |
| 269 Derby Drive, Coatesville, PA, 19320 | $339,990 | 3 | 3 | 1,500 | 0.05 Acre |
| 267 Derby Drive, Coatesville, PA, 19320 | $324,990 | 3 | 3 | 1,500 | 0.05 Acre |
| 265 Derby Drive, Coatesville, PA, 19320 | $341,990 | 3 | 3 | 1,500 | 0.05 Acre |
| 256 Derby Drive, Coatesville, PA, 19320 | $376,990 | 3 | 3 | 2,144 | 0.05 Acre |
| 254 Derby Drive, Coatesville, PA, 19320 | $376,990 | 3 | 3 | 2,144 | 0.05 Acre |
| 2004 Stargazers Road, Romansville, PA, 19320 | $479,900 | 3 | 3 | 1,914 | 0.05 Acre |
| 215 Andrew Road, Coatesville, PA, 19320 | $49,900 | 3 | 2 | 1,600 | 0.11 Acre |
| 2 Shoreham Drive, Coatesville, PA, 19320 | $365,000 | 3 | 3 | 2,046 | 0.12 Acre |
| 67 Narragansett Lane, Coatesville, PA, 19320 | $339,900 | 3 | 3 | 1,724 | 0.06 Acre |
Similar Townhouse To 192 Lukens Mill Drive
Nearby For Sale
The data relating to real estate for sale on this website appears in part through the BRIGHT Internet Data Exchange program, a voluntary cooperative exchange of property listing data between licensed real estate brokerage firms in which ByOwner participates, and is provided by BRIGHT through a licensing agreement. The information provided by this website is for the personal, non-commercial use of consumers and may not be used for any purpose other than to identify prospective properties consumers may be interested in purchasing. Some properties which appear for sale on this website may no longer be available because they are under contract, have closed or are no longer being offered for sale. Information Deemed Reliable But Not Guaranteed. Copyright © 2026 Bright MLS. All rights reserved.
ByOwner last updated this listing 10/01/2026 @ 14:40
More Cities with for Sale by Owner Homes
- Coatesville Homes For Sale By Owner
- Downingtown Homes For Sale By Owner
- Parkesburg Homes For Sale By Owner
- Glenmoore Homes For Sale By Owner
- Honey Brook Homes For Sale By Owner
- Cochranville Homes For Sale By Owner
- Gap Homes For Sale By Owner
- Exton Homes For Sale By Owner
- Kennett Square Homes For Sale By Owner
- Avondale Homes For Sale By Owner
- West Grove Homes For Sale By Owner
- West Chester Homes For Sale By Owner
- Chester Springs Homes For Sale By Owner
- Elverson Homes For Sale By Owner
- Kinzers Homes For Sale By Owner
- Narvon Homes For Sale By Owner
- Morgantown Homes For Sale By Owner
- Chadds Ford Homes For Sale By Owner
- East Earl Homes For Sale By Owner
- Malvern Homes For Sale By Owner
Homes around $339,900










Verify Your Email
Please enter the 6-digit verification code
sent to your email address.
Verify Your Phone Number
Please enter the 6-digit verification code
sent to your mobile phone.