
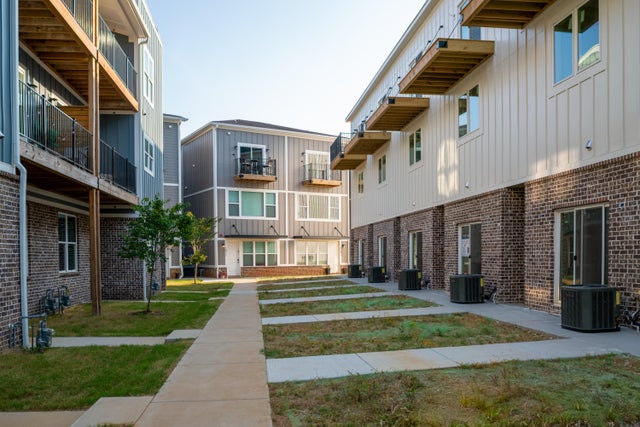
927 Montague Place
Chattanooga, TN 37408

 3
3
Bed
 3
3
Bath
 1,921
1,921Sqft
 0.02
0.02Acre(Lot)
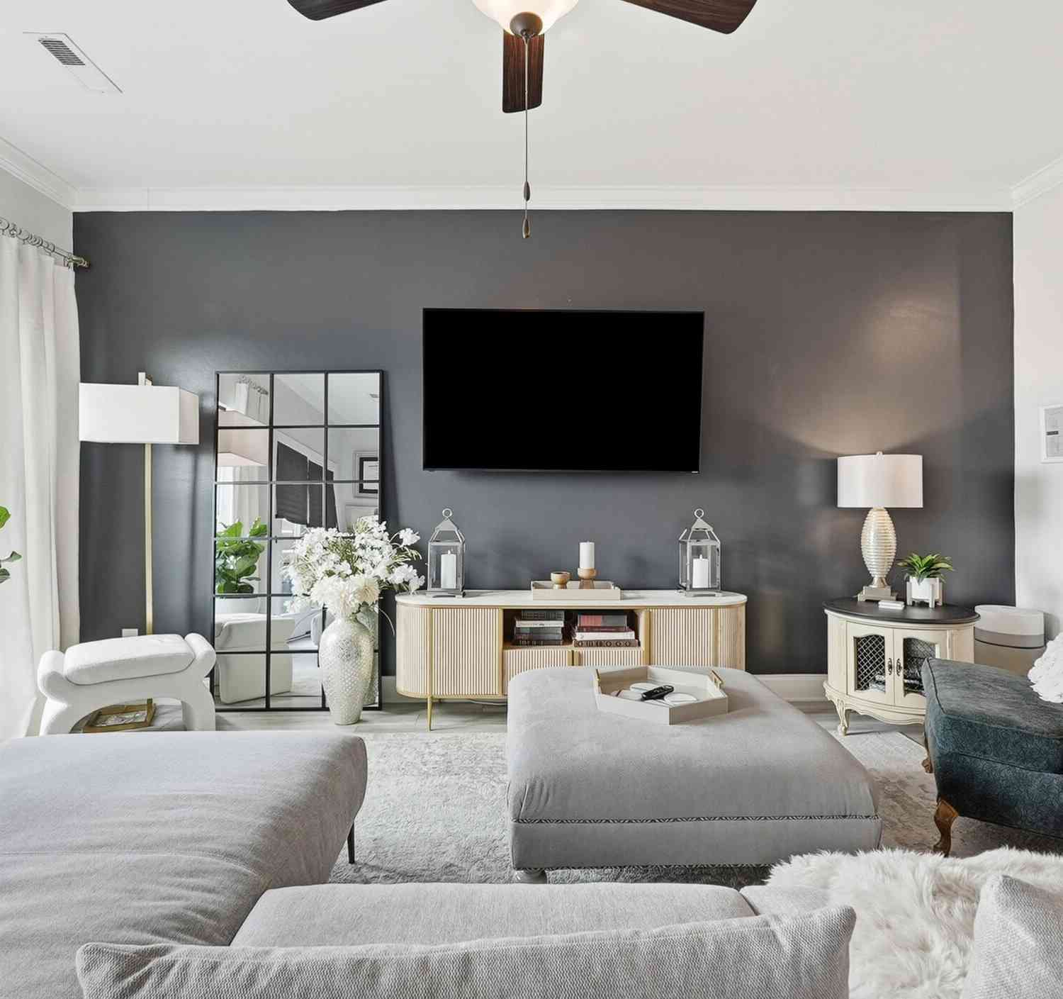
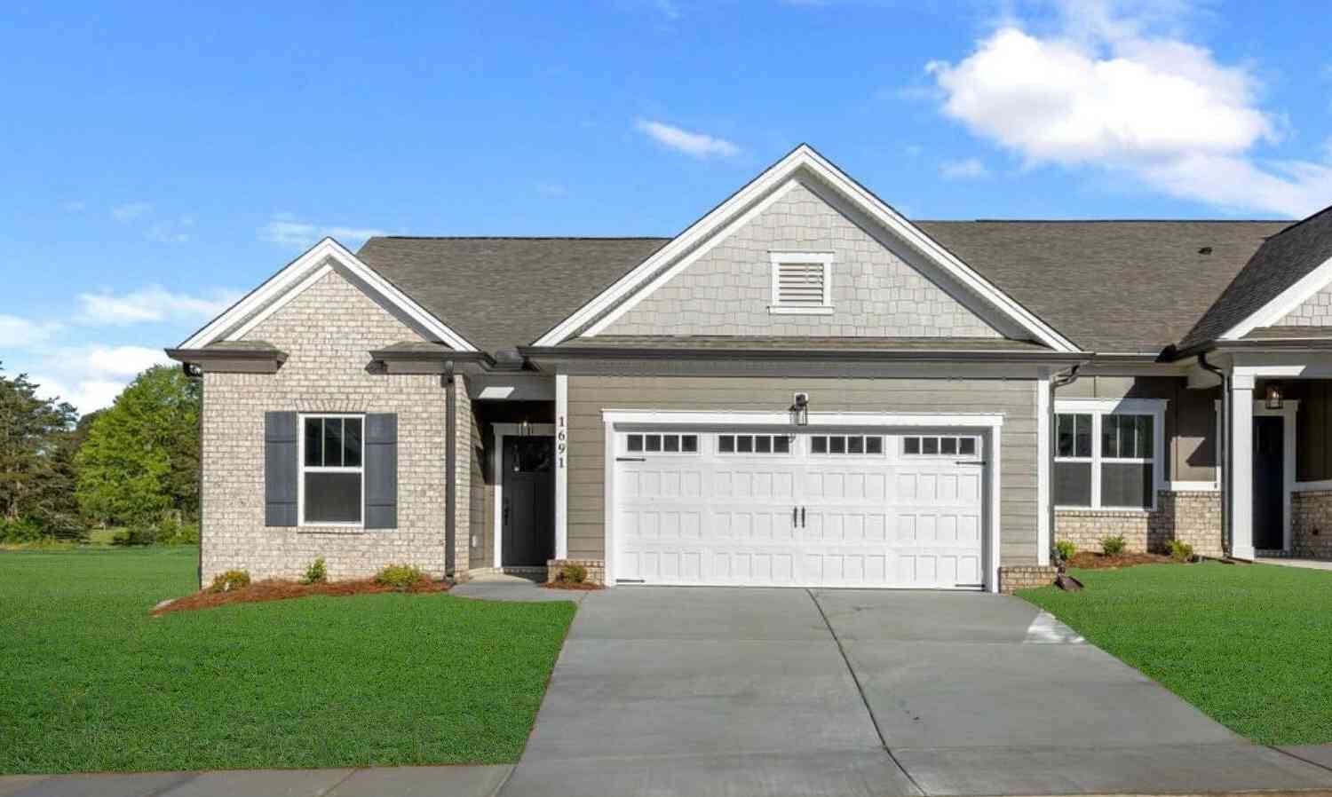
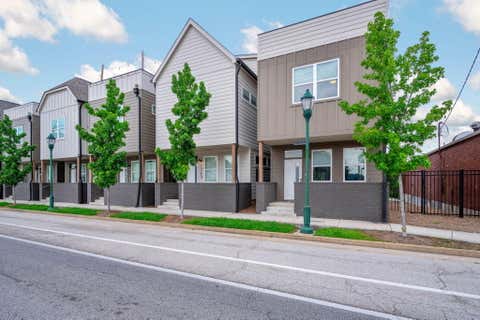
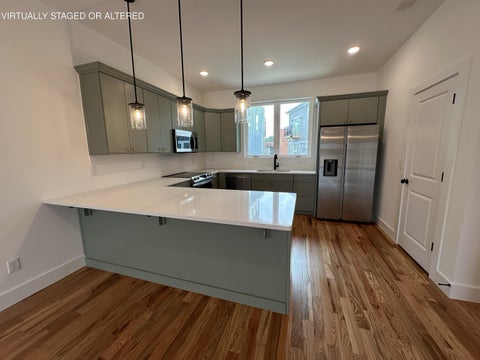
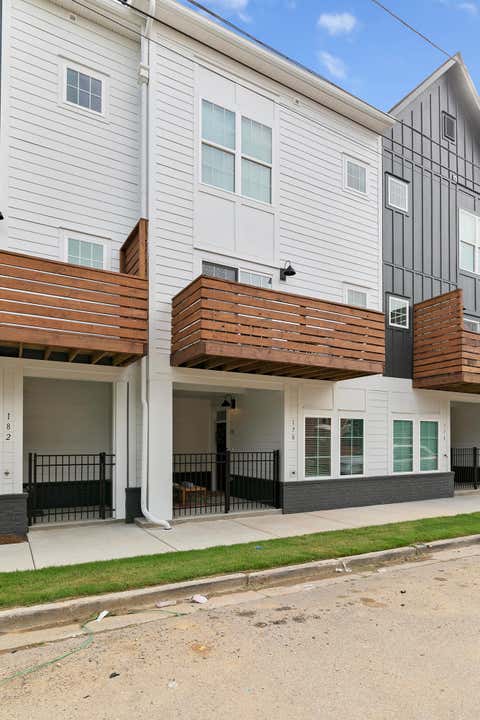
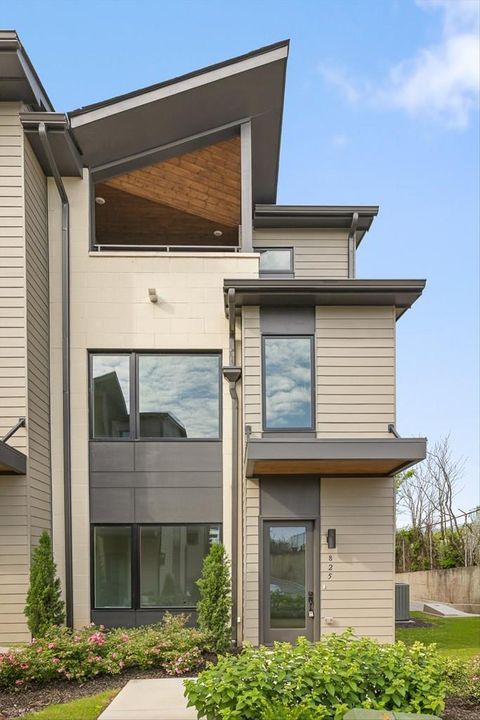
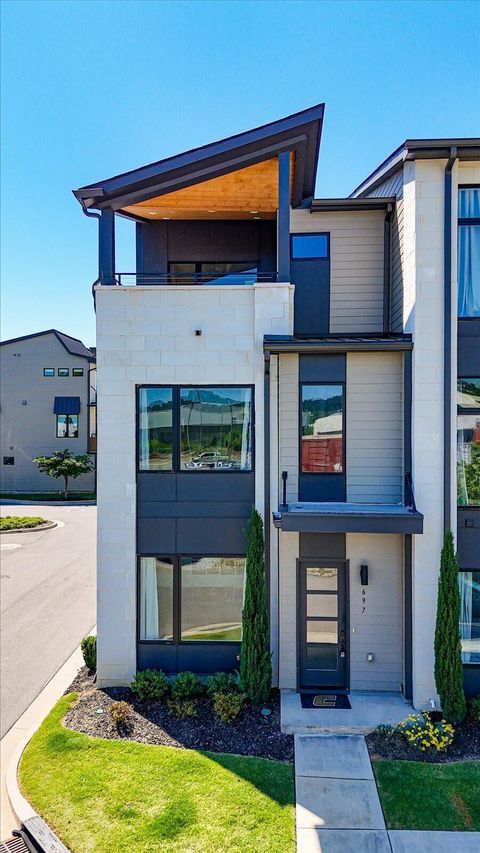
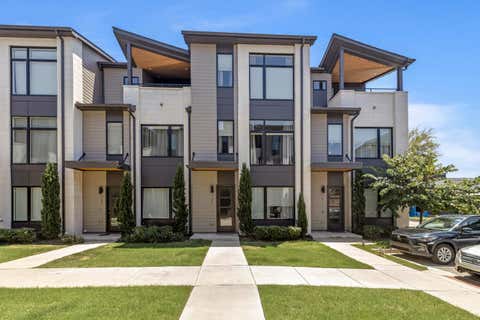
**LIVE AT THE PARK** SCULPTURE ALLEY at Montague is one Chattanooga's newest urban townhome developments, uniquely located in the city's Southside and adjacent to the renowned Sculpture Fields at Montague Park, a 33-acre outdoor art museum! This luxurious end unit 3-bedroom, 3-bath home has all of today's modern conveniences, including the unique bonus of an oversized one-car garage. The first floor features a flex space and full bath, making it ideal for either bedroom or home office or short-term rental. The second-floor highlights this open floor plan, a welcoming sun-filled space with generous room for dining and entertaining. The kitchen is equipped with stainless steel appliances, including refrigerator, quartz countertops, a large pantry, and island for easy meal prep. Your third-

 Property Details
 Map
Map
 Map
Map
What's Nearby
Nearby Areas
 Features
-
Bedroom Information
Total beds: 3Bathroom Information
Total Baths: 3 Full Baths: 3Room Information
Rooms Total: 6 -
Flooring Information
Hardwood, Tile, Vinyl -
Roofing Information
Asphalt, Shingle -
Interior Features
Ceiling Fan(s), Double Vanity, Granite Counters, High Ceilings, Kitchen Island, Open Floorplan, Pantry, Recessed Lighting, Walk-In Closet(s) Roof: Asphalt, Shingle Appliances: Tankless Water Heater, Stainless Steel Appliance(s), Refrigerator, Microwave, Exhaust Fan, Electric Water Heater, Electric Range, Disposal, Dishwasher Laundry Features: Electric Dryer Hookup, In Hall, Laundry Closet, Upper Level, Washer Hookup Window Features: Insulated Windows -
Heating & Cooling
Has Heating: Yes Heating: Central, Electric, Exhaust Fan Has Cooling: Yes Cooling: Central Air, Electric, Ceiling Fan(s)
-
Building Information
Year Built: 2026 Building Area Total: 1921 Construction Materials: Brick, HardiPlank Type Stories: 3 Patio And Porch Features: Awning(s), Deck, Patio, Rear Porch Pool Features: None Private Pool: No View: City, Mountain(s) Association Fee Frequency: Monthly -
Exterior Features
Exterior Features: Awning(s), Balcony, Rain Gutters
-
Lot Information
Lot Dimensions: .02 Main Square Feet: 0.02 Acres Lot Size Acres: 0.02 Lot Size Square Feet: 871 Lot Description: LevelProperty Information
Subdivision: Sculpture Alley at Montague Source Property Type: Residential MLS Area Minor: Chattanooga Property SubType: Townhouse Levels: Three Or More Property Age: 0
-
Listing Price Information
Listing Price: $405000 Cash, Conventional, FHA, VA Loan
-
Tax Information
Parcel Number: 146p K 002.01c106 Annual Tax: $560.91 Tax Legal Desc: LT 1 UNIT 7 MONTAGUE AT THE PARK PB 119 PG 171 REV PB 128 PG 89 OUT OF 146P K 002.01 FOR 2022
-
Parking Information
Garage, Garage Door Opener, Garage Faces Rear, Off Street, Paved, AttachedGarage Information
Has Garage: Yes Has Attached Garage: Yes Garage Space: 1Homeowners Association InformationHas Association: Yes Included Fees: Maintenance Grounds HOA: $75.00 Association Amenities: Landscaping, Maintenance Grounds, Parking Community Features: Sidewalks
-
School Information
Elementary School: Battle AcademyJunior High School: Orchard Knob MiddleSenior High School: Howard School of Academics & Tech -
Utility Information
Cable Available, Electricity Available, Phone Available, Sewer Connected, Water Connected, Underground Utilities -
Location Information
Direction: From Downtown, head East on Main Street after you cross over the intersection of Central and Main turn right on Fillmore then your first right on Montague. WaterSource: Public Security Features: Smoke Detector(s)
How much is this property worth?
Curious about this home's true market value? Use our free Home Evaluation Tool to instantly get a personalized Comparative Market Analysis (CMA) report. Make smarter, data-driven decisions before you buy.

Nearby Home Value
| Address | Estimate | Bed | Bath | Sq. Ft | Lot Size |
|---|---|---|---|---|---|
| 3113 Riverwalk Way, Chattanooga, TN, 37408 | $339,900 | 2 | 3 | 1,164 | 0.01 Acre |
| 1318 Top Street, Chattanooga, TN, 37408 | $344,900 | 3 | 3 | 1,647 | 0.03 Acre |
| 1057 E Main Street, Chattanooga, TN, 37408 | $461,400 | 4 | 4 | 2,289 | -- |
| 1053 E Main Street, Chattanooga, TN, 37408 | $449,900 | 4 | 4 | 2,289 | -- |
| 1049 E Main Street, Chattanooga, TN, 37408 | $459,900 | 4 | 4 | 2,289 | -- |
| 1045 E Main Street, Chattanooga, TN, 37408 | $449,900 | 4 | 4 | 2,289 | -- |
| 907 Montague Place, Chattanooga, TN, 37408 | $275,000 | 1 | 2 | 1,188 | 0.02 Acre |
| 998 Montague Place, Chattanooga, TN, 37408 | $1,475,000 | 5 | 6 | 4,600 | 0.13 Acre |
| 959 Montague Place, Chattanooga, TN, 37408 | $399,000 | 3 | 3 | 1,921 | -- |
| 971 Montague Place, Chattanooga, TN, 37408 | $299,900 | 1 | 2 | 1,107 | 0.02 Acre |
Similar Townhouse To 927 Montague Place
Nearby For Sale
The data relating to real estate for sale on this website comes in part from the Internet Data exchange (IDX) program of the Greater Chattanooga Association of REALTORS®. IDX information is provided exclusively for consumers' personal, non-commercial use and may not be used for any purpose other than to identify prospective properties consumers may be interested in purchasing. All properties are subject to prior sale, change or withdrawal. Neither listing broker(s) or information provider(s) shall be responsible for any typographical errors, misinformation, misprints and shall be held totally harmless. Information deemed reliable but not guaranteed. ByOwner does not display the entire MLS of Chattanooga, Inc. database on this website. The listings of some real estate brokerage firms have been excluded. Copyright © 2026 Greater Chattanooga Association of REALTORS®. All Rights Reserved.
ByOwner last updated this listing 10/12/2026 @ 14:48
More Cities with for Sale by Owner Homes
- Chattanooga Homes For Sale By Owner
- Lookout Mountain Homes For Sale By Owner
- East Ridge Homes For Sale By Owner
- Lookout Mountain Homes For Sale By Owner
- Rossville Homes For Sale By Owner
- Red Bank Homes For Sale By Owner
- Fort Oglethorpe Homes For Sale By Owner
- Flintstone Homes For Sale By Owner
- Signal Mountain Homes For Sale By Owner
- Wildwood Homes For Sale By Owner
- Rock Spring Homes For Sale By Owner
- Hixson Homes For Sale By Owner
- Guild Homes For Sale By Owner
- Ringgold Homes For Sale By Owner
- Chickamauga Homes For Sale By Owner
- Ooltewah Homes For Sale By Owner
- Collegedale Homes For Sale By Owner
- Harrison Homes For Sale By Owner
- Whitwell Homes For Sale By Owner
- Trenton Homes For Sale By Owner
Homes around $405,000












Verify Your Email
Please enter the 6-digit verification code
sent to your email address.
Verify Your Phone Number
Please enter the 6-digit verification code
sent to your mobile phone.