
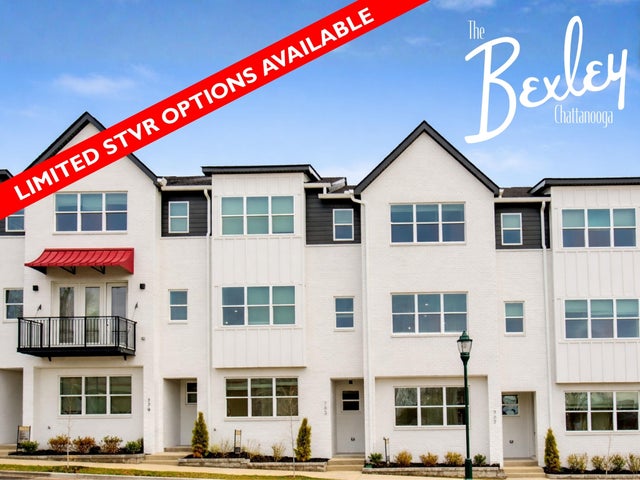
763 Bespoke Way
Chattanooga, TN 37403

 2
2
Bed
 3
3
Bath
 1,372
1,372Sqft
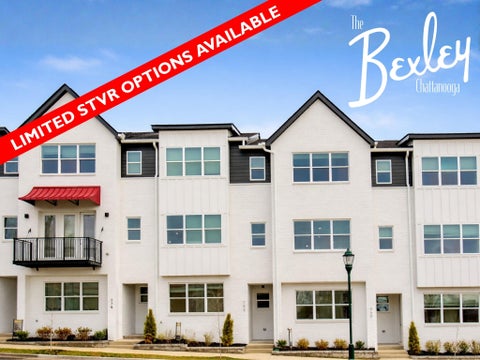
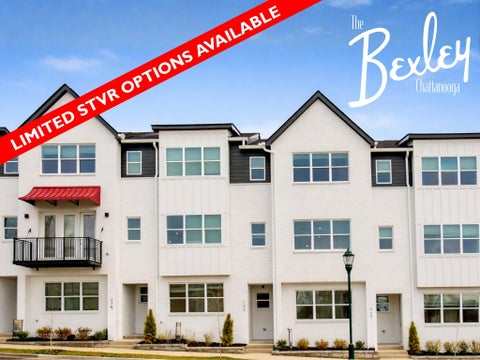
New construction, a convenient Chattanooga location, and low-maintenance living come together at The Bexley. Just minutes from UTC, Erlanger Hospital, and Downtown Chattanooga, these thoughtfully designed townhomes offer modern finishes and everyday convenience. Ideally located at the corner of McCallie Avenue and Central Avenue and adjacent to the historic Fort Wood District, The Bexley puts you close to tree-lined streets, classic architecture, local restaurants, shopping, and all that Chattanooga has to offer. The Bennett floor plan offers a timeless and functional design for both everyday living and entertaining. Unique to this floor plan is a spacious covered deck just off the main living area--perfect for outdoor dining, relaxing, or working from home. The third floor features two

 Property Details
 Map
Map
 Map
Map
What's Nearby
Nearby Areas
 Features
-
Bedroom Information
Total beds: 2Bathroom Information
Total Baths: 3 Full Baths: 2 Half Baths: 1Room Information
Rooms Total: 8 -
Flooring Information
Tile, Vinyl -
Roofing Information
Asphalt, Shingle -
Interior Features
Breakfast Bar, Ceiling Fan(s), Double Vanity, Entrance Foyer, High Ceilings, High Speed Internet, Open Floorplan, Recessed Lighting, Walk-In Closet(s), Wired for Data Roof: Asphalt, Shingle Appliances: Water Heater, Stainless Steel Appliance(s), Microwave, Free-Standing Electric Range, Electric Water Heater, Disposal, Dishwasher Laundry Features: Electric Dryer Hookup, In Hall, In Unit, Inside, Laundry Closet, Upper Level, Washer Hookup Window Features: Blinds -
Heating & Cooling
Has Heating: Yes Heating: Central, Electric, Zoned Has Cooling: Yes Cooling: Central Air, Electric, Zoned, Ceiling Fan(s)
-
Building Information
Year Built: 2025 Building Area Total: 1372 Construction Materials: Brick, Fiber Cement Stories: 3 Patio And Porch Features: Covered, Rear Porch, Porch Private Pool: No Association Fee Frequency: Monthly -
Exterior Features
Exterior Features: Courtyard, Dog Run, Lighting, Private Entrance, Rain Gutters
-
Lot Information
Lot Description: Few Trees, Interior Lot, Near Public Transit, Zero Lot LineProperty Information
Subdivision: The Bexley Source Property Type: Residential MLS Area Minor: Chattanooga Property SubType: Townhouse Levels: Three Or More Property Age: 1
-
Listing Price Information
Listing Price: $349900 Cash, Conventional, FHA, VA Loan
-
Tax Information
Parcel Number: 146h G 010 C012 Tax Legal Desc: HPR LT 1 MCCALLIE COMMONS PB 4 PG 29 REV PB 44 PG 206 REV PB 111 PG 42 THE BEXLEY HPR UNIT 12 OUT OF 146H G 010 FOR 2024
-
Parking Information
Asphalt, Garage, Garage Door Opener, Garage Faces Rear, Off Street, On Street, Parking Lot, Paved, AttachedGarage Information
Has Garage: Yes Has Attached Garage: Yes Garage Space: 2Homeowners Association InformationHas Association: Yes Included Fees: Maintenance Grounds, Maintenance Structure, Pest Control, Trash HOA: $185.00 Association Amenities: Dog Park, Landscaping, Maintenance, Maintenance Grounds, Maintenance Structure, Management, Park, Trash Community Features: Park, Sidewalks, Street Lights
-
School Information
Elementary School: Orchard Knob ElementaryJunior High School: Orchard Knob MiddleSenior High School: Howard School of Academics & Tech -
Utility Information
Electricity Connected, Phone Available, Sewer Connected, Water Connected, Underground Utilities -
Location Information
Direction: Located at the corner of McCallie and Central Avenues. From McCallie Ave, turn onto Central Ave, then turn right on Oak Street. Turn right into The Bexley community. Alternate route: From McCallie Ave, turn onto O'Neal Street, then turn left on Oak Street. Turn left into The Bexley community. Parking is available near the mailboxes and dog park. The model is located in the building facing McCallie Ave. WaterSource: Public Security Features: Firewall(s), Secured Garage/Parking, Smoke Detector(s)
How much is this property worth?
Curious about this home's true market value? Use our free Home Evaluation Tool to instantly get a personalized Comparative Market Analysis (CMA) report. Make smarter, data-driven decisions before you buy.

Nearby Home Value
| Address | Estimate | Bed | Bath | Sq. Ft | Lot Size |
|---|---|---|---|---|---|
| 763 Bespoke Way #12, Chattanooga, TN, 37403 | $349,900 | 2 | 3 | 1,372 | 2.30 Acres |
| 775 Bespoke Way #10, Chattanooga, TN, 37403 | $379,000 | 3 | 3 | 1,510 | 2.30 Acres |
| 779 Bespoke Way #9, Chattanooga, TN, 37403 | $345,900 | 2 | 3 | 1,372 | 2.30 Acres |
| 787 Bespoke Way #07, Chattanooga, TN, 37403 | $361,500 | 2 | 3 | 1,372 | 2.30 Acres |
| 803 Bespoke Way #4, Chattanooga, TN, 37403 | $360,900 | 2 | 3 | 1,372 | 2.30 Acres |
| 783 Bespoke Way #8, Chattanooga, TN, 37403 | $359,900 | 2 | 2 | 1,382 | 2.30 Acres |
| 787 Bespoke Way, Chattanooga, TN, 37403 | $361,500 | 2 | 3 | 1,372 | -- |
| 779 Bespoke Way, Chattanooga, TN, 37403 | $345,900 | 2 | 3 | 1,372 | -- |
| 803 Bespoke Way, Chattanooga, TN, 37403 | $360,900 | 2 | 3 | 1,372 | -- |
| 811 Bespoke Way #02, Chattanooga, TN, 37403 | $363,900 | 2 | 3 | 1,372 | 2.30 Acres |
Similar Townhouse To 763 Bespoke Way
Nearby For Sale


The data relating to real estate for sale on this website comes in part from the Internet Data exchange (IDX) program of the Greater Chattanooga Association of REALTORS®. IDX information is provided exclusively for consumers' personal, non-commercial use and may not be used for any purpose other than to identify prospective properties consumers may be interested in purchasing. All properties are subject to prior sale, change or withdrawal. Neither listing broker(s) or information provider(s) shall be responsible for any typographical errors, misinformation, misprints and shall be held totally harmless. Information deemed reliable but not guaranteed. ByOwner does not display the entire MLS of Chattanooga, Inc. database on this website. The listings of some real estate brokerage firms have been excluded. Copyright © 2026 Greater Chattanooga Association of REALTORS®. All Rights Reserved.
ByOwner last updated this listing 10/01/2026 @ 15:12
More Cities with for Sale by Owner Homes
- Chattanooga Homes For Sale By Owner
- Lookout Mountain Homes For Sale By Owner
- East Ridge Homes For Sale By Owner
- Lookout Mountain Homes For Sale By Owner
- Rossville Homes For Sale By Owner
- Red Bank Homes For Sale By Owner
- Fort Oglethorpe Homes For Sale By Owner
- Flintstone Homes For Sale By Owner
- Signal Mountain Homes For Sale By Owner
- Wildwood Homes For Sale By Owner
- Rock Spring Homes For Sale By Owner
- Hixson Homes For Sale By Owner
- Guild Homes For Sale By Owner
- Ringgold Homes For Sale By Owner
- Chickamauga Homes For Sale By Owner
- Ooltewah Homes For Sale By Owner
- Collegedale Homes For Sale By Owner
- Harrison Homes For Sale By Owner
- Whitwell Homes For Sale By Owner
- Trenton Homes For Sale By Owner
Homes around $349,900









Verify Your Email
Please enter the 6-digit verification code
sent to your email address.
Verify Your Phone Number
Please enter the 6-digit verification code
sent to your mobile phone.