
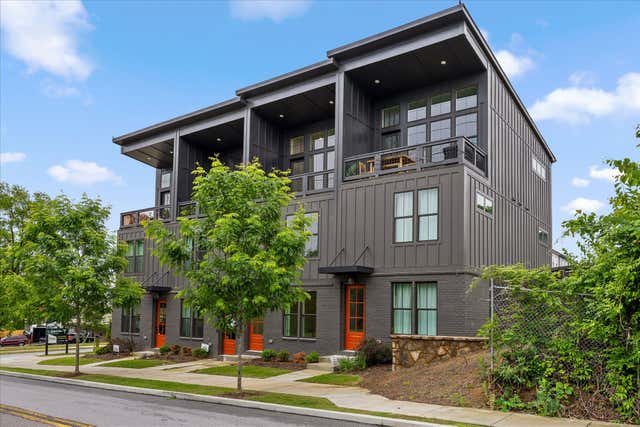
724 Belletrace Circle
Chattanooga, TN 37405

 3
3
Bed
 3
3
Bath
 1,343
1,343Sqft
 0.10
0.10Acre(Lot)
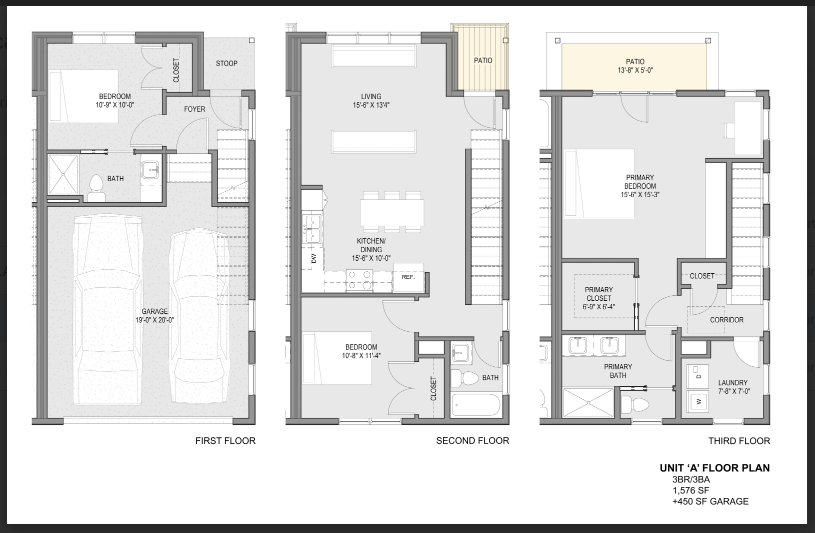
Northshore Living at Its Best - Walkable, Vibrant, and Effortless Welcome to BelleWether, perfectly positioned in the heart of Chattanooga's highly sought-after Northshore--where lifestyle is everything. Imagine stepping out your front door and being just minutes from the energy of downtown, the Tennessee Riverwalk, Coolidge Park, and the charm of Frazier Avenue's local shops, coffee spots, and restaurants. This is the kind of location where you can leave the car behind and truly live. Set against a backdrop of tree-lined streets and scenic city views, BelleWether blends urban convenience with a peaceful, neighborhood feel. Whether it's a morning walk along the river, dinner with friends downtown, or a quick run to nearby grocery stores, everything you need is right here. Inside,

 Property Details
 Map
Map
 Map
Map
What's Nearby
Nearby Areas
 Features
-
Bedroom Information
Total beds: 3Bathroom Information
Total Baths: 3 Full Baths: 3Room Information
Rooms Total: 7 Basement: None -
Flooring Information
Carpet, Vinyl, Wood -
Roofing Information
Asphalt, Shingle -
Interior Features
High Ceilings, High Speed Internet, Low Flow Plumbing Fixtures, Open Floorplan, Pantry, Walk-In Closet(s) Roof: Asphalt, Shingle Appliances: Refrigerator, Microwave, Free-Standing Electric Range, Electric Water Heater, Disposal, Dishwasher Laundry Features: Electric Dryer Hookup, Gas Dryer Hookup, Laundry Closet, Washer Hookup Window Features: Insulated Windows, Low Emissivity Windows -
Heating & Cooling
Has Heating: Yes Heating: Central, Electric Has Cooling: Yes Cooling: Central Air, Electric
-
Building Information
Year Built: 2024 Building Area Total: 1343 Construction Materials: Brick, Fiber Cement, Stone Stories: 3 Patio And Porch Features: Porch, Covered Pool Features: None Private Pool: No View: City, Other Association Fee Frequency: Monthly -
Exterior Features
Exterior Features: Fire Pit
-
Lot Information
Lot Dimensions: -- Main Square Feet: 0.1 Acres Lot Size Acres: 0.1 Lot Size Square Feet: 4356 Lot Description: Level, Zero Lot LineProperty Information
Subdivision: BelleWether Source Property Type: Residential MLS Area Minor: Chattanooga Property SubType: Townhouse Levels: Three Or More Property Age: 2
-
Listing Price Information
Listing Price: $425000 Cash, Conventional, FHA, VA Loan
-
Tax Information
Parcel Number: 135f B 001 C037 Annual Tax: $1983.87 Tax Legal Desc: HPR BELLEWETHER UNIT 137 LT 2 PEERL ESS WEST PB 125 PG 69 OUT OF 135F B 001 FOR 2024
-
Parking Information
Electric Vehicle Charging Station(s), Garage, Garage Door Opener, Garage Faces Rear, AttachedGarage Information
Has Garage: Yes Has Attached Garage: Yes Garage Space: 1Homeowners Association InformationHas Association: Yes Included Fees: Insurance, Maintenance Grounds, Maintenance Structure, Pest Control HOA: $195.00 Association Amenities: Picnic Area Community Features: Sidewalks
-
School Information
Elementary School: Red Bank ElementaryJunior High School: Red Bank MiddleSenior High School: Red Bank High School -
Utility Information
Cable Available, Electricity Connected, Phone Available, Water Connected, Underground Utilities -
Location Information
Direction: Traveling north on Cherokee Blvd, turn left on to Manning St, then left on Peerless Ave. Property is on the right. WaterSource: Public Security Features: Carbon Monoxide Detector(s), Smoke Detector(s)
How much is this property worth?
Curious about this home's true market value? Use our free Home Evaluation Tool to instantly get a personalized Comparative Market Analysis (CMA) report. Make smarter, data-driven decisions before you buy.

Nearby Home Value
| Address | Estimate | Bed | Bath | Sq. Ft | Lot Size |
|---|---|---|---|---|---|
| 1220 Bridgewater Lane, Chattanooga, TN, 37405 | $469,900 | 2 | 2 | 2,146 | -- |
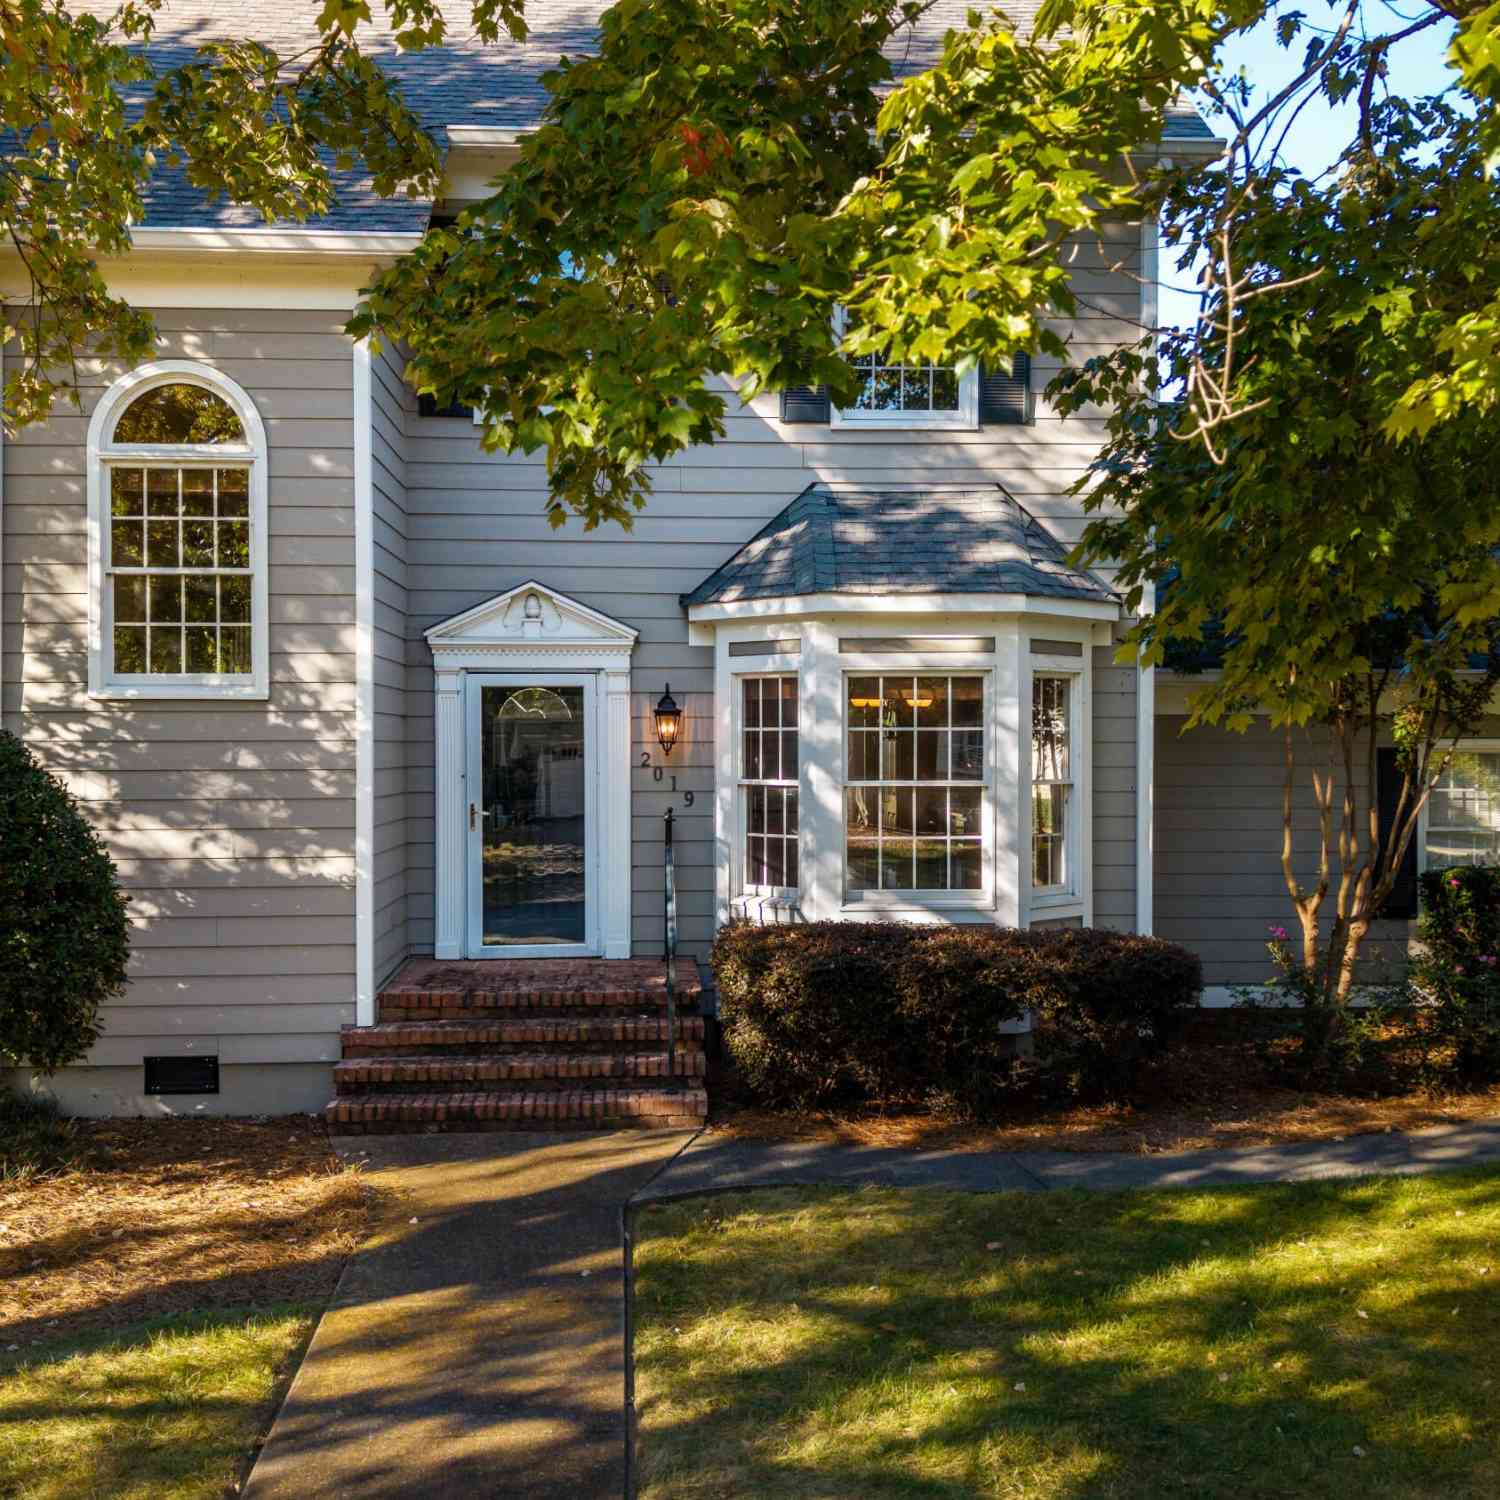
| 2019 Clearfield Lane, Chattanooga, TN, 37405 | $539,000 | 2 | 3 | 1,867 | -- |
| 294 Druid Lane, Chattanooga, TN, 37405 | $925,000 | 3 | 3 | 3,600 | 0.07 Acre |
| 294 Druid Lane, Chattanooga, TN, 37405 | $925,000 | 3 | 3 | 3,600 | 0.07 Acre |
| 1685 Westover Lane, Chattanooga, TN, 37405 | $689,000 | 3 | 4 | 2,792 | 0.48 Acre |
| 621 Hamilton Avenue, Chattanooga, TN, 37405 | $590,000 | 2 | 3 | 2,229 | 0.07 Acre |
| 725 N Market Street #5, Chattanooga, TN, 37405 | $415,000 | 2 | 3 | 1,260 | -- |
| 725 N Market Street, Chattanooga, TN, 37405 | $415,000 | 2 | 3 | 1,260 | 0.01 Acre |
| 737 N Market Street #8, Chattanooga, TN, 37405 | $350,000 | 2 | 3 | 1,260 | 1.11 Acres |
| 737 N Market Street, Chattanooga, TN, 37405 | $350,000 | 2 | 3 | 1,260 | -- |
Similar Townhouse To 724 Belletrace Circle
Nearby For Sale
The data relating to real estate for sale on this website comes in part from the Internet Data exchange (IDX) program of the Greater Chattanooga Association of REALTORS®. IDX information is provided exclusively for consumers' personal, non-commercial use and may not be used for any purpose other than to identify prospective properties consumers may be interested in purchasing. All properties are subject to prior sale, change or withdrawal. Neither listing broker(s) or information provider(s) shall be responsible for any typographical errors, misinformation, misprints and shall be held totally harmless. Information deemed reliable but not guaranteed. ByOwner does not display the entire MLS of Chattanooga, Inc. database on this website. The listings of some real estate brokerage firms have been excluded. Copyright © 2026 Greater Chattanooga Association of REALTORS®. All Rights Reserved.
ByOwner last updated this listing 09/09/2026 @ 22:48
More Cities with for Sale by Owner Homes
- Chattanooga Homes For Sale By Owner
- Lookout Mountain Homes For Sale By Owner
- East Ridge Homes For Sale By Owner
- Lookout Mountain Homes For Sale By Owner
- Lupton City Homes For Sale By Owner
- Rossville Homes For Sale By Owner
- Fort Oglethorpe Homes For Sale By Owner
- Flintstone Homes For Sale By Owner
- Signal Mountain Homes For Sale By Owner
- Wildwood Homes For Sale By Owner
- Rock Spring Homes For Sale By Owner
- Hixson Homes For Sale By Owner
- Guild Homes For Sale By Owner
- Ringgold Homes For Sale By Owner
- Chickamauga Homes For Sale By Owner
- Ooltewah Homes For Sale By Owner
- Collegedale Homes For Sale By Owner
- Harrison Homes For Sale By Owner
- Whitwell Homes For Sale By Owner
- Trenton Homes For Sale By Owner
Homes around $425,000











Verify Your Email
Please enter the 6-digit verification code
sent to your email address.
Verify Your Phone Number
Please enter the 6-digit verification code
sent to your mobile phone.