
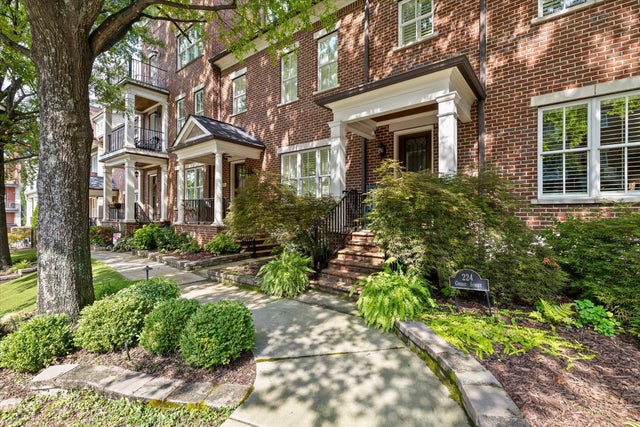
224 Cherry Street
Chattanooga, TN 37403

 4
4
Bed
 5
5
Bath
 3,752
3,752Sqft
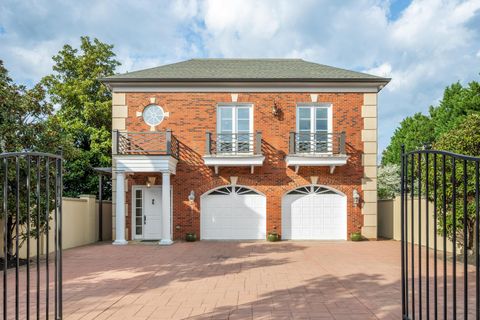
Enjoy upscale downtown living in this exceptional Brownstone townhome, 4-bedroom, 4.5-bath offering over 3,750 sq ft of finished living space. Ideally located just steps from restaurants, shopping, the Walnut Street walking bridge, Arts District, and Riverfront, this meticulously maintained and updated home offers an impressive combination of style, space, and convenience. Beautiful bamboo flooring runs throughout the home, including all bedrooms and the finished carriage house. A unique enclosed space behind the fireplace adds additional living area and creates a charming sitting room overlooking the private courtyard. The spacious kitchen features custom cabinetry, solid-surface countertops, and KitchenAid appliances, with a convenient breakfast bar and adjacent formal dining room overlo

 Property Details
 Map
Map
 Map
Map
What's Nearby
Nearby Areas
 Features
-
Bedroom Information
Total beds: 4Bathroom Information
Total Baths: 5 Full Baths: 4 Half Baths: 1Room Information
Rooms Total: 9 Has Basement: Yes Basement: Crawl Space -
Flooring Information
Tile, Other -
Roofing Information
Asphalt, Shingle -
Interior Features
Central Vacuum, Eat-in Kitchen, Elevator, Granite Counters, High Ceilings, Pantry, Walk-In Closet(s) Roof: Asphalt, Shingle Appliances: Tankless Water Heater, Refrigerator, Microwave, Gas Range, Electric Water Heater, Disposal, Dishwasher Laundry Features: Electric Dryer Hookup, Gas Dryer Hookup, Laundry Room, Washer Hookup Window Features: Insulated Windows, Window Treatments, Wood Frames -
Heating & Cooling
Has Heating: Yes Heating: Baseboard, Central, Electric Has Cooling: Yes Cooling: Central Air, Electric, Multi Units
-
Building Information
Year Built: 2009 Building Area Total: 3752 Construction Materials: Brick, Fiber Cement Stories: 3 Patio And Porch Features: Awning(s), Covered, Deck, Patio, Porch Private Pool: No Association Fee Frequency: Quarterly -
Exterior Features
Exterior Features: Awning(s), Courtyard, Lighting
-
Lot Information
Lot Dimensions: 24.38X120 Lot Description: Level, Sprinklers In Front, Zero Lot LineProperty Information
Subdivision: Walnut Hill Townhomes Source Property Type: Residential MLS Area Minor: Chattanooga Property SubType: Townhouse Levels: Three Or More Property Age: 17
-
Listing Price Information
Listing Price: $1475000 Cash, Conventional
-
Tax Information
Parcel Number: 135m B 016.09 Annual Tax: $9128.52 Tax Legal Desc: LT 11 WALNUT HILL TOWNHOMES DIV PB9 0 PG162 OUT OF 125M-B-16.01 FOR 200 9
-
Parking Information
Garage Door Opener, Garage Faces Rear, Kitchen LevelGarage Information
Has Garage: Yes Garage Space: 2Homeowners Association InformationHas Association: Yes Included Fees: Maintenance Grounds HOA: $650.00
-
School Information
Elementary School: Brown AcademyJunior High School: Orchard Knob MiddleSenior High School: Howard School of Academics & Tech -
Utility Information
Cable Available, Electricity Available, Phone Available, Sewer Connected, Underground Utilities -
Location Information
Direction: North on Market St., Right on E 3rd Street; Left on Cherry. Townhome will be on the Right. WaterSource: Public Security Features: Security System, Smoke Detector(s)
How much is this property worth?
Curious about this home's true market value? Use our free Home Evaluation Tool to instantly get a personalized Comparative Market Analysis (CMA) report. Make smarter, data-driven decisions before you buy.

Nearby Home Value
| Address | Estimate | Bed | Bath | Sq. Ft | Lot Size |
|---|---|---|---|---|---|
| 527 O Neal Street, Chattanooga, TN, 37403 | $425,000 | 3 | 3 | 1,600 | 0.40 Acre |
| 1036 E 4th Street #103, Chattanooga, TN, 37403 | $549,000 | 3 | 3 | 2,351 | 0.34 Acre |
| 763 Bespoke Way #12, Chattanooga, TN, 37403 | $349,900 | 2 | 3 | 1,372 | 2.30 Acres |
| 775 Bespoke Way #10, Chattanooga, TN, 37403 | $379,000 | 3 | 3 | 1,510 | 2.30 Acres |
| 779 Bespoke Way #9, Chattanooga, TN, 37403 | $345,900 | 2 | 3 | 1,372 | 2.30 Acres |
| 787 Bespoke Way #07, Chattanooga, TN, 37403 | $361,500 | 2 | 3 | 1,372 | 2.30 Acres |
| 783 Bespoke Way #8, Chattanooga, TN, 37403 | $359,900 | 2 | 2 | 1,382 | 2.30 Acres |
| 803 Bespoke Way #4, Chattanooga, TN, 37403 | $360,900 | 2 | 3 | 1,372 | 2.30 Acres |
| 787 Bespoke Way, Chattanooga, TN, 37403 | $361,500 | 2 | 3 | 1,372 | -- |
| 779 Bespoke Way, Chattanooga, TN, 37403 | $345,900 | 2 | 3 | 1,372 | -- |
Similar Townhouse To 224 Cherry Street
Nearby For Sale


The data relating to real estate for sale on this website comes in part from the Internet Data exchange (IDX) program of the Greater Chattanooga Association of REALTORS®. IDX information is provided exclusively for consumers' personal, non-commercial use and may not be used for any purpose other than to identify prospective properties consumers may be interested in purchasing. All properties are subject to prior sale, change or withdrawal. Neither listing broker(s) or information provider(s) shall be responsible for any typographical errors, misinformation, misprints and shall be held totally harmless. Information deemed reliable but not guaranteed. ByOwner does not display the entire MLS of Chattanooga, Inc. database on this website. The listings of some real estate brokerage firms have been excluded. Copyright © 2026 Greater Chattanooga Association of REALTORS®. All Rights Reserved.
ByOwner last updated this listing 09/02/2026 @ 08:53
More Cities with for Sale by Owner Homes
- Chattanooga Homes For Sale By Owner
- Lookout Mountain Homes For Sale By Owner
- Lookout Mountain Homes For Sale By Owner
- Lupton City Homes For Sale By Owner
- Rossville Homes For Sale By Owner
- Fort Oglethorpe Homes For Sale By Owner
- Flintstone Homes For Sale By Owner
- Signal Mountain Homes For Sale By Owner
- Wildwood Homes For Sale By Owner
- Rock Spring Homes For Sale By Owner
- Hixson Homes For Sale By Owner
- Guild Homes For Sale By Owner
- Ringgold Homes For Sale By Owner
- Chickamauga Homes For Sale By Owner
- Ooltewah Homes For Sale By Owner
- Collegedale Homes For Sale By Owner
- Harrison Homes For Sale By Owner
- Whitwell Homes For Sale By Owner
- Trenton Homes For Sale By Owner
- Apison Homes For Sale By Owner
Homes around $1,475,000








Verify Your Email
Please enter the 6-digit verification code
sent to your email address.
Verify Your Phone Number
Please enter the 6-digit verification code
sent to your mobile phone.