

224 Cherry Street
Chattanooga, TN 37403

 5
5
Bed
 4
4
Bath
 3,752
3,752Sqft
Enjoy upscale downtown living in this exceptional Brownstone townhome, 4-bedroom, 4.5-bath offering over 3,750 sq ft of finished living space. Ideally located just steps from restaurants, shopping, the Walnut Street walking bridge, Arts District, and Riverfront. This meticulously maintained and updated home offers an impressive combination of style, space, and convenience. Beautiful bamboo flooring runs throughout the home, including all bedrooms and the finished carriage house. A unique enclosed space behind the fireplace adds additional living area and creates a charming sitting room overlooking the private courtyard. The spacious kitchen features custom cabinetry, solid-surface countertops, and KitchenAid appliances, a convenient breakfast bar, and adjacent formal dining room overlookin

 Property Details
 Map
Map
 Map
Map
What's Nearby
Nearby Areas
 Features
-
Bedroom Information
Total Bedrooms: 5 Bedrooms On Upper Level: 5 Bedrooms On Lower Level: 0 Main Bedrooms: 0 Room Type: Family Room,Foyer,Keeping Room,Loft,Office Window Features: Insulated WindowsBathroom Information
Total Baths: 4 Full Baths: 4 Half Baths: 1 Full Baths Main: 0 Baths Full Lower: 0 Baths Full Upper: 4Water/Sewer
Water Source: Public Sewer: Public Sewer -
Kitchen Information
Kitchen: Breakfast Bar,Solid Surface Counters Dining Room: Separate RoomInterior Features
Central Vacuum,Walk-In Closet(s) Flooring: Hardwood,Other,TileAppliances
Dishwasher,Disposal,Electric Water Heater,Microwave,Oven (Wall),Refrigerator,Tankless Water HeaterUtilities
Cable Available,Electricity Available,Phone Available,Sewer Connected,Underground Utilities,Water Available -
Cooling Features
Central Air,ElectricHeating Source
Baseboard,Central,ElectricFireplace
Number of Fireplaces: 1 Fireplace Features: Gas Log,Gas Starter,Living Room
-
Building Information
Built Year: 2009 Roof Type: Composition Basement: None Levels: Three Or More Property Age: 17 -
Laundry Features
Laundry ClosetPatio And Porch
PatioConstruction Materials
BrickProperty Condition
Resale
-
Lot Information
Lot Size (Acr): 0 Lot Size Source: Other Lot Features: Level -
Property Information
Property Type: Residential Property Sub Type: Townhouse Structure Type: Other Subdivision: Walnut Hill Townhouses City: Chattanooga State: TN Directions: North on Market St. Right on E 3rd St. Left on Cherry St. Townhome is on the Right. Property Status: New
-
Listing Price Information
Original List Price: $1,475,000
-
Tax Information
Annual Tax: $9128.52 Tax Year: 2026 -
Home Warranty
Home Warranty Paid: No
-
Parking Information
Parking: 2 Parking Features: Garage -
Homeowners Association Information
Association: Yes Annual Association Fee: 2600 Calculated Total Monthly Association Fees: 2600 Association Fee Includes: Maintenance Grounds Community Features: Gated,Sidewalks,Street Lights,Walk To Shopping
-
School Information
Elementary School: Brown High School: Central Middle School: Orchard Knob Source Neighborhood: Walnut Hill Townhouses
How much is this property worth?
Curious about this home's true market value? Use our free Home Evaluation Tool to instantly get a personalized Comparative Market Analysis (CMA) report. Make smarter, data-driven decisions before you buy.

Nearby Home Value
| Address | Estimate | Bed | Bath | Sq. Ft | Lot Size |
|---|---|---|---|---|---|
| 527 O Neal Street, Chattanooga, TN, 37403 | $425,000 | 3 | 3 | 1,600 | 0.40 Acre |
| 1036 E 4th Street #103, Chattanooga, TN, 37403 | $549,000 | 3 | 3 | 2,351 | 0.34 Acre |
| 763 Bespoke Way #12, Chattanooga, TN, 37403 | $349,900 | 2 | 3 | 1,372 | 2.30 Acres |
| 775 Bespoke Way #10, Chattanooga, TN, 37403 | $379,000 | 3 | 3 | 1,510 | 2.30 Acres |
| 779 Bespoke Way #9, Chattanooga, TN, 37403 | $345,900 | 2 | 3 | 1,372 | 2.30 Acres |
| 787 Bespoke Way #07, Chattanooga, TN, 37403 | $361,500 | 2 | 3 | 1,372 | 2.30 Acres |
| 783 Bespoke Way #8, Chattanooga, TN, 37403 | $359,900 | 2 | 2 | 1,382 | 2.30 Acres |
| 803 Bespoke Way #4, Chattanooga, TN, 37403 | $360,900 | 2 | 3 | 1,372 | 2.30 Acres |
| 787 Bespoke Way, Chattanooga, TN, 37403 | $361,500 | 2 | 3 | 1,372 | -- |
| 779 Bespoke Way, Chattanooga, TN, 37403 | $345,900 | 2 | 3 | 1,372 | -- |
Similar Townhouse To 224 Cherry Street
Nearby For Sale
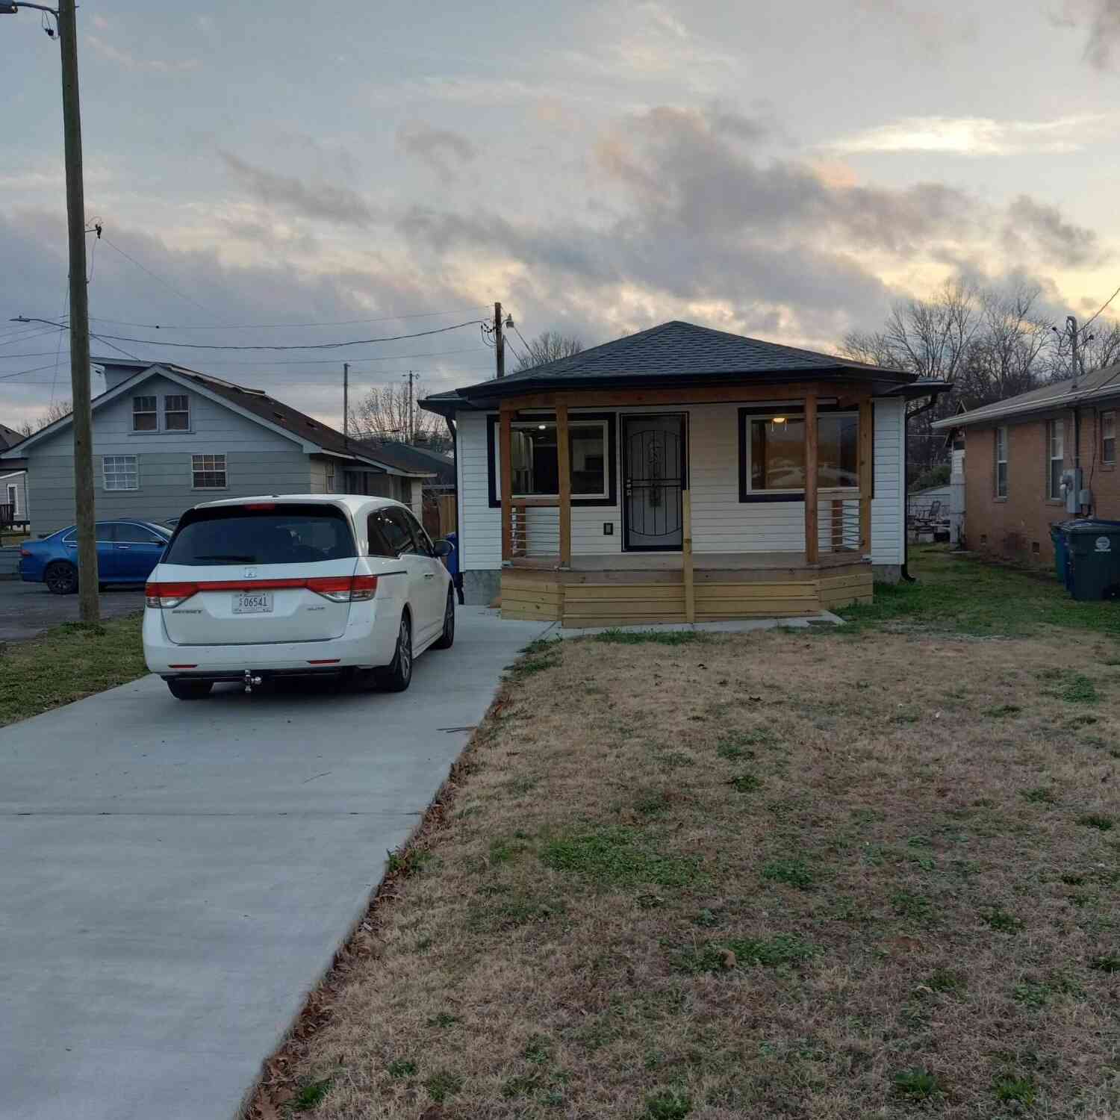


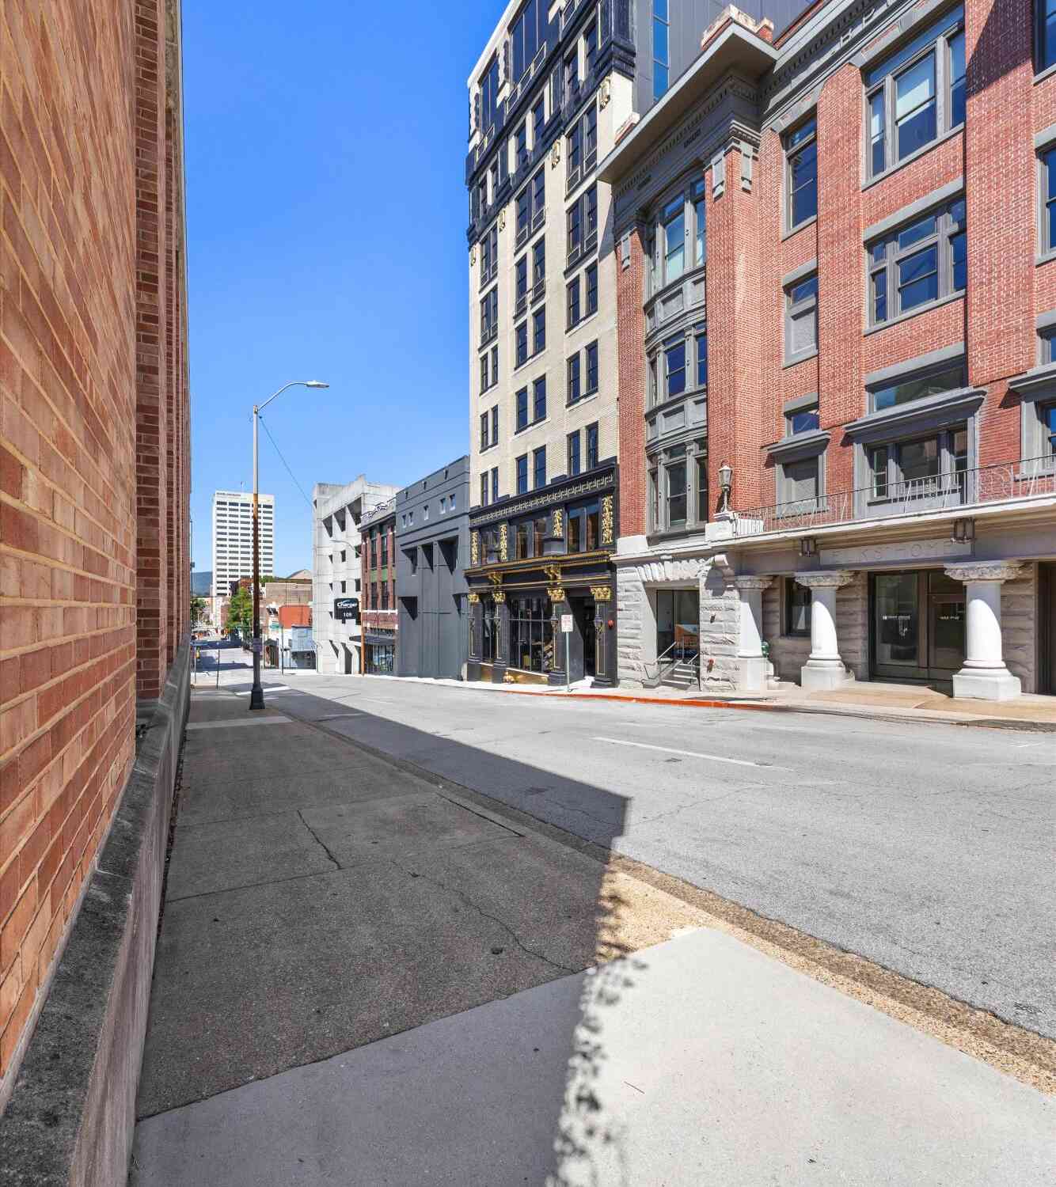
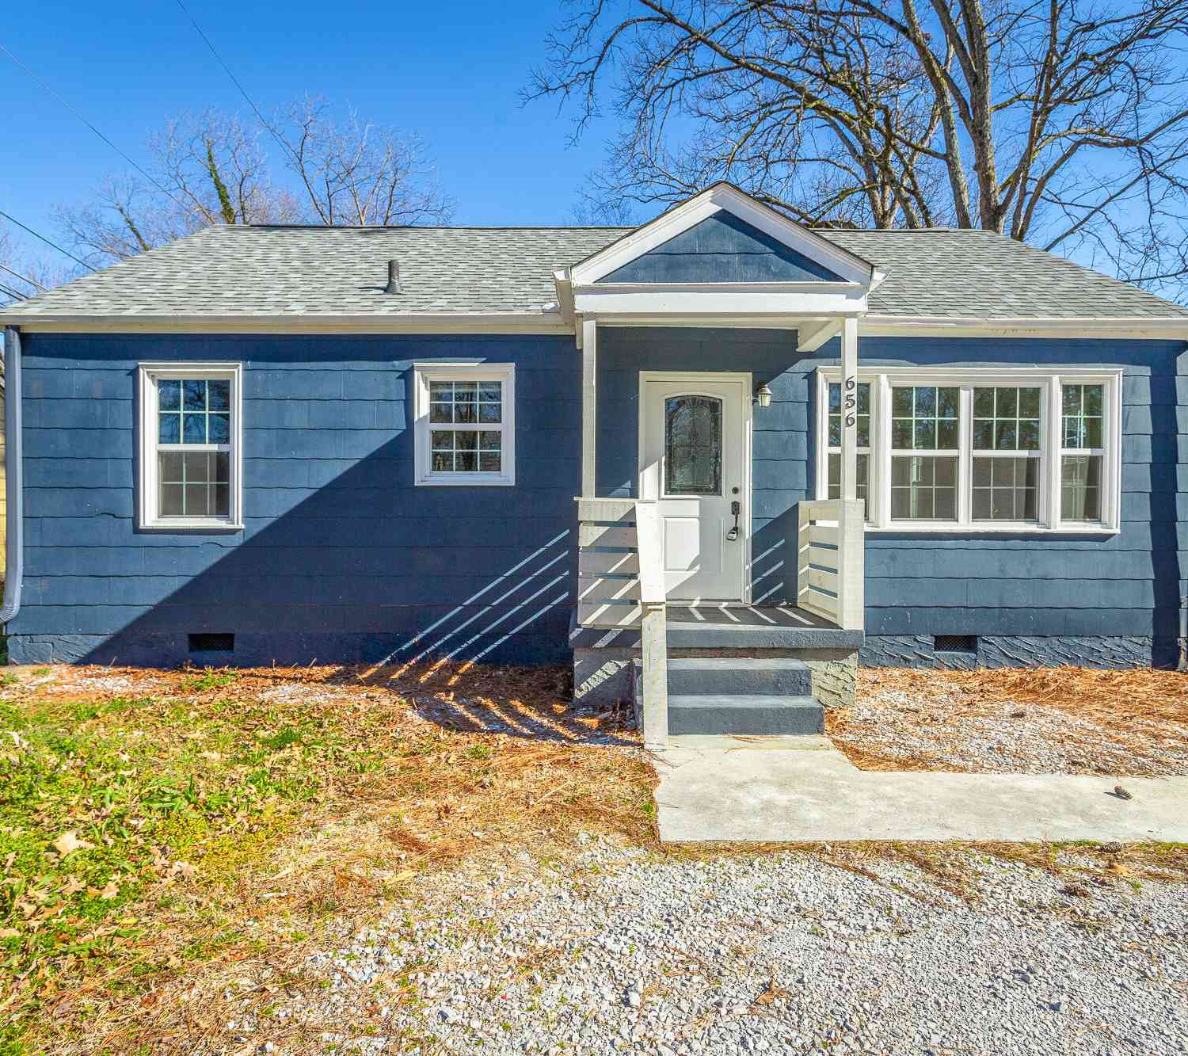
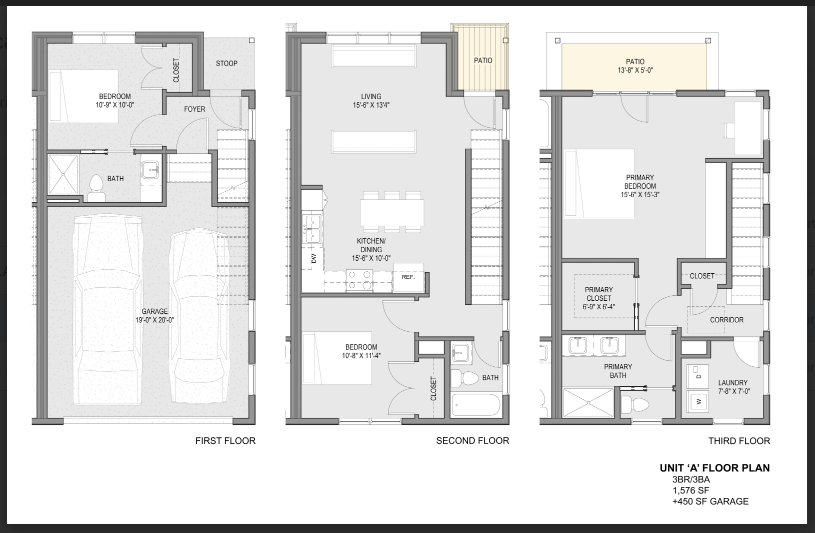

The data relating to real estate for sale on this web site comes in part from the Broker Reciprocity Program of Georgia MLS. Real estate listings held by brokerage firms other than Byowner are marked with the Broker Reciprocity logo and detailed information about them includes the name of the listing brokers. Information deemed reliable but not guaranteed. Copyright 2026 Georgia MLS. All rights reserved.
ByOwner last updated this listing 09/02/2026 @ 05:41
More Cities with for Sale by Owner Homes
- Chattanooga Homes For Sale By Owner
- Lookout Mountain Homes For Sale By Owner
- Lookout Mountain Homes For Sale By Owner
- Lupton City Homes For Sale By Owner
- Rossville Homes For Sale By Owner
- Fort Oglethorpe Homes For Sale By Owner
- Flintstone Homes For Sale By Owner
- Signal Mountain Homes For Sale By Owner
- Wildwood Homes For Sale By Owner
- Rock Spring Homes For Sale By Owner
- Hixson Homes For Sale By Owner
- Guild Homes For Sale By Owner
- Ringgold Homes For Sale By Owner
- Chickamauga Homes For Sale By Owner
- Ooltewah Homes For Sale By Owner
- Collegedale Homes For Sale By Owner
- Harrison Homes For Sale By Owner
- Whitwell Homes For Sale By Owner
- Trenton Homes For Sale By Owner
- Apison Homes For Sale By Owner
Homes around $1,475,000












Verify Your Email
Please enter the 6-digit verification code
sent to your email address.
Verify Your Phone Number
Please enter the 6-digit verification code
sent to your mobile phone.