
MLS: #7120102, Listed By: Darren Spencer, Lakes Sotheby's International, Source:FargoMoorhead Area Association of REALTORS
6510 Harvest Way
Chaska, MN 55318

 3
3
Bed
 3
3
Bath
 3,336
3,336Sqft
 0.18
0.18Acre(Lot)
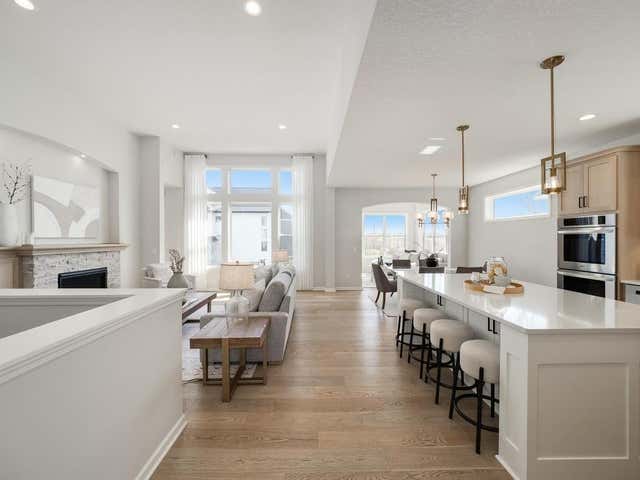
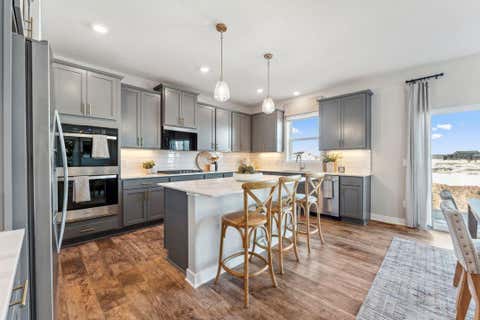
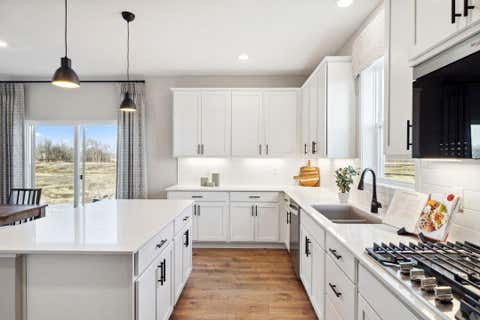
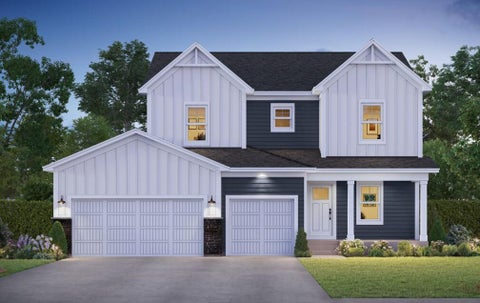
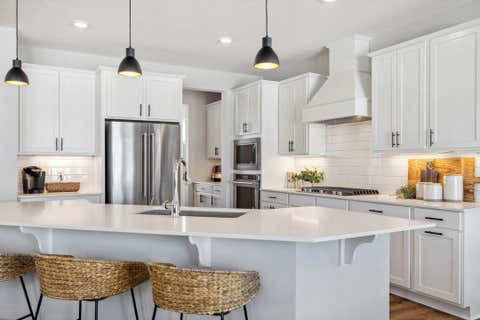
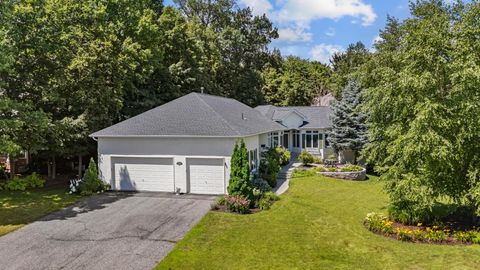
3.99% Assumable VA Mortgage up to $620,000 with no prepayment penalty, lender qualification required (620 credit and 41% DTI). You can roll back the clock to 2020 interest rates!! No Military affiliation required. Talk to listing agent for details, but this saves over $1000 per month in interest vs current rates. This Luxury one-level living in Harvest West—Chaska. Built by Robert Thomas Homes is a detached villa that offers the privacy of a single-family home with association-maintained lawn care, snow removal, and irrigation. Prepare to be wowed by dramatic 11' ceilings and walls of glass that fill the home with natural light. The interior is finished in today’s soft neutrals, with rift-cut white oak floors and a blend of light wood and white cabinetry, creating a calm, modern feel.

 Property Details
 Map
Map
 Map
Map
What's Nearby
Nearby Areas
 Features
-
Bedroom Information
Total beds: 3Bathroom Information
Total Baths: 3 Full Baths: 2Room Information
Rooms Total: 11 Has Basement: Yes Basement: Full, Storage Space, Sump Pump -
Flooring Information
Hardwood, Tile -
Roofing Information
Shingle -
Interior Features
Chandelier, Kitchen Island, Vaulted Ceiling(s), Walk-In Closet(s) Roof: Shingle Appliances: Cooktop, Dishwasher, Disposal, Double Oven, Dryer, Microwave, Refrigerator, Washer Laundry Features: Electric Dryer Hookup, Laundry Room, Main Level, Sink, Washer Hookup -
Heating & Cooling
Has Heating: Yes Heating: Forced Air, Humidity Control Has Cooling: Yes Cooling: Central Air
-
Building Information
Year Built: 2021 Building Area Total: 3880 Construction Materials: Frame Stories: 1 Patio And Porch Features: Covered, Front Porch, Patio, Porch Pool Features: None Private Pool: No Association Fee Frequency: Monthly
-
Lot Information
Lot Dimensions: 57 x 139 x 57 x 139 Main Square Feet: 0.18 Acres Lot Size Acres: 0.18 Lot Size Square Feet: 7840.8Property Information
Subdivision: Harvest West Source Property Type: Residential Postal Code Plus 4: 5200 Property SubType: Townhouse Levels: One Property Age: 5
-
Listing Price Information
Listing Price: $699000 Cash, Conventional, FHA, VA Loan
-
Tax Information
Parcel Number: 301930250 Tax Year: 2025 Annual Tax: $8724 Tax Legal Desc: Lot 2, Block 4, Harvest West Second Addition, Carver County, MN
-
Parking Information
Garage Door Opener, GarageGarage Information
Has Garage: Yes Garage Space: 3Homeowners Association InformationHas Association: Yes Included Fees: Snow Removal HOA: $239.00
-
Location Information
Direction: I-494 to Hwy 212 West to Cty Rd 44, East (right turn) on County Road 44 over bridge to Savanna Way roundabout, turn left onto Savanna Way to Vista View, turn left to Timber Arch Drive. Left to Harvest Trail. Turn right & an immediate left at Harvest Way. WaterSource: Public
How much is this property worth?
Curious about this home's true market value? Use our free Home Evaluation Tool to instantly get a personalized Comparative Market Analysis (CMA) report. Make smarter, data-driven decisions before you buy.

Nearby Home Value
| Address | Estimate | Bed | Bath | Sq. Ft | Lot Size |
|---|---|---|---|---|---|
| 1234 Crystal Place, Chaska, MN, 55318 | $274,900 | 3 | 2 | 1,939 | 1,939 SqFt |
| 1106 Crystal Place, Chaska, MN, 55318 | $249,900 | 2 | 3 | 1,475 | 1,475 SqFt |
| 952 Conner Street, Chaska, MN, 55318 | $283,900 | 3 | 3 | 1,780 | 1,780 SqFt |
| 2 Hazeltine Estates, Chaska, MN, 55318 | $200,000 | 2 | 2 | 1,410 | 1,410 SqFt |
| 2754 Wagon Wheel Trail, Chaska, MN, 55318 | $269,000 | 2 | 2 | 1,350 | 1,350 SqFt |
| 21 River Bend Place, Chaska, MN, 55318 | $255,000 | 2 | 2 | 2,010 | 2,010 SqFt |
| 112021 Hidden Creek Place, Chaska, MN, 55318 | $475,000 | 3 | 3 | 2,873 | 2,873 SqFt |
| 1504 Millpond Court, Chaska, MN, 55318 | $230,000 | 2 | 2 | 1,244 | 1,244 SqFt |
| 441 Pleasant Lane, Chaska, MN, 55318 | $315,000 | 3 | 3 | 1,749 | 1,749 SqFt |
| 111302 Village Road, Chaska, MN, 55318 | $314,900 | 2 | 3 | 1,654 | 1,654 SqFt |
Similar Townhouse To 6510 Harvest Way
Nearby For Sale

The data relating to real estate for sale on this website comes in part from the Internet Data exchange (IDX) program of the FMAAR MLS. Real estate listings held by brokerage firms other than ByOwner are marked with the listing office name. IDX information is provided exclusively for consumers' personal, non-commercial use and may not be used for any purpose other than to identify prospective properties consumers may be interested in purchasing. Information deemed reliable but not guaranteed. Copyright ©2026 Fargo-Moorhead Area Association of REALTORS®. No reproduction, compilation, retransmission or distribution of this data is permitted in any manner without the express, written permission of the Fargo-Moorhead Area Association of REALTORS®.
ByOwner last updated this listing 08/17/2026 @ 12:32
More Cities with for Sale by Owner Homes
- Chaska Homes For Sale By Owner
- Chanhassen Homes For Sale By Owner
- Shakopee Homes For Sale By Owner
- Victoria Homes For Sale By Owner
- Excelsior Homes For Sale By Owner
- Carver Homes For Sale By Owner
- Spring Park Homes For Sale By Owner
- Eden Prairie Homes For Sale By Owner
- Mound Homes For Sale By Owner
- Waconia Homes For Sale By Owner
- Cologne Homes For Sale By Owner
- Saint Bonifacius Homes For Sale By Owner
- Jordan Homes For Sale By Owner
- Minnetonka Homes For Sale By Owner
- Wayzata Homes For Sale By Owner
- Hopkins Homes For Sale By Owner
- Long Lake Homes For Sale By Owner
- Savage Homes For Sale By Owner
- Prior Lake Homes For Sale By Owner
- Maple Plain Homes For Sale By Owner
Homes around $699,000










Verify Your Email
Please enter the 6-digit verification code
sent to your email address.