

1128 Drummond Avenue
Charlotte, NC 28205

 4
4
Bed
 4
4
Bath
 2,086
2,086Sqft
 0.04
0.04Acre(Lot)
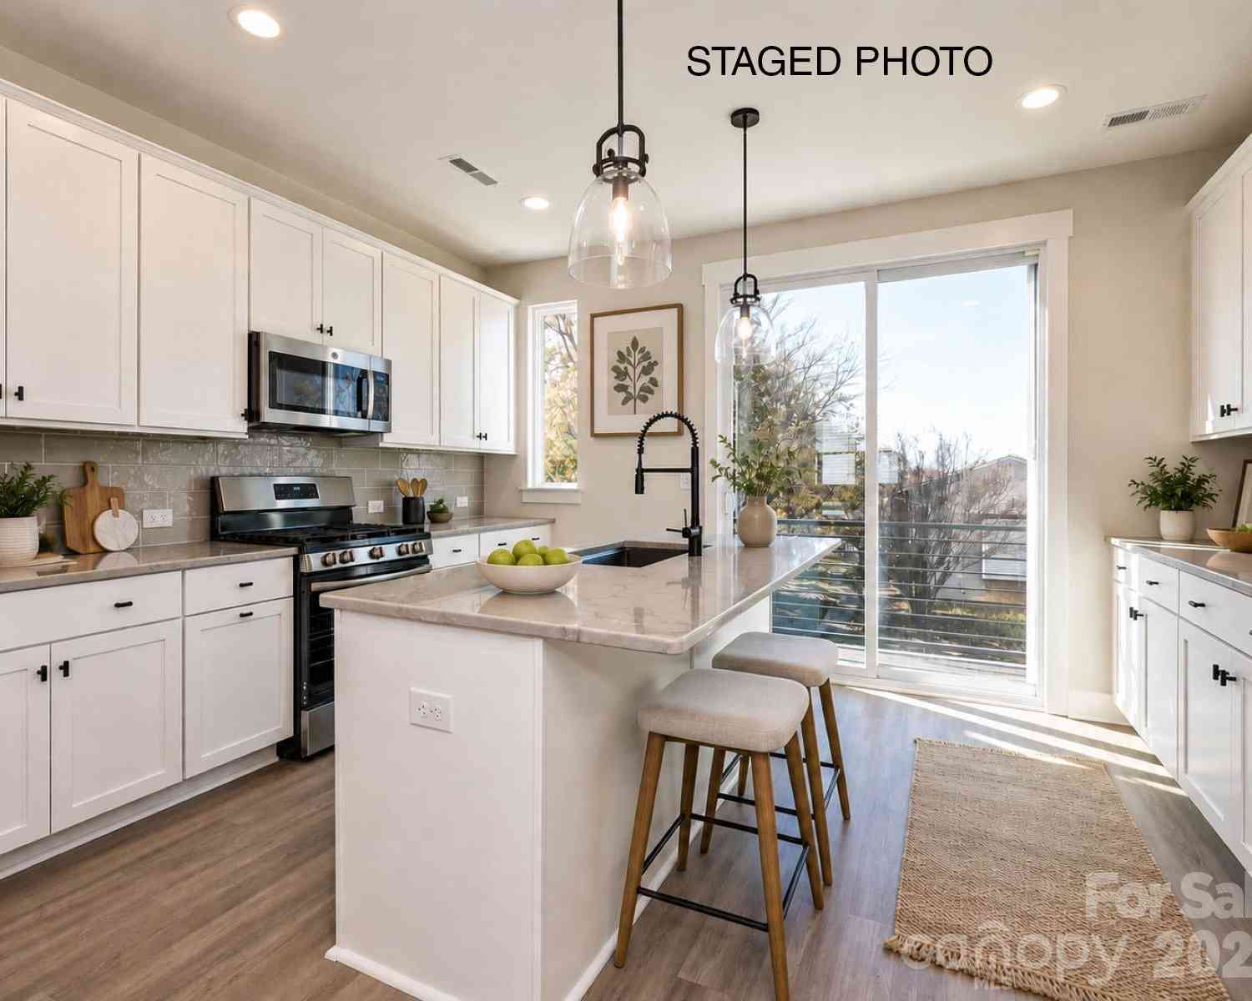
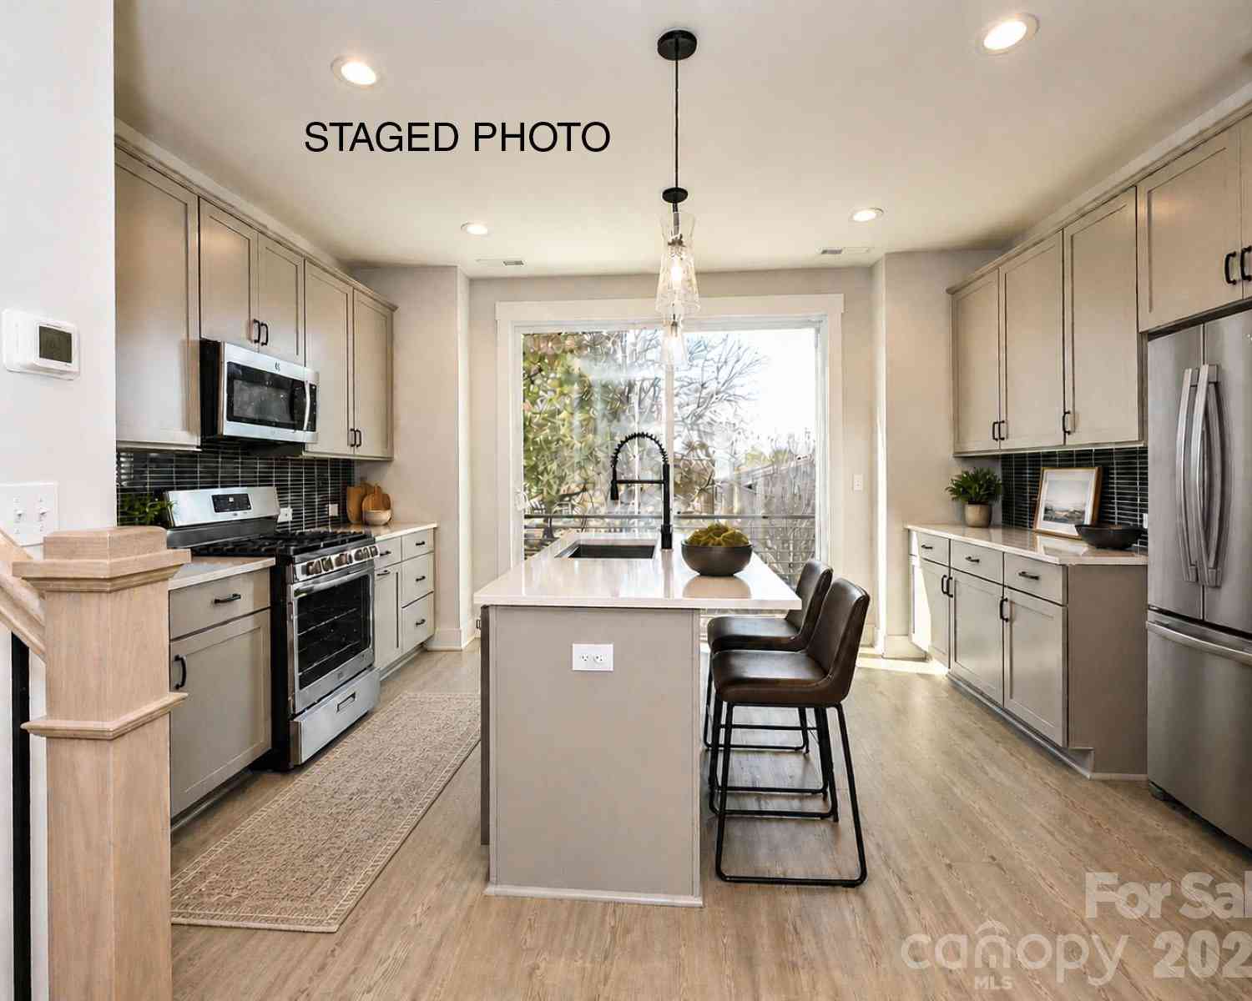
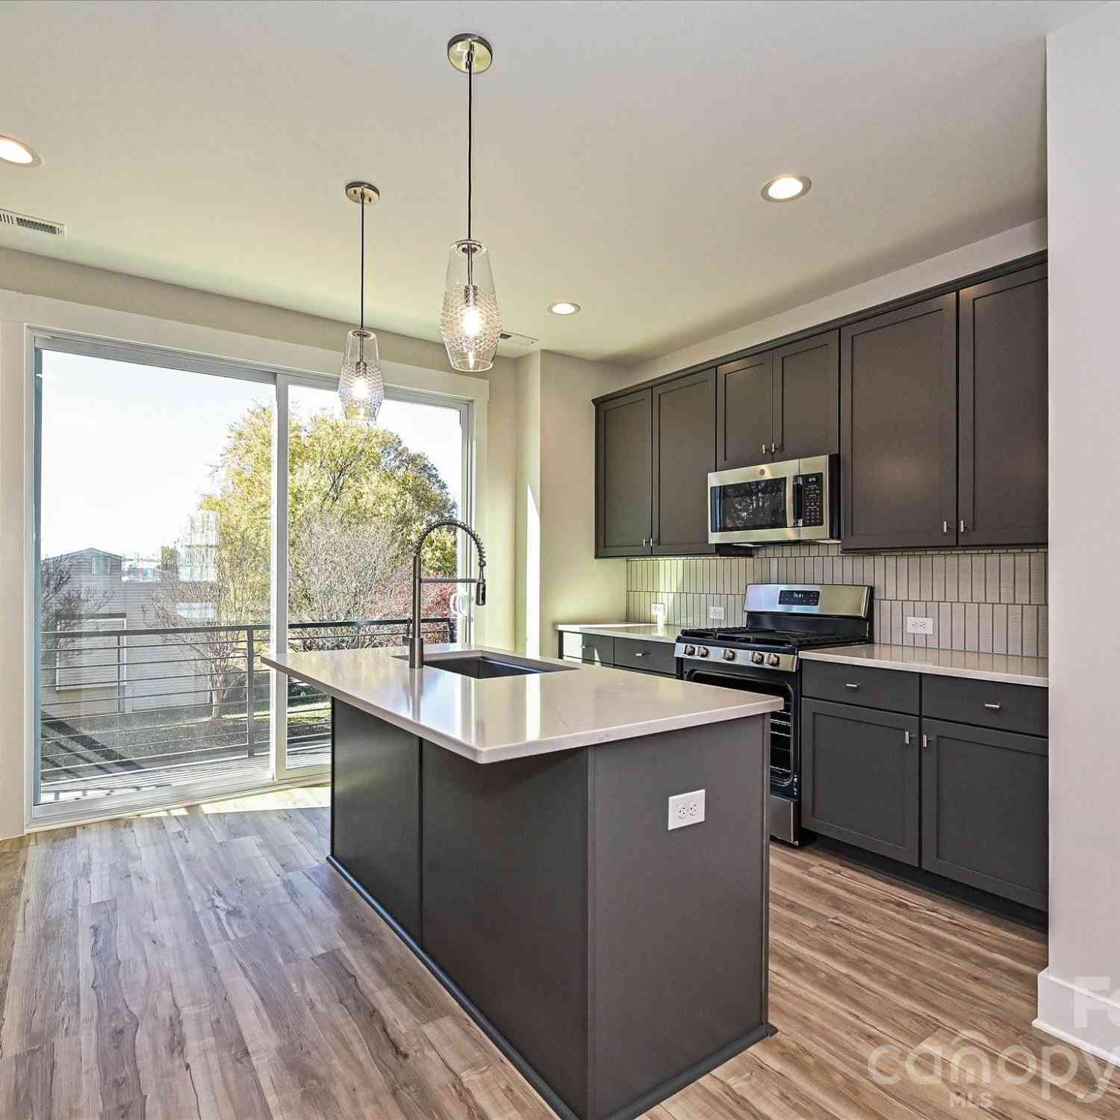
Welcome to 1128 Drummond Avenue, a light and bright townhome built in 2023 and ideally located within walking distance of NoDa and Plaza Midwood. Facing luxury homes and green space, the open front outlook provides beautiful views and a more spacious, residential setting. The main level features an open-concept living, dining, and kitchen area designed for everyday living and entertaining. The gourmet kitchen offers quartz countertops, stainless steel appliances, a gas cooktop, wall oven, vent hood, tile backsplash, farmhouse sink, extensive cabinetry, an oversized island, and a walk-in pantry. Luxury vinyl plank flooring extends throughout the first and second levels, complemented by wood stair treads throughout. Upstairs, the spacious primary suite includes a tray ceiling, walk-in

 Property Details
 Open House
- 07/25 1 PM-3 PM
- 07/26 1 PM-3 PM
 Map
Map
 Map
Map
What's Nearby
Nearby Areas
Features
-
Bedroom Information
Total Bedroom: 4Bathroom Information
Total Baths: 4 Full Baths: 3 Half Baths: 1Interior Features
Roof: Architectural Shingle Appliances: Dishwasher, Disposal, Electric Oven, Electric Water Heater, Exhaust Hood, Gas Cooktop, Microwave, Plumbed For Ice Maker, Wall Oven Laundry Features: Electric Dryer Hookup, Inside, Laundry Room, Upper Level, Washer HookupRoofing Information
Architectural Shingle -
Flooring Information
Flooring: Carpet, Tile, Vinyl Construction Materials: Fiber Cement, Hardboard Siding, Stone Veneer -
Heating & Cooling
Heating: Natural Gas, Zoned Cooling: Central Air, Zoned WaterSource: City
-
Building Information
Year Built: 2023
-
Lot Information
Lot Size Area: 0.04 acreProperty Information
Property Type: Residential Sub Type: Townhouse Style: Traditional
-
Tax Information
Tax Assessed Value: 559200 Parcel Number: 083-144-14
-
Virtual Tour
Parking Information
Attached Garage, Garage Door Opener, Garage Faces Rear, On StreetGarage Information
Has Garage: Yes Garage Space: 2 Has Main Level Garage: YesHomeowners Association Information
HOA: $202.24 Monthly
-
School Information
Elementary School: Villa Heights Junior High School: Eastway Senior High School: Granger -
Utility Information
Cable Available, Electricity Connected, Natural Gas Sewer: Public Sewer Water Source: City -
Location Information
Subdivision: Villa Heights City: Charlotte
How much is this property worth?
Curious about this home's true market value? Use our free Home Evaluation Tool to instantly get a personalized Comparative Market Analysis (CMA) report. Make smarter, data-driven decisions before you buy.

Nearby Home Value
| Address | Estimate | Bed | Bath | Sq. Ft | Lot Size |
|---|---|---|---|---|---|
| 3142 Driftwood Drive #B, Charlotte, NC, 28205 | $195,000 | 2 | 3 | 968 | 968 SqFt |
| 2032 Mandarin Boulevard, Charlotte, NC, 28205 | $439,000 | 3 | 3 | 1,634 | 1,634 SqFt |
| 2028 Mandarin Boulevard, Charlotte, NC, 28205 | $439,000 | 3 | 3 | 1,634 | 1,634 SqFt |
| 3213 Zenith Lane, Charlotte, NC, 28205 | $460,000 | 3 | 4 | 1,659 | 1,659 SqFt |
| 2409 Via Del Conte Alley, Charlotte, NC, 28205 | $329,000 | 2 | 3 | 1,427 | 1,427 SqFt |
| 2405 Via Del Conte Alley, Charlotte, NC, 28205 | $339,000 | 2 | 3 | 1,584 | 1,584 SqFt |
| 7017 Running Spring Drive, Charlotte, NC, 28205 | $544,000 | 3 | 4 | 2,003 | 2,003 SqFt |
| 4028 Hidden Oaks Drive, Charlotte, NC, 28205 | $475,000 | 3 | 4 | 2,075 | 2,075 SqFt |
| 1536 Anthem Court, Charlotte, NC, 28205 | $335,000 | 3 | 2 | 1,604 | 1,604 SqFt |
| 5338 Silabert Avenue, Charlotte, NC, 28205 | $330,000 | 2 | 3 | 1,188 | 1,188 SqFt |
Similar Townhouse To 1128 Drummond Avenue
Nearby For Sale



Disclaimer: The information being provided courtesy of CAROLINA (Canopy MLS) as distributed by MLS GRID and is for the consumer's personal, non-commercial use and may not be used for any purpose other than to identify prospective properties consumer may be interested in purchasing. Any information relating to real estate for sale referenced on this web site comes from the Internet Data Exchange (IDX) program of the CAROLINA (Canopy MLS). ByOwner.com is not a Multiple Listing Service (MLS), nor does it offer MLS access. ByOwner.com is a broker participant of CAROLINA (Canopy MLS). This web site may reference real estate listing(s) held by a brokerage firm other than the broker and/or agent who owns this web site.
Based on information submitted to the MLS GRID as of 07/20/2026 @ 18:20. All data is obtained from various sources and may not have been verified by the broker or MLS GRID. Supplied Open House Information is subject to change without notice. All information should be independently reviewed and verified for accuracy. Properties may or may not be listed by the office/agent presenting the information.
Properties displayed may be listed or sold by various participants in the MLS.
Click here for Consumer use of IDX Listings Disclaimer
“The DMCA requires that your notice of alleged copyright infringement include the following information:
(1) description of the copyrighted work that is the subject of claimed infringement;
(2) description of the alleged infringing content and information sufficient to permit us to locate the content;
(3) contact information for you, including your address, telephone number and email address;
(4) a statement by you that you have a good faith belief that the content in the manner complained of is not authorized by the copyright owner, or its agent, or by the operation of any law;
(5) a statement by you, signed under penalty of perjury, that the information in the notification is accurate and that you have the authority to enforce the copyrights that are claimed to be infringed; and
(6) a physical or electronic signature of the copyright owner or a person authorized to act on the copyright owner’s behalf. Failure to include all of the above information may result in the delay of the processing of your complaint.
ByOwner last updated this listing 07/20/2026 @ 18:20
More Cities with for Sale by Owner Homes
- Charlotte Homes For Sale By Owner
- Stallings Homes For Sale By Owner
- Pineville Homes For Sale By Owner
- Matthews Homes For Sale By Owner
- Mint Hill Homes For Sale By Owner
- Weddington Homes For Sale By Owner
- Belmont Homes For Sale By Owner
- Indian Trail Homes For Sale By Owner
- Harrisburg Homes For Sale By Owner
- Indian Land Homes For Sale By Owner
- Mount Holly Homes For Sale By Owner
- Cramerton Homes For Sale By Owner
- Fort Mill Homes For Sale By Owner
- McAdenville Homes For Sale By Owner
- Huntersville Homes For Sale By Owner
- Tega Cay Homes For Sale By Owner
- Lowell Homes For Sale By Owner
- Midland Homes For Sale By Owner
- Waxhaw Homes For Sale By Owner
- Stanley Homes For Sale By Owner
Homes around $635,000





Verify Your Email
Please enter the 6-digit verification code
sent to your email address.