

MLS: #VALO2132206, Listed By: Michael Rush, Long & Foster Real Estate, Inc., Source:Bright MLS
25332 Whippoorwill Terrace
CHANTILLY, VA 20152

 4
4
Bed
 4
4
Bath
 2,697
2,697Sqft
 0.04
0.04Acre(Lot)
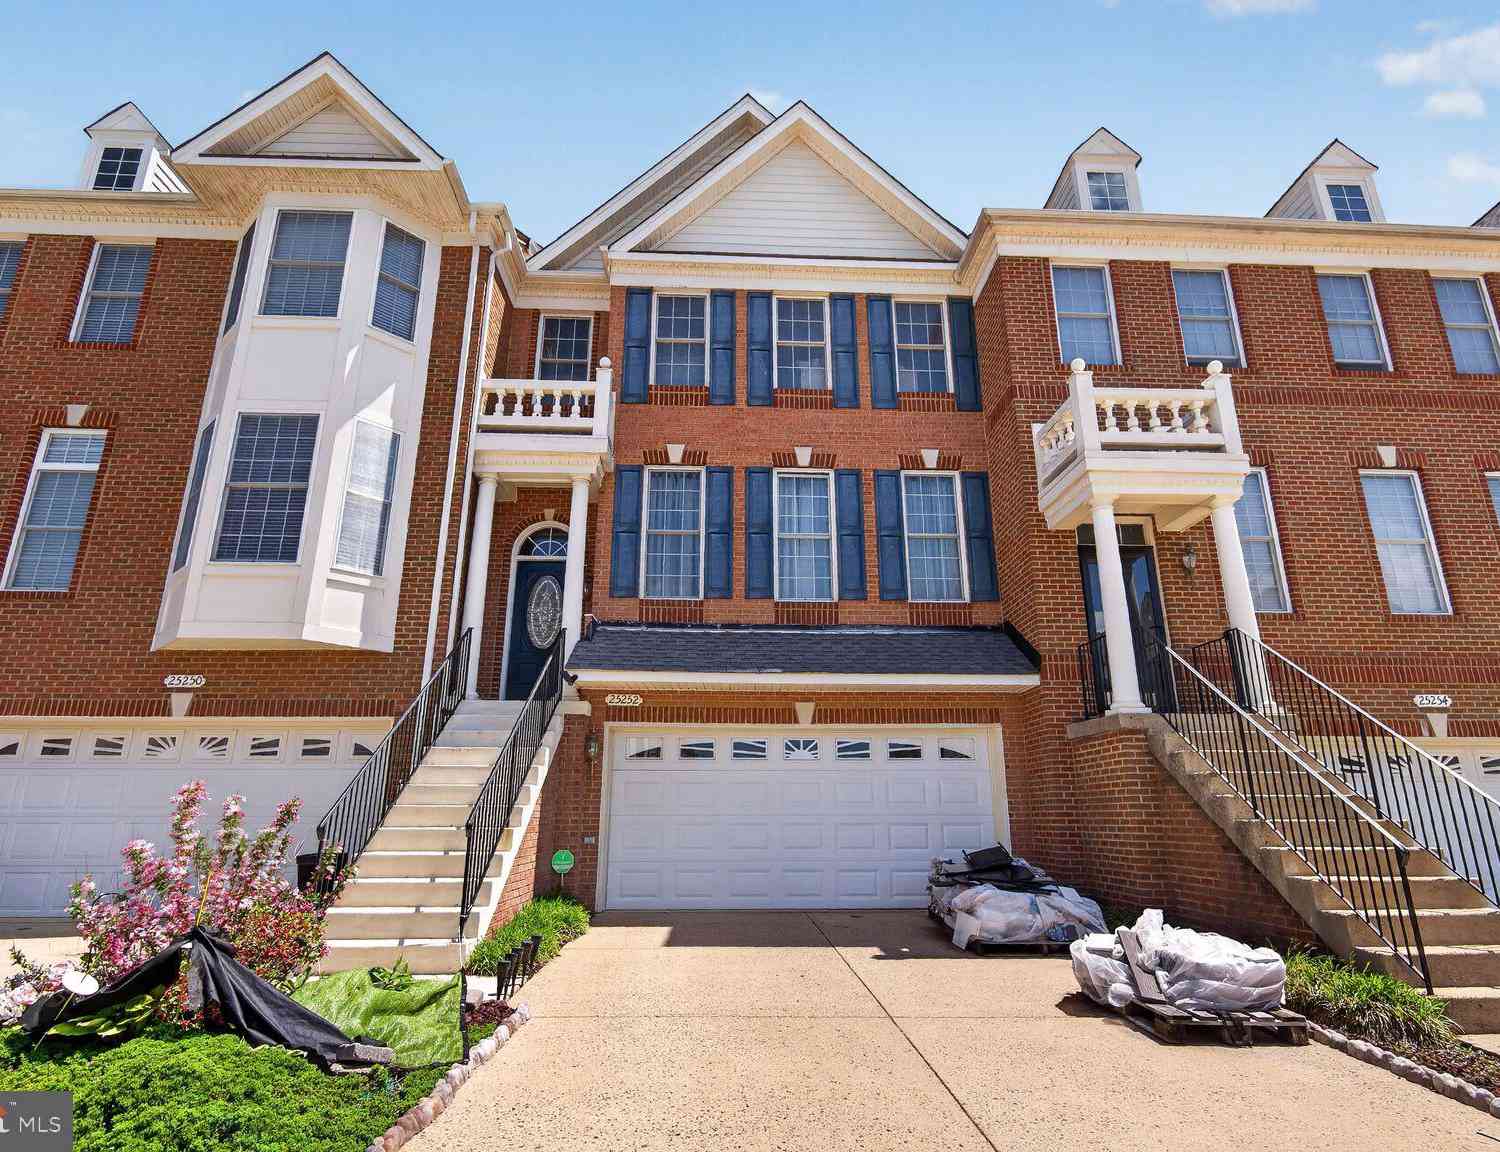
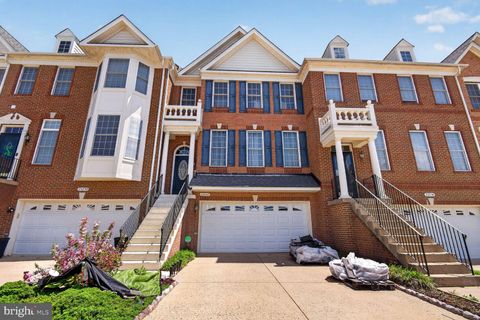
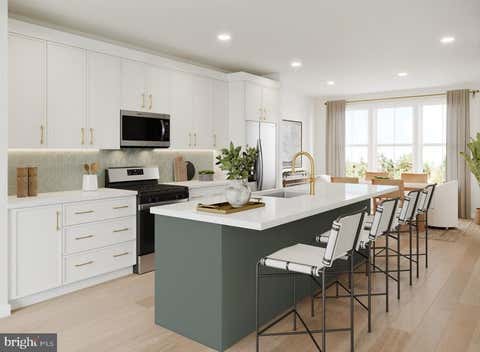
CLOSE TO 2,700 FINISHED SQUARE FEET*4 BEDROOMS, 3.5 BATHS, 2 CAR GARAGE WITH EXTRA STORAGE & DRIVEWAY PARKING*BRICK FRONT EAST FACING TOWNHOUSE*3 LEVEL EXTENSION ON REAR OF TOWNHOUSE*LIGHT & BRIGHT THROUGHOUT*OPEN FLOWING FLOOR PLAN*HARDWOOD FLOORS & 9 FOOT CEILINGS ON MAIN LEVEL*OPEN LIVING ROOM WITH JULIET BALCONY, CROWN MOULDING & CEILING FAN*DINING ROOM WITH STATELY COLUMNS & CROWN MOULDING*GOURMET KITCHEN WITH GRANITE COUNTERTOPS, ALL STAINLESS STEEL APPLIANCES, 42 INCH CABINETS, GRANITE BACKSPLASH, PANTRY & BREAKFAST BAR OVERHANG*5 BURNER GAS STOVE, SIDE BY SIDE REFRIGERATOR WITH ICE MAKER & WATER DISPENSOR, DISHWASHER & MICROWAVE*FAMILY ROOM OFF OF KITCHEN WITH CEILING FAN*VERSATILE SUN ROOM EXTENSION WITH GAS FIREPLACE, MARBLE SURROUND & WOOD MANTEL*HALF BATH WITH CERAMIC TILE FLOO

 Property Details
 Map
Map
 Map
Map
What's Nearby
Nearby Areas
 Features
-
Bedroom Information
Total beds: 4Bathroom Information
Total Baths: 4 Full Baths: 3 Half Baths: 1Room Information
Has Basement: Yes Basement: Finished, Walk-Out Access -
Flooring Information
Wood, Ceramic Tile, Hardwood, Vinyl -
Roofing Information
Shingle -
Interior Features
Ceiling Fan(s), Kitchen Island, Recessed Lighting, Walk-In Closet(s), Vaulted Ceiling(s), Cathedral Ceiling(s), High Ceilings, Bar, Crown Molding, Open Floorplan Roof: Shingle Appliances: Cooktop, Gas Water Heater, Dishwasher, Disposal, Dryer, Exhaust Fan, Ice Maker, Microwave, Refrigerator, Stainless Steel Appliance(s), Washer Laundry Features: Upper Level -
Heating & Cooling
Has Heating: Yes Heating: Exhaust Fan, Natural Gas, Forced Air, Zoned Has Cooling: Yes Cooling: Central Air, Ceiling Fan(s), Zoned, Electric
-
Building Information
Year Built: 2005 Building Area Total: 2697 Construction Materials: Brick Veneer, Vinyl Siding Patio And Porch Features: Deck, Patio Pool Features: Community Private Pool: No Association Fee Frequency: Monthly
-
Lot Information
Lot Size Acres: 0.04 Lot Size Source: Assessor Lot Size Square Feet: 1742Property Information
Subdivision: SOUTH RIDING Source Property Type: Residential Postal Code Plus 4: 6684 Property SubType: Townhouse Levels: Three Or More Property Age: 21
-
Listing Price Information
Listing Price: $749900
-
Tax Information
Parcel Number: 165401196000 Tax Lot: 154 Tax Year: 2026 Annual Tax: $5492
-
Parking Information
Parking Total: 4 Garage Door Opener, Garage, Driveway, AttachedGarage Information
Has Garage: Yes Has Attached Garage: Yes Garage Space: 2Homeowners Association InformationHas Association: Yes Included Fees: Snow Removal, Trash HOA: $111.00 Association Amenities: Day Care, Fitness Center, Golf Course, Tennis Court(s), Basketball Court, Trail(s), Jogging Path, Recreation Facilities, Playground, Sport Court Community Features: Pool
-
School Information
Elementary School: LIBERTYJunior High School: GUM SPRINGSenior High School: JOHN CHAMPE -
Location Information
Direction: GOOGLE MAPS WaterSource: Public
How much is this property worth?
Curious about this home's true market value? Use our free Home Evaluation Tool to instantly get a personalized Comparative Market Analysis (CMA) report. Make smarter, data-driven decisions before you buy.

Nearby Home Value
| Address | Estimate | Bed | Bath | Sq. Ft | Lot Size |
|---|---|---|---|---|---|
| 44139 Puma Square, Chantilly, VA, 20152 | $680,000 | 4 | 4 | 2,360 | 2,360 SqFt |
| 44035 Peirosa Terrace, Chantilly, VA, 20152 | $655,000 | 3 | 4 | 2,000 | 2,000 SqFt |
| 44025 Eastgate View Drive, Chantilly, VA, 20152 | $650,000 | 3 | 4 | 2,000 | 2,000 SqFt |
| 43920 Avenza Terrace, Chantilly, VA, 20152 | $685,000 | 4 | 4 | 2,000 | 2,000 SqFt |
| 26071 Nimbleton Square, Chantilly, VA, 20152 | $715,000 | 3 | 3 | 2,497 | 2,497 SqFt |
| 43629 White Cap Ter Ter, Chantilly, VA, 20152 | $815,000 | 4 | 4 | 3,004 | 3,004 SqFt |
| 43583 White Cap Terrace, Chantilly, VA, 20152 | $799,900 | 4 | 4 | 2,964 | 2,964 SqFt |
| 43572 Heritage Gap Terr.., Chantilly, VA, 20152 | $739,900 | 4 | 4 | 2,964 | 2,964 SqFt |
| 26084 Lands End Drive, Chantilly, VA, 20152 | $598,600 | 3 | 2 | 1,596 | 1,596 SqFt |
| 43451 Laidlow Street, Chantilly, VA, 20152 | $679,900 | 3 | 4 | 2,448 | 2,448 SqFt |
Similar Townhouse To 25332 Whippoorwill Terrace
Nearby For Sale
The data relating to real estate for sale on this website appears in part through the BRIGHT Internet Data Exchange program, a voluntary cooperative exchange of property listing data between licensed real estate brokerage firms in which ByOwner participates, and is provided by BRIGHT through a licensing agreement. The information provided by this website is for the personal, non-commercial use of consumers and may not be used for any purpose other than to identify prospective properties consumers may be interested in purchasing. Some properties which appear for sale on this website may no longer be available because they are under contract, have closed or are no longer being offered for sale. Information Deemed Reliable But Not Guaranteed. Copyright © 2026 Bright MLS. All rights reserved.
ByOwner last updated this listing 07/28/2026 @ 14:38
More Cities with for Sale by Owner Homes
- Chantilly Homes For Sale By Owner
- Centreville Homes For Sale By Owner
- Sterling Homes For Sale By Owner
- Dulles Homes For Sale By Owner
- Oakton Homes For Sale By Owner
- Fairfax Homes For Sale By Owner
- Herndon Homes For Sale By Owner
- Brambleton Homes For Sale By Owner
- Clifton Homes For Sale By Owner
- Manassas Park Homes For Sale By Owner
- Broadlands Homes For Sale By Owner
- Reston Homes For Sale By Owner
- Aldie Homes For Sale By Owner
- Ashburn Homes For Sale By Owner
- Manassas Homes For Sale By Owner
- Vienna Homes For Sale By Owner
- Haymarket Homes For Sale By Owner
- Great Falls Homes For Sale By Owner
- Fairfax Station Homes For Sale By Owner
- Burke Homes For Sale By Owner
Homes around $749,900









Verify Your Email
Please enter the 6-digit verification code
sent to your email address.