
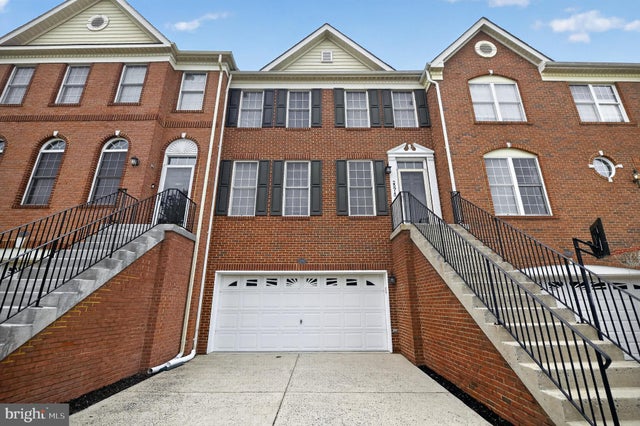
MLS: #VALO2130788, Listed By: Kiran Morzaria, Samson Properties, Source:Bright MLS
25915 Kirkwood Square
CHANTILLY, VA 20152

 3
3
Bed
 3
3
Bath
 2,757
2,757Sqft
 0.05
0.05Acre(Lot)
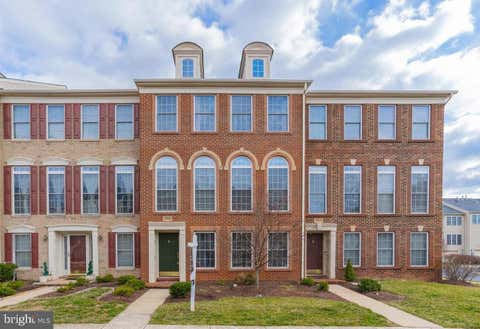
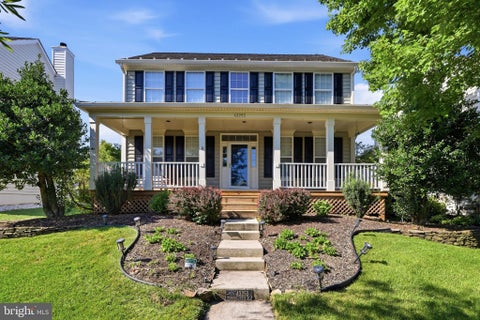
Improved Price! Welcome Home! This beautifully maintained 3-level townhome in the highly sought-after South Riding community offers the perfect blend of style, comfort, and convenience. Truly move-in ready, this home features fresh paint throughout and numerous recent updates, including the deck being power washed and freshly painted, a new shower in the secondary full bath, a new front storm door retractor, and decorative trim framing around the garage door for enhanced curb appeal. Major system updates include HVAC replacement in 2024 and a new water heater in 2025, offering added peace of mind.
The sun-filled main level boasts an open-concept layout with a wall of windows that fills the living and dining areas with natural light. The inviting family room features a cozy gas fir

 Property Details
 Map
Map
 Map
Map
What's Nearby
Nearby Areas
 Features
-
Bedroom Information
Total beds: 3Bathroom Information
Total Baths: 3 Full Baths: 2 Half Baths: 1Room Information
Has Basement: Yes Basement: Daylight, Full -
Flooring Information
Carpet, Wood, Hardwood, Ceramic Tile, Vinyl -
Roofing Information
Asphalt, Shingle -
Interior Features
Kitchen Island, Ceiling Fan(s), Recessed Lighting, Walk-In Closet(s), Other, Crown Molding, Open Floorplan, Soaking Tub Roof: Asphalt, Shingle Appliances: Oven, Gas Water Heater, Dishwasher, Disposal, Dryer, Exhaust Fan, Humidifier, Ice Maker, Microwave, Cooktop, Refrigerator, Washer Laundry Features: Laundry Room, Upper Level Window Features: Window Coverings, Double Pane Windows, Window Treatments -
Heating & Cooling
Has Heating: Yes Heating: Exhaust Fan, Natural Gas, Forced Air Has Cooling: Yes Cooling: Central Air, Ceiling Fan(s), Electric
-
Building Information
Year Built: 2002 Building Area Total: 2757 Construction Materials: Brick Patio And Porch Features: Deck Pool Features: Community Private Pool: No Association Fee Frequency: Monthly
-
Lot Information
Lot Size Acres: 0.05 Lot Size Source: Estimated Lot Size Square Feet: 2178 Lot Description: Back YardProperty Information
Subdivision: SOUTH RIDING Source Property Type: Residential Postal Code Plus 4: 2089 Property SubType: Townhouse Levels: Two Property Age: 24
-
Listing Price Information
Listing Price: $729000
-
Tax Information
Parcel Number: 166201043000 Tax Lot: 34 Tax Year: 2026 Annual Tax: $7405
-
Parking Information
Parking Total: 4 Garage Door Opener, Concrete, Garage, Driveway, Inside Entrance, AttachedGarage Information
Has Garage: Yes Has Attached Garage: Yes Garage Space: 2 Pets Allowed: Cats OK, Dogs OK, YesHomeowners Association InformationHas Association: Yes Included Fees: Snow Removal, Trash HOA: $110.80 Association Amenities: Tennis Court(s), Basketball Court, Trail(s), Jogging Path, Playground Community Features: Pool
-
School Information
Elementary School: CARDINAL RIDGEJunior High School: J. MICHAEL LUNSFORDSenior High School: FREEDOM -
Location Information
Direction: Google Maps WaterSource: Public
How much is this property worth?
Curious about this home's true market value? Use our free Home Evaluation Tool to instantly get a personalized Comparative Market Analysis (CMA) report. Make smarter, data-driven decisions before you buy.

Nearby Home Value
| Address | Estimate | Bed | Bath | Sq. Ft | Lot Size |
|---|---|---|---|---|---|
| 44035 Peirosa Terrace, Chantilly, VA, 20152 | $649,900 | 3 | 4 | 2,000 | 0.25 Acre |
| 44025 Eastgate View Drive, Chantilly, VA, 20152 | $650,000 | 3 | 4 | 2,000 | 0.05 Acre |
| 43536 Mink Meadows Street, Chantilly, VA, 20152 | $660,000 | 3 | 3 | 2,184 | 0.05 Acre |
| 26071 Nimbleton Square, Chantilly, VA, 20152 | $705,000 | 3 | 3 | 2,497 | 0.04 Acre |
| 43629 White Cap Ter Ter, Chantilly, VA, 20152 | $809,000 | 4 | 4 | 3,004 | 0.05 Acre |
| 43452 Laidlow Street, Chantilly, VA, 20152 | $690,000 | 3 | 4 | 2,448 | 0.05 Acre |
| 43451 Laidlow Street, Chantilly, VA, 20152 | $679,900 | 3 | 4 | 2,448 | 0.04 Acre |
| 43524 Wheadon Terrace, Chantilly, VA, 20152 | $549,900 | 3 | 3 | 1,528 | -- |
| 25202 Split Creek Terrace, Chantilly, VA, 20152 | $539,900 | 3 | 3 | 1,827 | -- |
| 43350 Wayfarer Square, Chantilly, VA, 20152 | $699,000 | 4 | 3 | 2,493 | 0.06 Acre |
Similar Townhouse To 25915 Kirkwood Square
Nearby For Sale
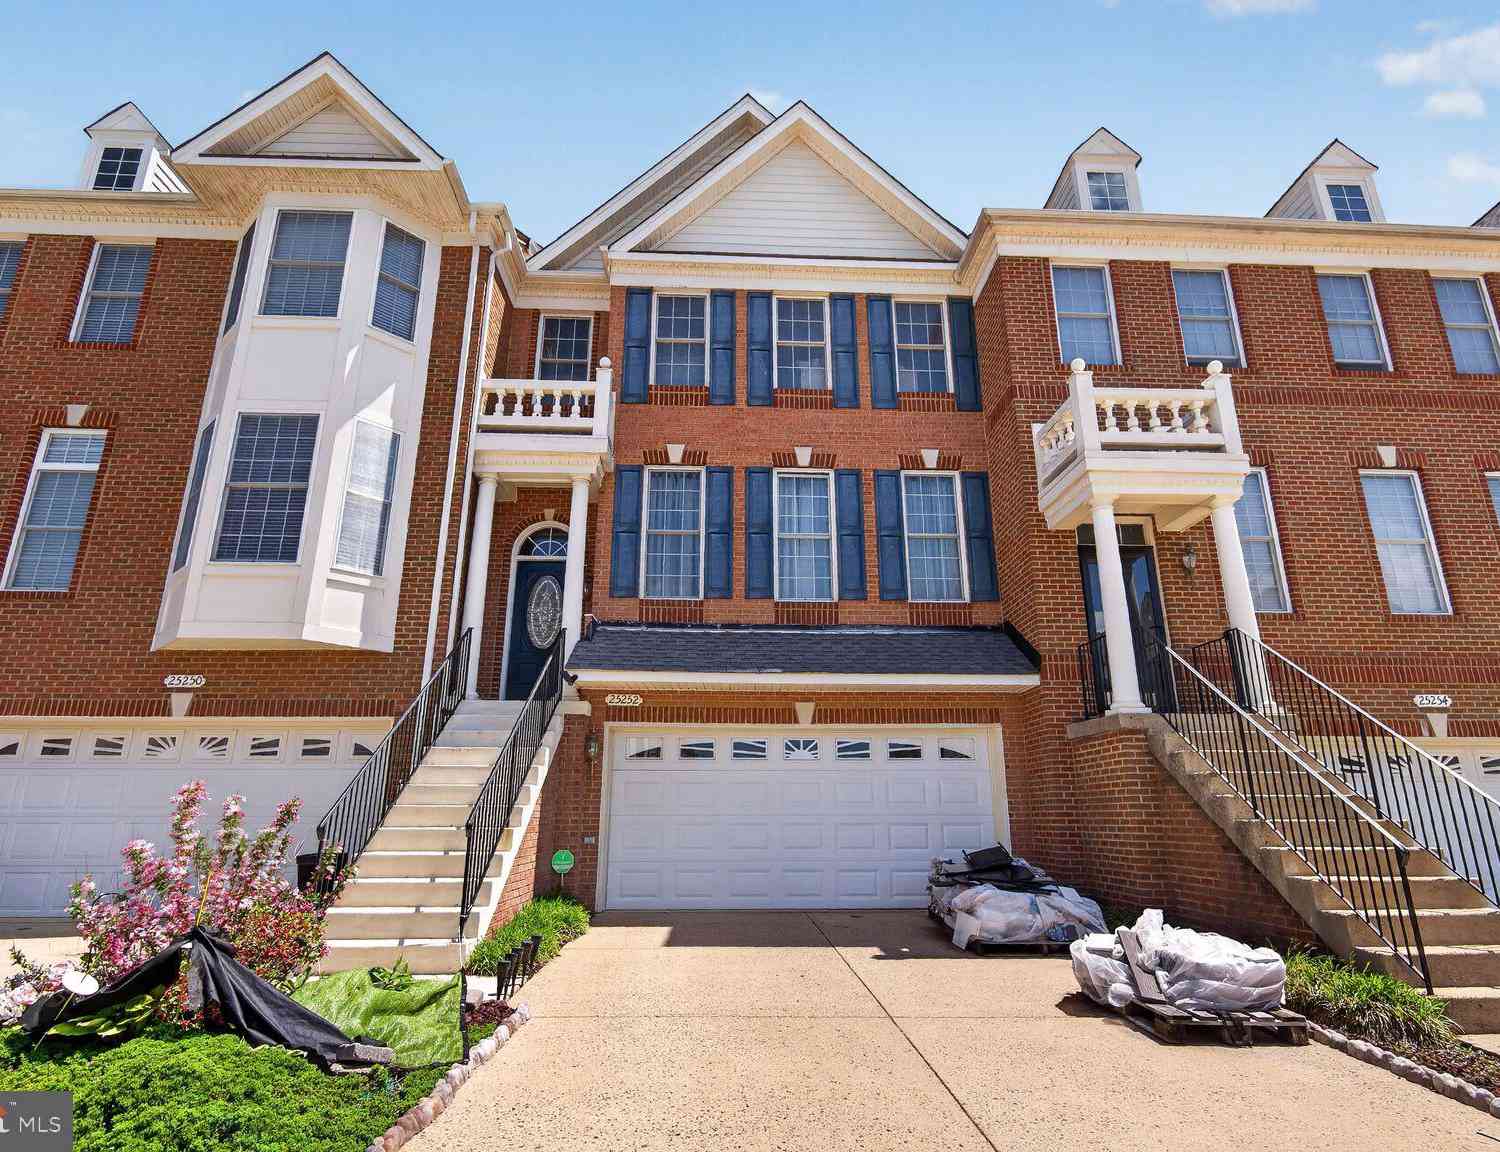
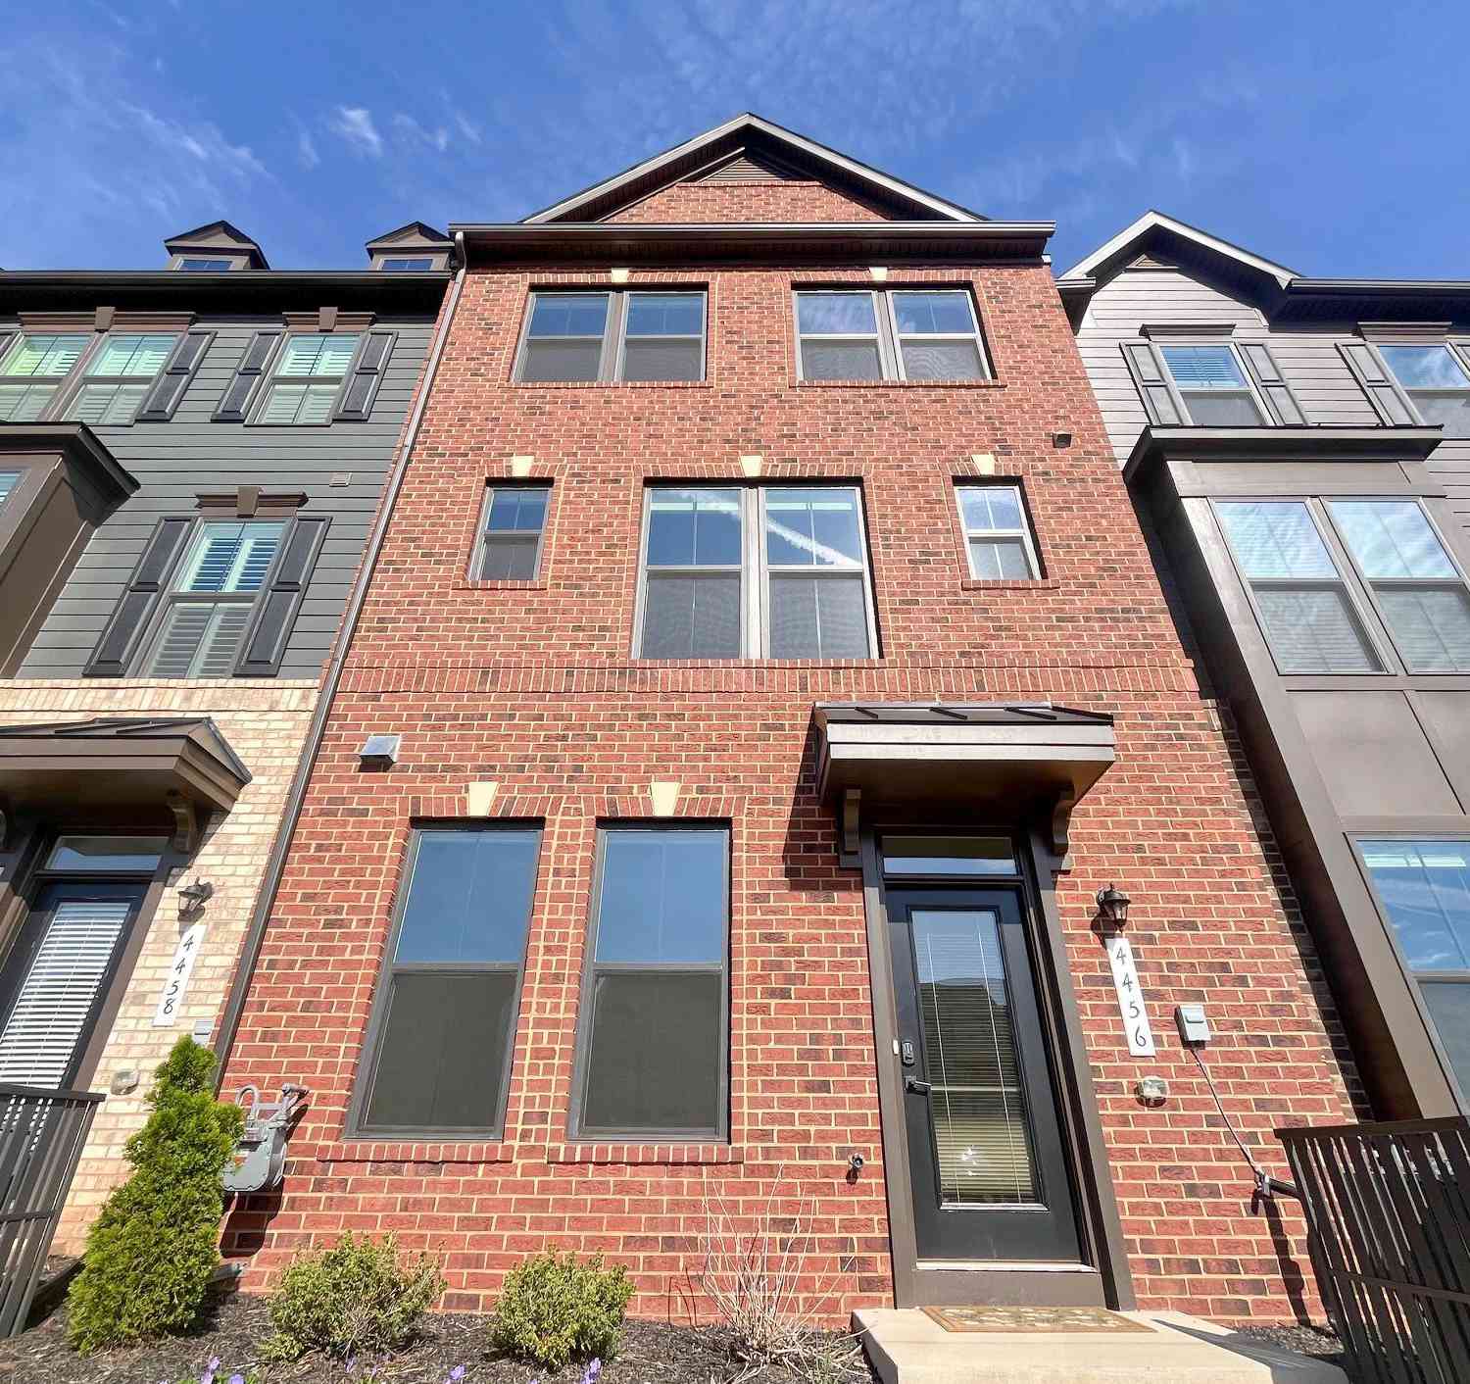
The data relating to real estate for sale on this website appears in part through the BRIGHT Internet Data Exchange program, a voluntary cooperative exchange of property listing data between licensed real estate brokerage firms in which ByOwner participates, and is provided by BRIGHT through a licensing agreement. The information provided by this website is for the personal, non-commercial use of consumers and may not be used for any purpose other than to identify prospective properties consumers may be interested in purchasing. Some properties which appear for sale on this website may no longer be available because they are under contract, have closed or are no longer being offered for sale. Information Deemed Reliable But Not Guaranteed. Copyright © 2026 Bright MLS. All rights reserved.
ByOwner last updated this listing 09/01/2026 @ 20:55
More Cities with for Sale by Owner Homes
- Chantilly Homes For Sale By Owner
- Centreville Homes For Sale By Owner
- Sterling Homes For Sale By Owner
- Dulles Homes For Sale By Owner
- Oakton Homes For Sale By Owner
- Fairfax Homes For Sale By Owner
- Herndon Homes For Sale By Owner
- Brambleton Homes For Sale By Owner
- Clifton Homes For Sale By Owner
- Manassas Park Homes For Sale By Owner
- Broadlands Homes For Sale By Owner
- Reston Homes For Sale By Owner
- Aldie Homes For Sale By Owner
- Ashburn Homes For Sale By Owner
- Manassas Homes For Sale By Owner
- Vienna Homes For Sale By Owner
- Haymarket Homes For Sale By Owner
- Great Falls Homes For Sale By Owner
- Fairfax Station Homes For Sale By Owner
- Burke Homes For Sale By Owner
Homes around $729,000












Verify Your Email
Please enter the 6-digit verification code
sent to your email address.
Verify Your Phone Number
Please enter the 6-digit verification code
sent to your mobile phone.