

4453 Gradient Lane
Chamblee, GA 30341

 3
3
Bed
 4
4
Bath
Welcome to Homesite 228 at Silverton, featuring the Lynwood floor plan by Toll Brothers. This thoughtfully designed three-story townhome offers approximately 2,070 square feet, three bedrooms, three-and-a-half bathrooms, and a two-car rear-entry garage. The first floor features a private bedroom with a full bathroom, making it ideal for guests, a home office, or flexible living space. Additional unfinished storage provides valuable room for seasonal items and everyday organization. The main living level showcases an open-concept kitchen positioned between the dining room and spacious great room. The kitchen is planned with designer-selected finishes similar to the Cool Refined collection, featuring a sophisticated combination of light cabinetry, quartz countertops, a stylish backspla

 Property Details
 Map
Map
 Map
Map
 Features
-
Bedroom Information
Total beds: 3Bathroom Information
Total Baths: 4 Full Baths: 3 Half Baths: 1Room Information
Basement: None -
Roofing Information
Shingle -
Interior Features
Pantry, Kitchen Island, Double Vanity, High Speed Internet, Walk-In Closet(s) Roof: Shingle Appliances: Disposal, Electric Cooktop, Electric Oven, Electric Water Heater, ENERGY STAR Qualified Appliances Laundry Features: Electric Dryer Hookup, In Hall, Laundry Room, Upper Level Window Features: Double Pane Windows -
Heating & Cooling
Has Heating: Yes Heating: Electric, Heat Pump Has Cooling: Yes Cooling: Ceiling Fan(s), Electric, Heat Pump
-
Building Information
Year Built: 2027 Building Area Total: 2015 Construction Materials: Brick, Frame, HardiPlank Type Patio And Porch Features: Covered, Deck, Rear Porch Pool Features: None Private Pool: No View: Neighborhood Association Fee Frequency: Monthly -
Exterior Features
Exterior Features: Balcony, Private Entrance, Rain Gutters
-
Lot Information
Lot Description: Sprinklers In FrontProperty Information
Subdivision: Silverton Source Property Type: Residential Property SubType: Townhouse Levels: Three Or More Property Age: -1
-
Listing Price Information
Listing Price: $599900
-
Tax Information
Tax Year: 2026 Tax Legal Desc: LOT 228, SILVERTON
-
Parking Information
Garage, Garage Door Opener, Garage Faces RearGarage Information
Has Garage: Yes Garage Space: 2Homeowners Association InformationHas Association: Yes HOA: $140.00 Community Features: Clubhouse, Fitness Center, Park, Playground, Pool, Sidewalks, Street Lights
-
School Information
Elementary School: Huntley HillsJunior High School: ChambleeSenior High School: Chamblee -
Utility Information
Cable Available, Electricity Available, Phone Available, Sewer Available, Underground Utilities, Water Available -
Location Information
Direction: Use GPS: 4491 Cupola Court, Chamblee, GA 30341. Silverton is located near the intersection of North Shallowford Road and Parsons Drive. WaterSource: Public Security Features: Carbon Monoxide Detector(s), Smoke Detector(s)
How much is this property worth?
Curious about this home's true market value? Use our free Home Evaluation Tool to instantly get a personalized Comparative Market Analysis (CMA) report. Make smarter, data-driven decisions before you buy.

Nearby Home Value
| Address | Estimate | Bed | Bath | Sq. Ft | Lot Size |
|---|---|---|---|---|---|
| 3050 Quantum Lane, Chamblee, GA, 30341 | $365,000 | 3 | 3 | 1,831 | 0.02 Acre |
| 4160 Butler Drive, Chamblee, GA, 30341 | $574,900 | 4 | 3 | 2,421 | 0.10 Acre |
| 2174 Avion Way #11, Chamblee, GA, 30341 | $465,000 | 2 | 2 | 1,835 | 0.08 Acre |
| 2170 Bristol Cove, Chamblee, GA, 30341 | $695,000 | 3 | 3 | 2,200 | 0.02 Acre |
| 1980 Raven Way, Chamblee, GA, 30341 | $708,900 | 4 | 4 | -- | -- |
| 3185 Quinn Place, Chamblee, GA, 30341 | $644,999 | 4 | 3 | 2,720 | 0.04 Acre |
| 3185 Quinn Place, Chamblee, GA, 30341 | $644,999 | 4 | 4 | 2,720 | 0.04 Acre |
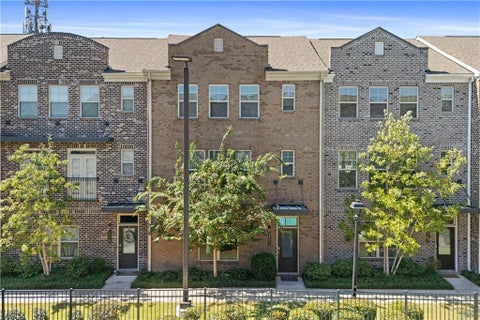
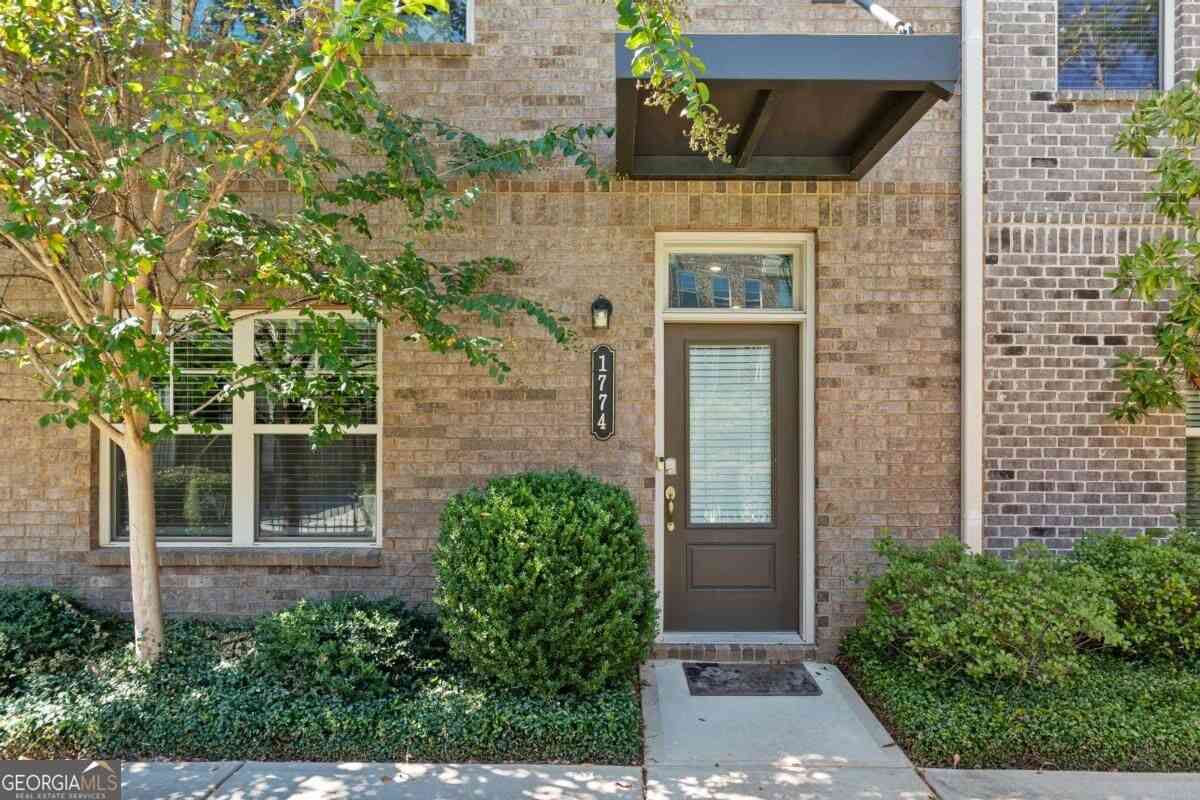
| 1774 Samantha Bend, Chamblee, GA, 30341 | $654,900 | 3 | 3 | 2,404 | 0.04 Acre |
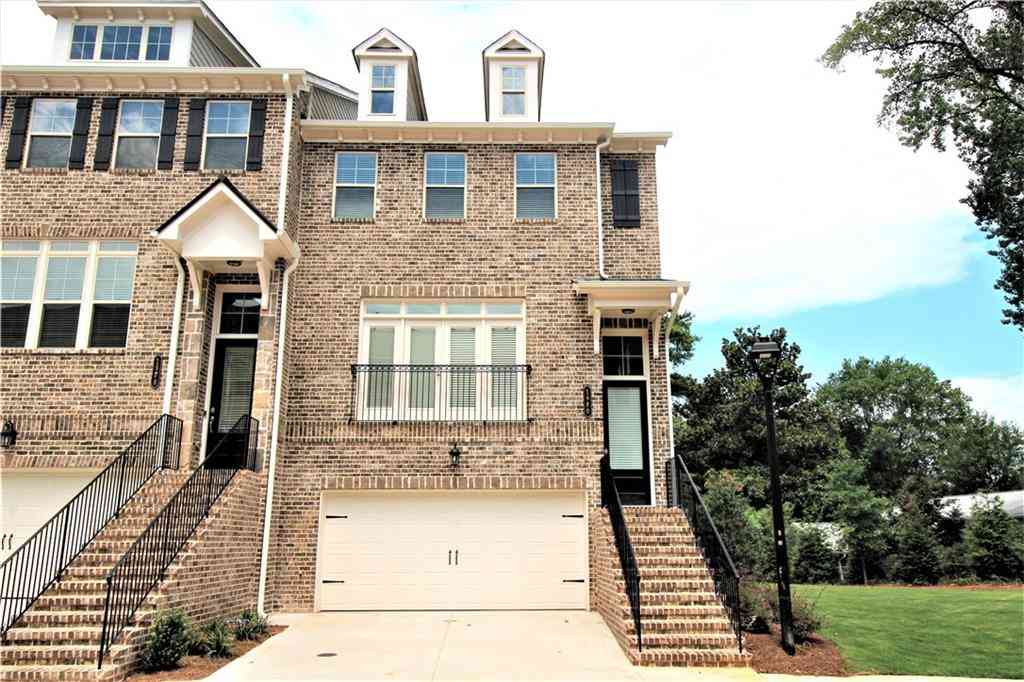
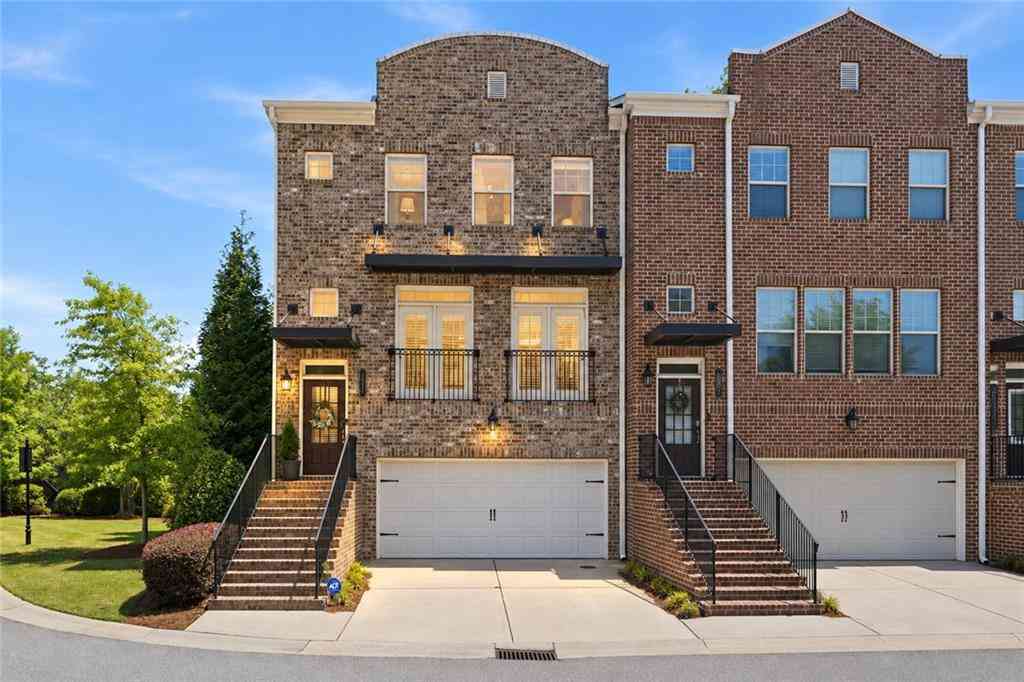
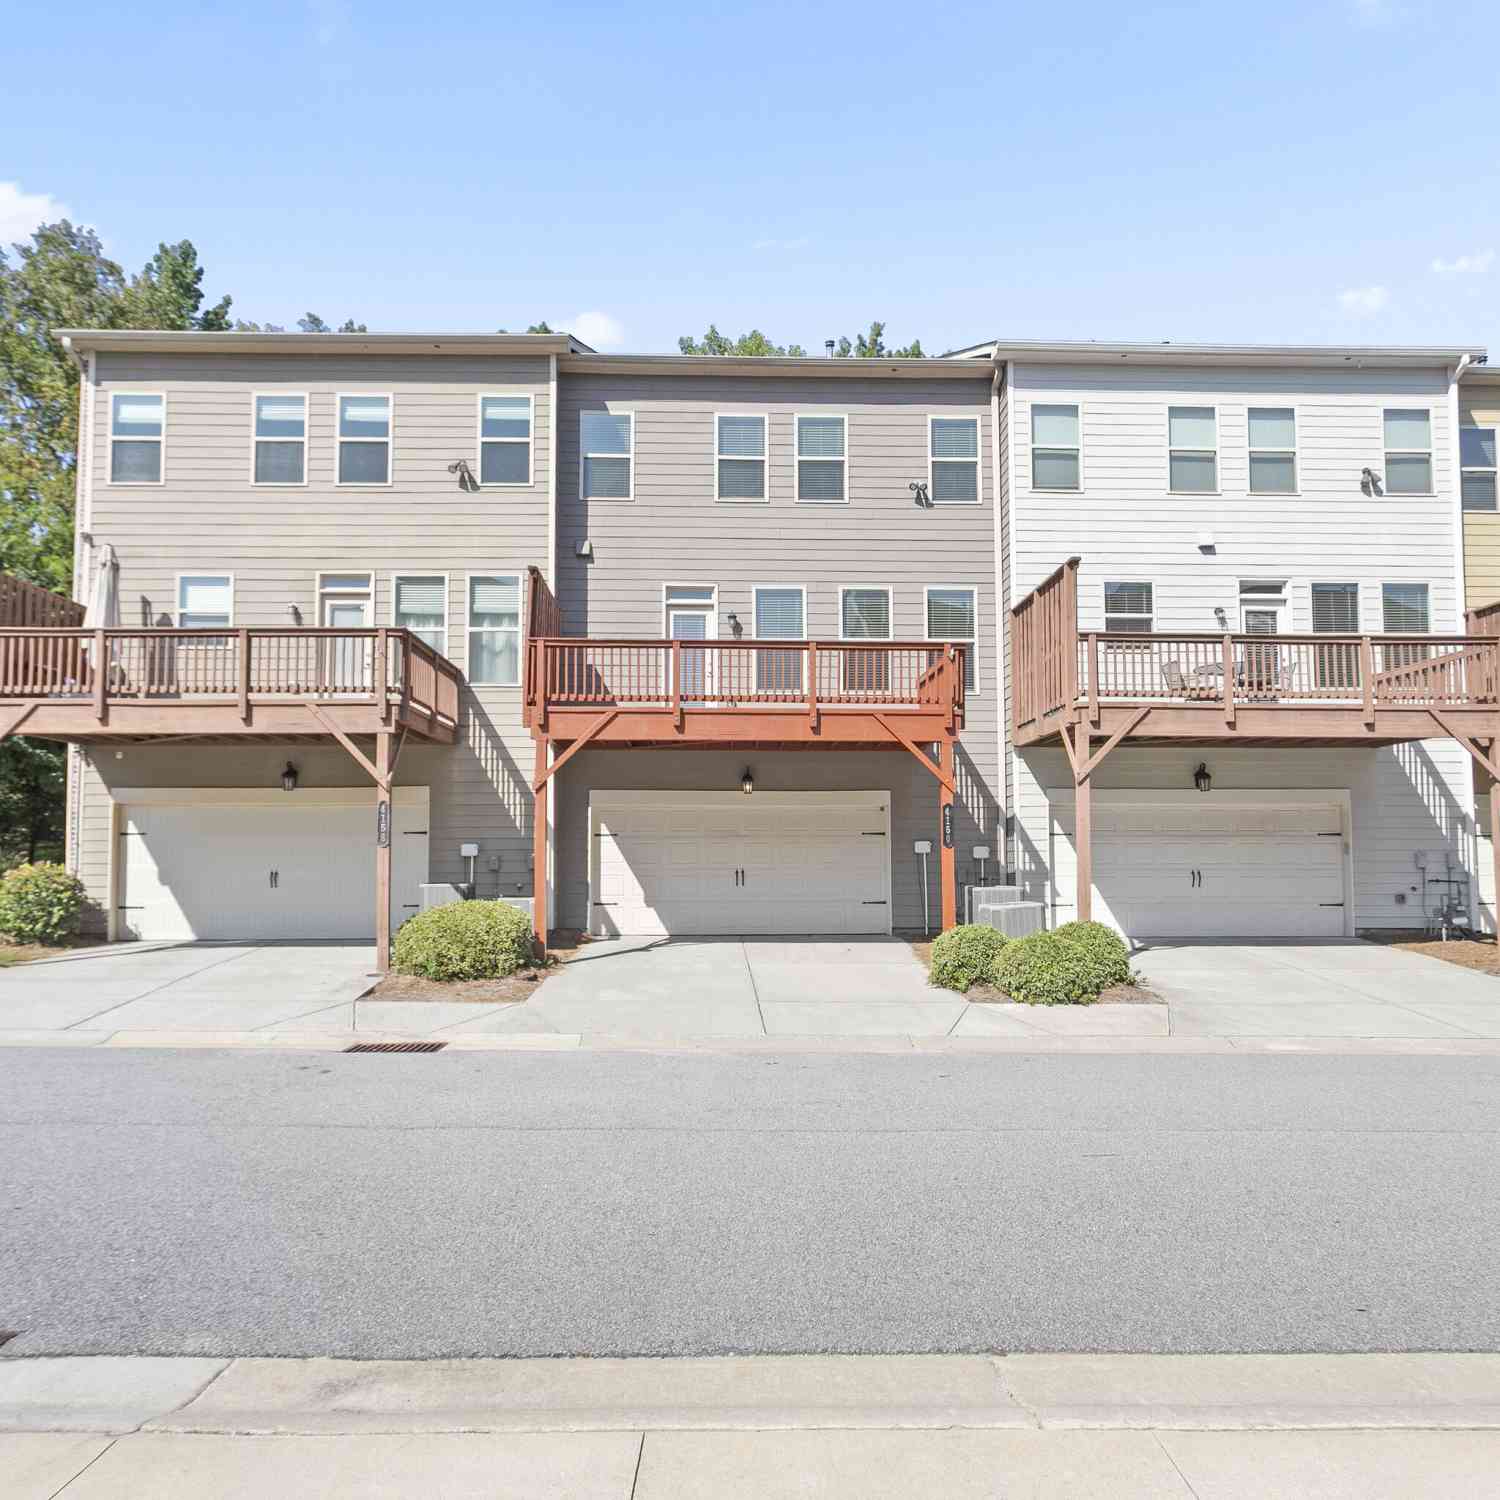
Similar Townhouse To 4453 Gradient Lane
Nearby For Sale



Listings on this website come from the FMLS IDX Compilation and may be held by brokerage firms other than the owner of this website. The listing brokerage is identified in any listing details. Information is deemed reliable but is not guaranteed. If you believe any FMLS listing contains material that infringes your copyrighted work, please (https://www.fmls.com/dmca.htm) to review our DMCA policy and learn how to submit a takedown request. © 2026 FMLS.
ByOwner last updated this listing 10/10/2026 @ 15:45
More Cities with for Sale by Owner Homes
- Chamblee Homes For Sale By Owner
- Doraville Homes For Sale By Owner
- Dunwoody Homes For Sale By Owner
- Tucker Homes For Sale By Owner
- Brookhaven Homes For Sale By Owner
- Atlanta Homes For Sale By Owner
- Peachtree Corners Homes For Sale By Owner
- Clarkston Homes For Sale By Owner
- Scottdale Homes For Sale By Owner
- Sandy Springs Homes For Sale By Owner
- Decatur Homes For Sale By Owner
- Avondale Estates Homes For Sale By Owner
- Pine Lake Homes For Sale By Owner
- Berkeley Lake Homes For Sale By Owner
- Stone Mountain Homes For Sale By Owner
- Johns Creek Homes For Sale By Owner
- Duluth Homes For Sale By Owner
- Lilburn Homes For Sale By Owner
- Smoke Rise Homes For Sale By Owner
- Roswell Homes For Sale By Owner
Homes around $599,900








Verify Your Email
Please enter the 6-digit verification code
sent to your email address.
Verify Your Phone Number
Please enter the 6-digit verification code
sent to your mobile phone.