

MLS: #PAFL2036078, Listed By: Thomas Van Winkle, Van Winkle Real Estate, Source:Bright MLS
8 Oxford Court
CHAMBERSBURG, PA 17201

 4
4
Bed
 3
3
Bath
 2,518
2,518Sqft
 0.26
0.26Acre(Lot)
What's Special: New remodeled large Kitchen with Island, Heated in-Ground pool, Oversized rooms, Oversized 2 car Garage with cabinetry, New hot Water heater, New GE Refrigerator, New Front Door, New Lighting, New Landscaping, Central Vacuum system, Propane Gas Fireplace, Large Storage Shed and Pool Shed, Outside Vinyl Deck, Railing and Fencing, Patio, and 2 Raised Garden Beds. This beautiful, well-maintained, move in ready home is tucked away in a quiet cul-de-sac in Hamilton Heights area. The curb appeal is defined with new front yard landscaping which carries over onto the long driveway which provides ample parking for multiple vehicles. The beautiful, new front door greets you with a large bright foyer with new updated, modern lighting and a floor covering of white tile which seamle

 Property Details
 Map
Map
 Map
Map
What's Nearby
Nearby Areas
 Features
-
Bedroom Information
Total beds: 4Bathroom Information
Total Baths: 3 Full Baths: 1 Half Baths: 2Room Information
Rooms Total: 7 Has Basement: Yes Basement: Finished, Exterior Entry, Walk-Out Access, Full, Interior Entry -
Flooring Information
Carpet, Ceramic Tile -
Roofing Information
Composition, Shingle -
Interior Features
Central Vacuum, Eat-in Kitchen, Ceiling Fan(s), Kitchen Island, Pantry, Recessed Lighting, Walk-In Closet(s), Other, Crown Molding, Soaking Tub Roof: Composition, Shingle Appliances: Oven, Electric Range, Electric Oven, Cooktop, Washer, Electric Water Heater, Dishwasher, Exhaust Fan, Range Hood, Refrigerator, Water Heater, Disposal, Ice Maker, Stainless Steel Appliance(s), Microwave, Dryer Laundry Features: Main Level, Lower Level Window Features: Window Coverings, Insulated Windows, Double Pane Windows, Screens, Window Treatments, Wood Frames -
Heating & Cooling
Has Heating: Yes Heating: Exhaust Fan, Electric, Heat Pump Has Cooling: Yes Cooling: Central Air, Heat Pump, Ceiling Fan(s), Electric
-
Building Information
Year Built: 1990 Building Area Total: 2518 Construction Materials: Block, Brick Veneer Patio And Porch Features: Patio, Deck Pool Features: In Ground, Heated, Fenced, Filtered, Private Private Pool: Yes View: Street, Trees/Woods, Garden -
Exterior Features
Exterior Features: Barbecue, Lighting, Rain Gutters, Storage
-
Lot Information
Lot Dimensions: Triangle Lot Size Acres: 0.26 Lot Size Source: Estimated Lot Size Square Feet: 11326 Lot Description: Cul-De-Sac, Front Yard, Level, Private, Few Trees, Back YardProperty Information
Subdivision: HAMILTON HEIGHTS Source Property Type: Residential Postal Code Plus 4: 8726 Zoning Description: residential Property SubType: Townhouse Levels: One Property Age: 36
-
Listing Price Information
Listing Price: $358500
-
Tax Information
Parcel Number: 11-OE10.238.000000 Tax Year: 2026 Annual Tax: $2159
-
Parking Information
Parking Total: 8 Oversized, Garage Door Opener, Concrete, On Street, Private, Lighted, Garage, Off Site, Other, Driveway, Basement, AttachedGarage Information
Has Garage: Yes Has Attached Garage: Yes Garage Space: 2 Pets Allowed: YesHomeowners Association InformationAssociation Amenities: Playground
-
School Information
Elementary School: HAMILTON HEIGHTSJunior High School: FAUST JUNIOR HIGH SCHOOLSenior High School: CHAMBERSBURG AREA SENIOR -
Utility Information
Phone Available -
Location Information
Direction: From Center Square in Chambersburg. Go west on Lincoln Way west to first traffic light turn right on North Franklin Street. Turn left on Edenville Road. Security Features: Smoke Detector(s), Carbon Monoxide Detector(s)
How much is this property worth?
Curious about this home's true market value? Use our free Home Evaluation Tool to instantly get a personalized Comparative Market Analysis (CMA) report. Make smarter, data-driven decisions before you buy.

Nearby Home Value
| Address | Estimate | Bed | Bath | Sq. Ft | Lot Size |
|---|---|---|---|---|---|
| 3381 Landmark Court, Chambersburg, PA, 17201 | $284,900 | 3 | 3 | 1,625 | 0.07 Acre |
| 1920 Powell Drive, Chambersburg, PA, 17201 | $244,900 | 3 | 3 | 1,474 | 0.07 Acre |
| 351 Stonegate Court Ct, Chambersburg, PA, 17201 | $225,000 | 1 | 2 | 1,428 | 0.06 Acre |
| 305 Sunbrook Drive Dr, Chambersburg, PA, 17201 | $410,000 | 2 | 2 | 1,636 | 0.17 Acre |
| 64 Milestone Court, Chambersburg, PA, 17201 | $260,000 | 3 | 4 | 2,572 | 0.06 Acre |
| 317 Woodvale Drive, Chambersburg, PA, 17201 | $399,900 | 2 | 2 | 1,874 | 0.19 Acre |
| 312 Woodvale Drive, Chambersburg, PA, 17201 | $419,900 | 2 | 2 | 1,646 | 0.21 Acre |
| 261 Matthew Drive #306, Chambersburg, PA, 17201 | $379,900 | 2 | 2 | 1,462 | 0.30 Acre |
| 254 Phoenix Drive, Chambersburg, PA, 17201 | $360,000 | 2 | 2 | 2,216 | 0.19 Acre |
| 56 Sanibel Lane, Chambersburg, PA, 17201 | $399,500 | 3 | 3 | 2,272 | 0.28 Acre |
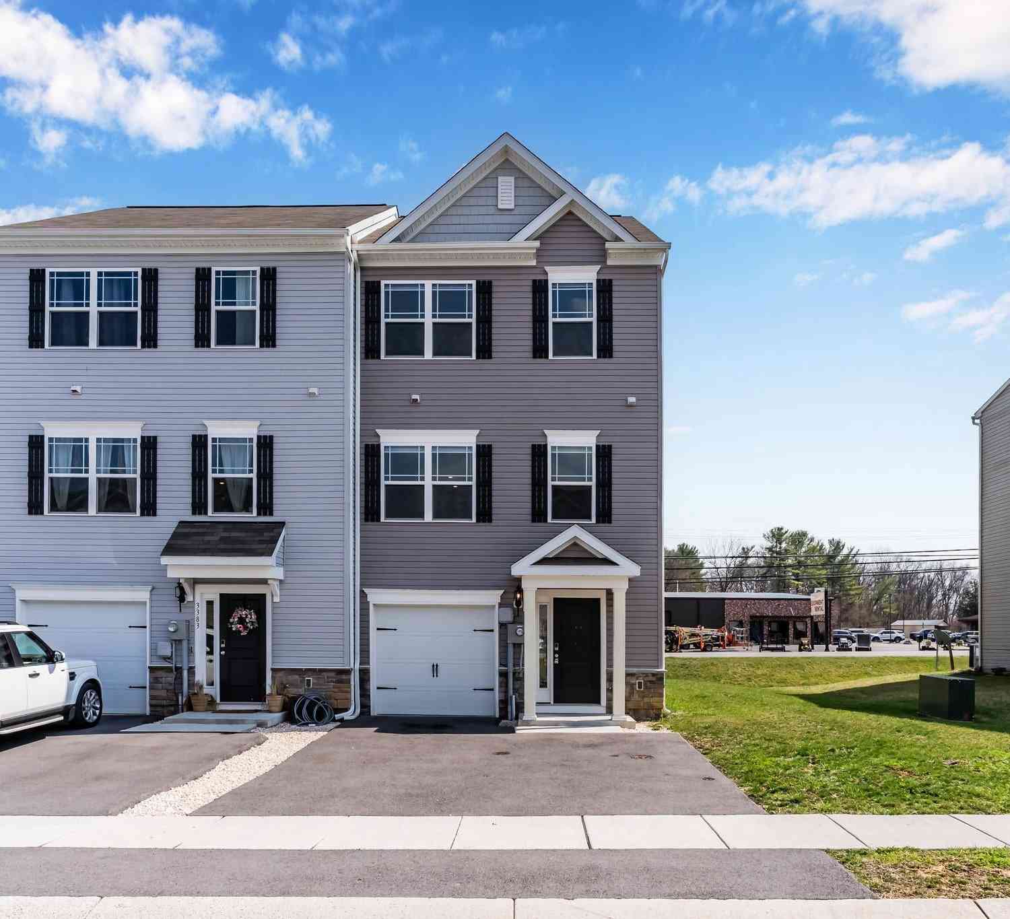
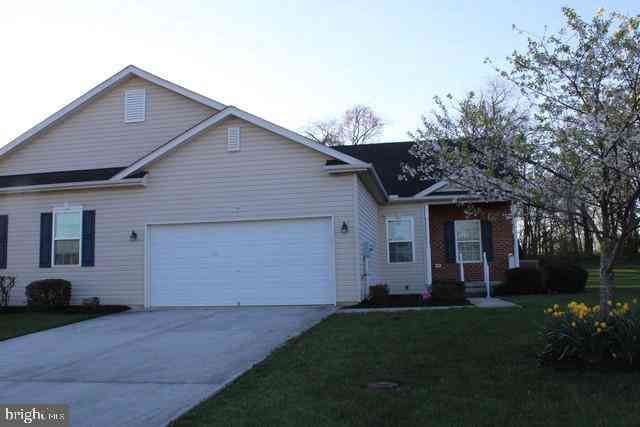
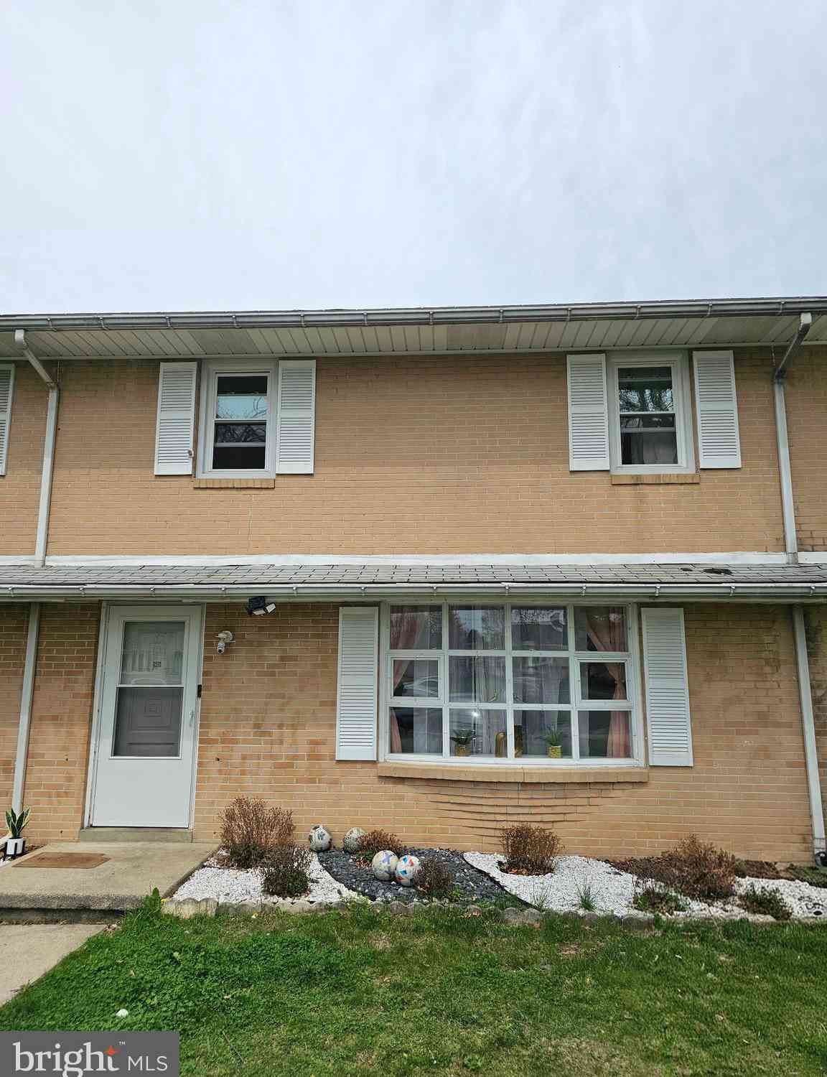
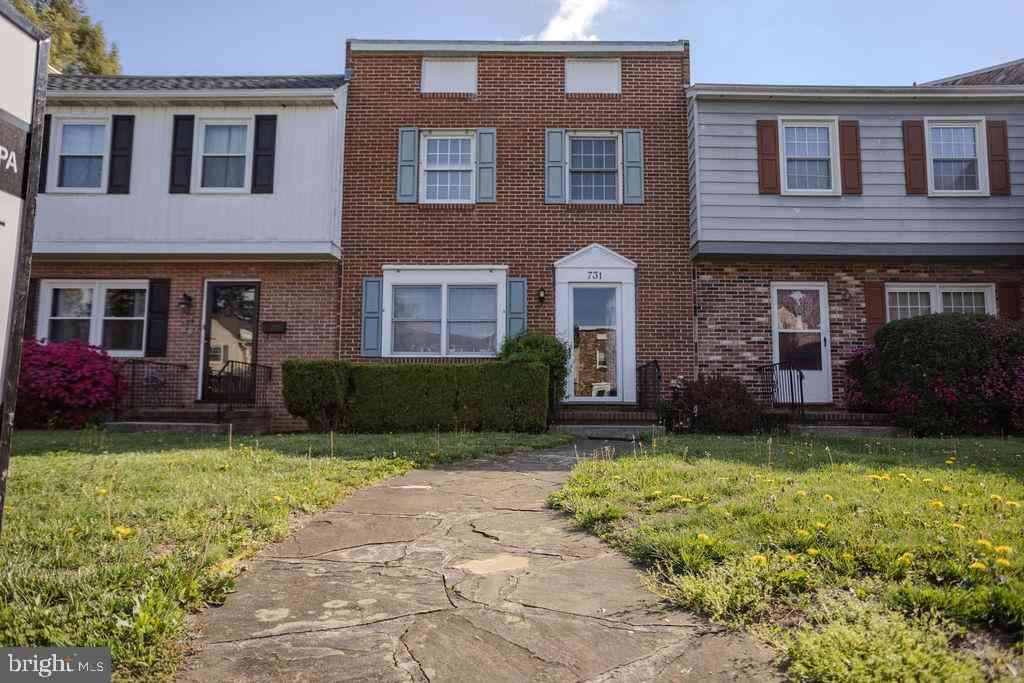
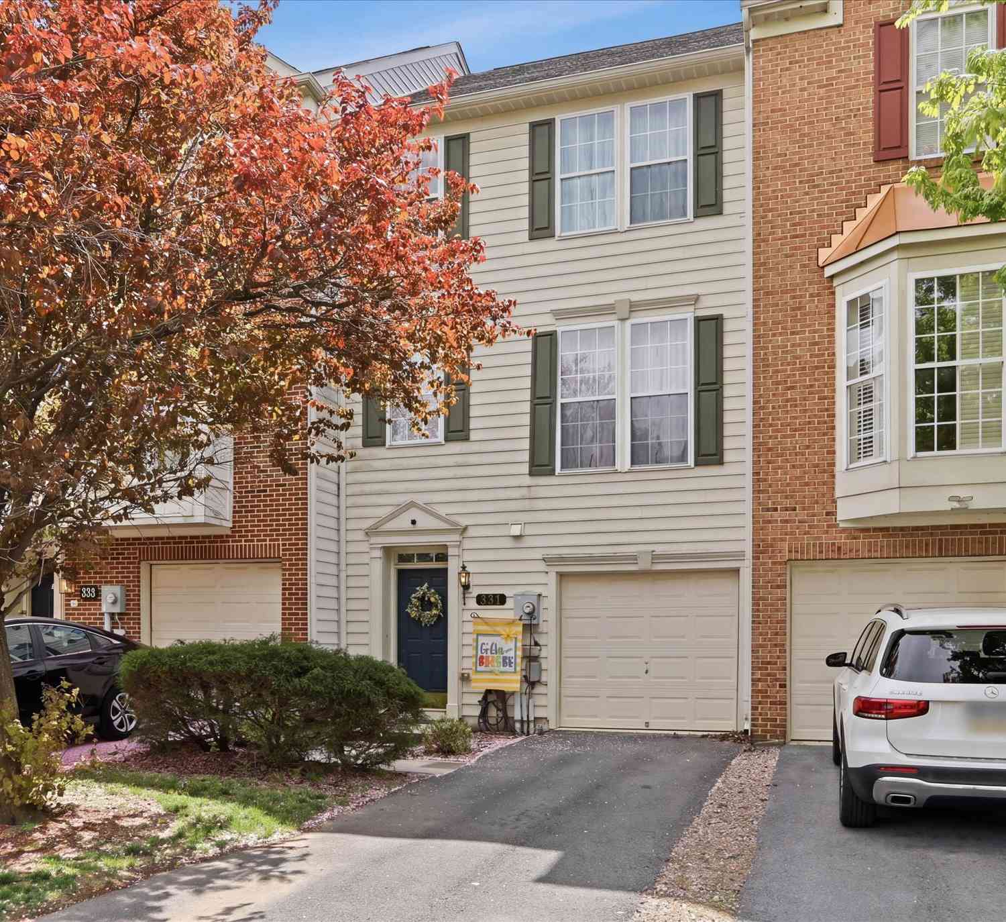
Similar Townhouse To 8 Oxford Court
Nearby For Sale
The data relating to real estate for sale on this website appears in part through the BRIGHT Internet Data Exchange program, a voluntary cooperative exchange of property listing data between licensed real estate brokerage firms in which ByOwner participates, and is provided by BRIGHT through a licensing agreement. The information provided by this website is for the personal, non-commercial use of consumers and may not be used for any purpose other than to identify prospective properties consumers may be interested in purchasing. Some properties which appear for sale on this website may no longer be available because they are under contract, have closed or are no longer being offered for sale. Information Deemed Reliable But Not Guaranteed. Copyright © 2026 Bright MLS. All rights reserved.
ByOwner last updated this listing 09/04/2026 @ 22:33
More Cities with for Sale by Owner Homes
- Chambersburg Homes For Sale By Owner
- Saint Thomas Homes For Sale By Owner
- Fayetteville Homes For Sale By Owner
- Shippensburg Homes For Sale By Owner
- Mont Alto Homes For Sale By Owner
- Orrstown Homes For Sale By Owner
- Greencastle Homes For Sale By Owner
- Fort Loudon Homes For Sale By Owner
- Newburg Homes For Sale By Owner
- Waynesboro Homes For Sale By Owner
- Mc Connellsburg Homes For Sale By Owner
- Orrtanna Homes For Sale By Owner
- McConnellsburg Homes For Sale By Owner
- Maugansville Homes For Sale By Owner
- Mercersburg Homes For Sale By Owner
- Blue Ridge Summit Homes For Sale By Owner
- Cascade Homes For Sale By Owner
- Biglerville Homes For Sale By Owner
- Fairfield Homes For Sale By Owner
- Hagerstown Homes For Sale By Owner
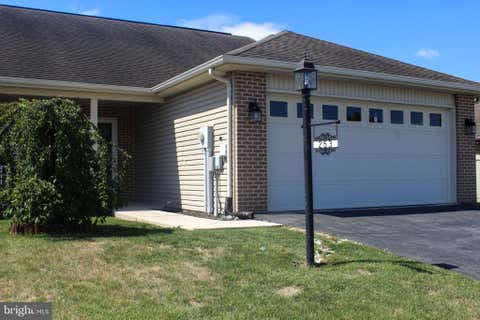
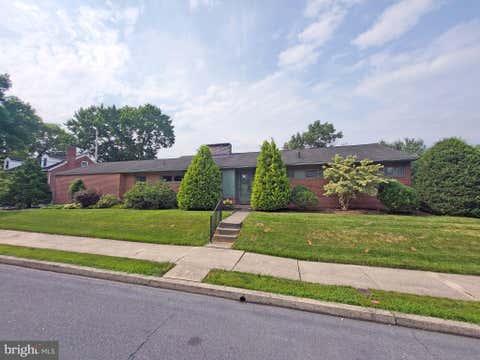
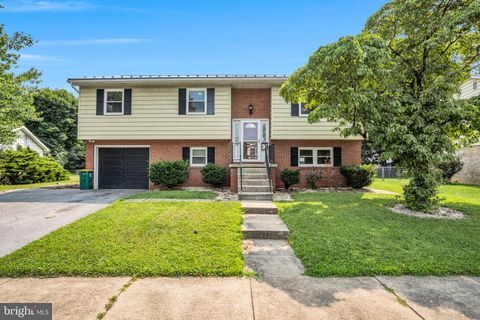
Homes around $358,500









Verify Your Email
Please enter the 6-digit verification code
sent to your email address.
Verify Your Phone Number
Please enter the 6-digit verification code
sent to your mobile phone.