
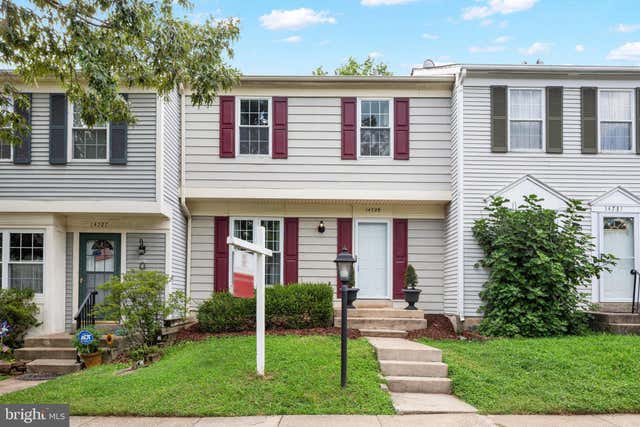
MLS: #VAFX2332904, Listed By: Chloe Noel, Pearson Smith Realty, LLC, Source:Bright MLS
14729 Southwarke Place
CENTREVILLE, VA 20120

 3
3
Bed
 3
3
Bath
 1,848
1,848Sqft
 0.04
0.04Acre(Lot)
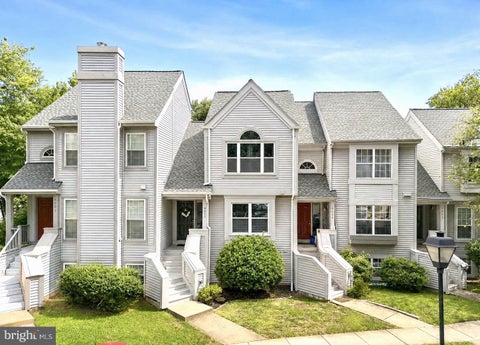
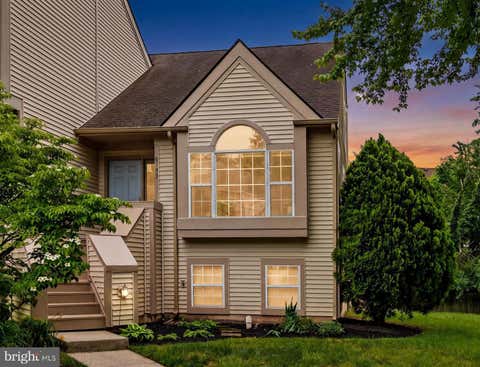
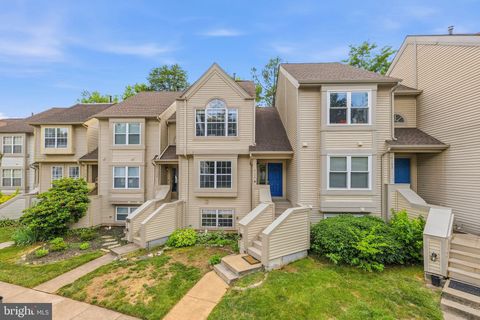
This beautiful, move-in ready 3-bedroom, 2.5-bath townhouse is nestled on a quiet loop with no through traffic, offering both comfort and convenience. As you step inside, you're welcomed by an abundance of natural light that fills the home. The main level features beautiful hardwood floors and an updated kitchen (2020) that opens seamlessly to the dining and living areas, creating the perfect space for everyday living and entertaining. The kitchen boasts solid wood cabinetry, quartz countertops, under-cabinet lighting, and newer appliances. Upstairs, you'll find comfortable carpeting throughout, along with a spacious primary bedroom featuring two large closets, two additional bedrooms, and a full bathroom. The finished basement offers durable luxury vinyl plank flooring, a newly renovated

 Property Details
 Map
Map
 Map
Map
What's Nearby
Nearby Areas
 Features
-
Bedroom Information
Total beds: 3Bathroom Information
Total Baths: 3 Full Baths: 2 Half Baths: 1Room Information
Has Basement: Yes Basement: Finished, Full, Interior Entry -
Flooring Information
Carpet, Wood -
Roofing Information
Composition, Shingle -
Interior Features
Ceiling Fan(s), Pantry, Recessed Lighting, Open Floorplan Roof: Composition, Shingle Appliances: Electric Range, Electric Oven, Electric Water Heater, Dishwasher, Disposal, Dryer, Microwave, Refrigerator, Washer, Exhaust Fan Laundry Features: In Basement, Laundry Room Window Features: Window Coverings, Window Treatments -
Heating & Cooling
Has Heating: Yes Heating: Exhaust Fan, Electric, Heat Pump Has Cooling: Yes Cooling: Central Air, Ceiling Fan(s), Electric
-
Building Information
Year Built: 1984 Building Area Total: 1848 Construction Materials: Aluminum Siding, Vinyl Siding Patio And Porch Features: Patio Pool Features: None Private Pool: No Association Fee Frequency: Monthly
-
Lot Information
Lot Size Acres: 0.04 Lot Size Source: Assessor Lot Size Square Feet: 1540 Lot Description: ClearedProperty Information
Subdivision: LONDON TOWN WEST Source Property Type: Residential Postal Code Plus 4: 1860 Property SubType: Townhouse Levels: Three Or More Property Age: 42
-
Listing Price Information
Listing Price: $500000
-
Tax Information
Parcel Number: 0543 13 0301 Tax Lot: 301 Tax Year: 2025 Annual Tax: $5692
-
Parking Information
Off Street, AssignedHomeowners Association InformationHas Association: Yes Included Fees: Snow Removal, Trash HOA: $87.00 Association Amenities: Jogging Path, Playground Community Features: Sidewalks, Street Lights
-
School Information
Elementary School: LONDON TOWNEJunior High School: STONESenior High School: WESTFIELD -
Location Information
Direction: 66 West to Exit 52, Rt. 29 S toward Centreville. Follow 29 S to Right on Stone Rd. At Billingsgate Ln make a U-turn and then make a right onto Southwarke Pl. Park in space #301. WaterSource: Public
How much is this property worth?
Curious about this home's true market value? Use our free Home Evaluation Tool to instantly get a personalized Comparative Market Analysis (CMA) report. Make smarter, data-driven decisions before you buy.

Nearby Home Value
| Address | Estimate | Bed | Bath | Sq. Ft | Lot Size |
|---|---|---|---|---|---|
| 5019 Greenhouse Terrace, Centreville, VA, 20120 | $699,000 | 3 | 4 | 1,690 | 1,690 SqFt |
| 13280 Maple Creek Lane, Centreville, VA, 20120 | $784,900 | 3 | 4 | 2,812 | 2,812 SqFt |
| 13554 Lavender Mist Lane, Centreville, VA, 20120 | $719,000 | 4 | 4 | 1,804 | 1,804 SqFt |
| 5408 Crystalford Lane, Centreville, VA, 20120 | $630,000 | 3 | 4 | 1,435 | 1,435 SqFt |
| 5473 Middlebourne Lane, Centreville, VA, 20120 | $625,000 | 4 | 4 | 2,302 | 2,302 SqFt |
| 5545 Stroud Court, Centreville, VA, 20120 | $605,000 | 4 | 4 | 1,942 | 1,942 SqFt |
| 14187 Royal Oak Lane, Centreville, VA, 20120 | $554,900 | 4 | 4 | 1,920 | 1,920 SqFt |
| 14262 Heritage Crossing.., Centreville, VA, 20120 | $549,000 | 3 | 3 | 1,280 | 1,280 SqFt |
| 14361 Watery Mountain C.., Centreville, VA, 20120 | $459,900 | 2 | 3 | 1,528 | 1,528 SqFt |
| 14352 Havener House Court, Centreville, VA, 20120 | $367,000 | 2 | 2 | 960 | 960 SqFt |
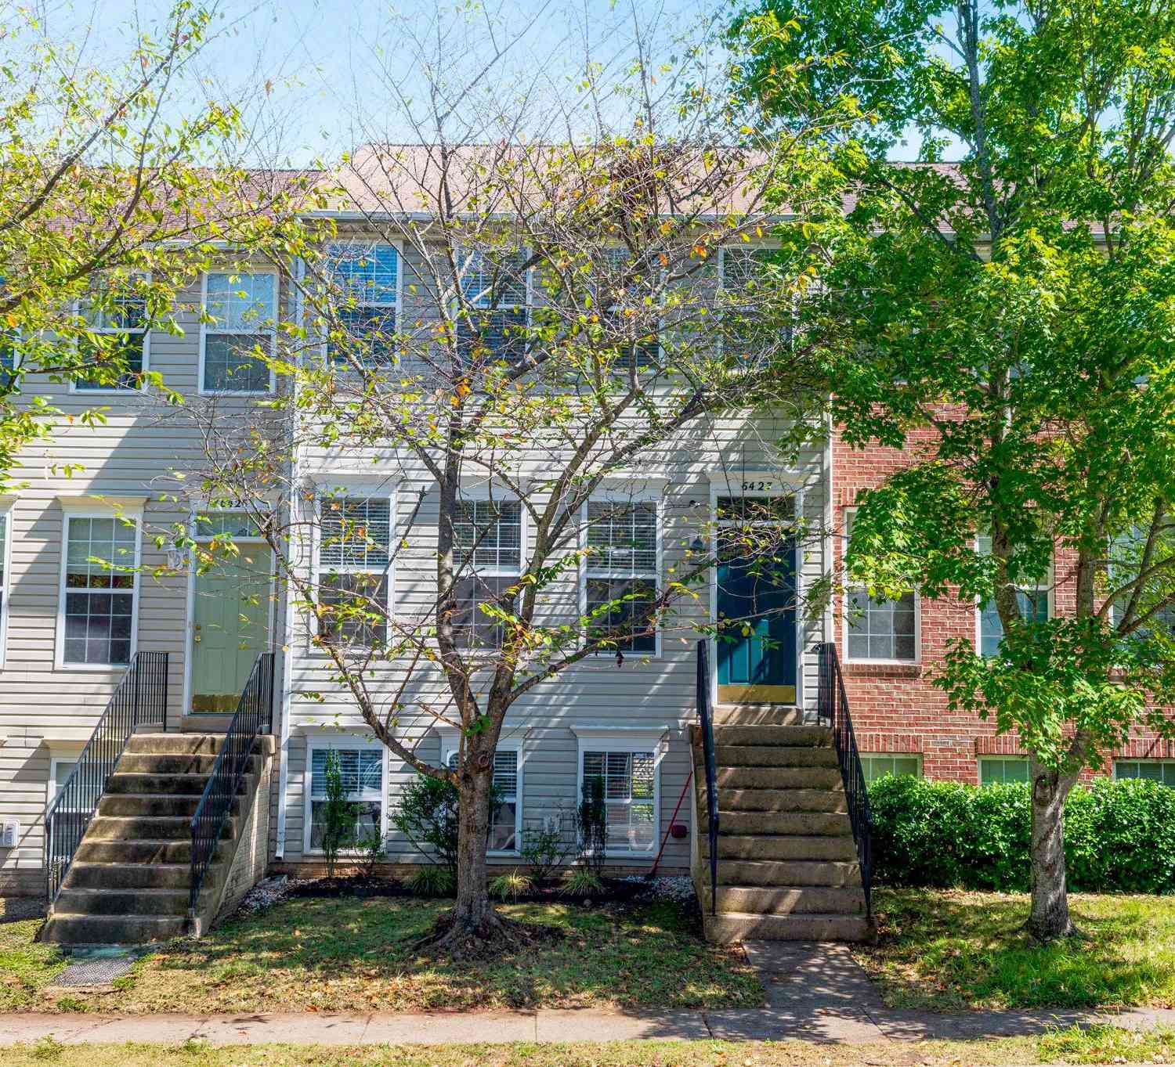
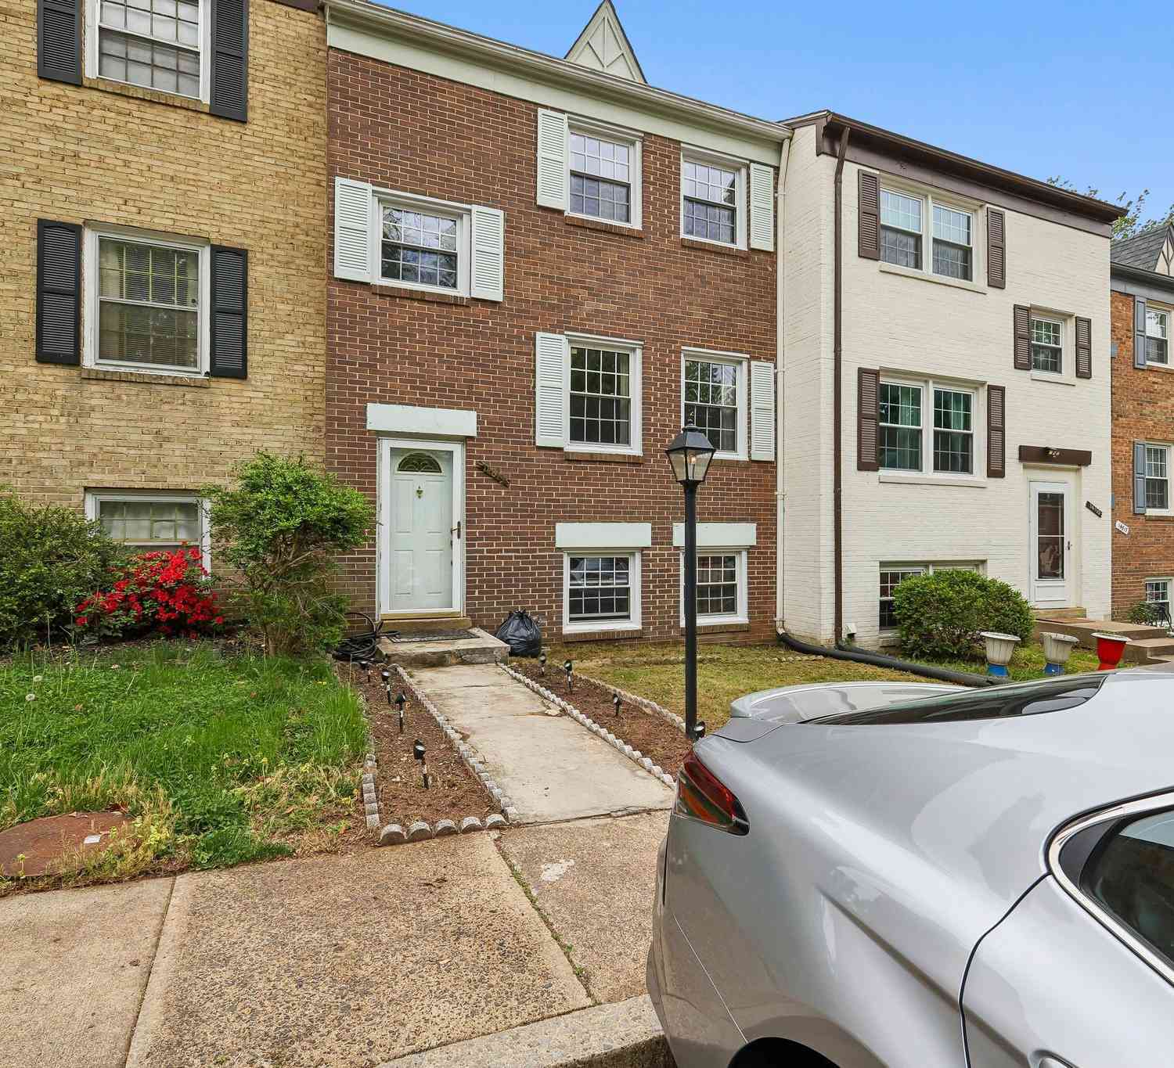
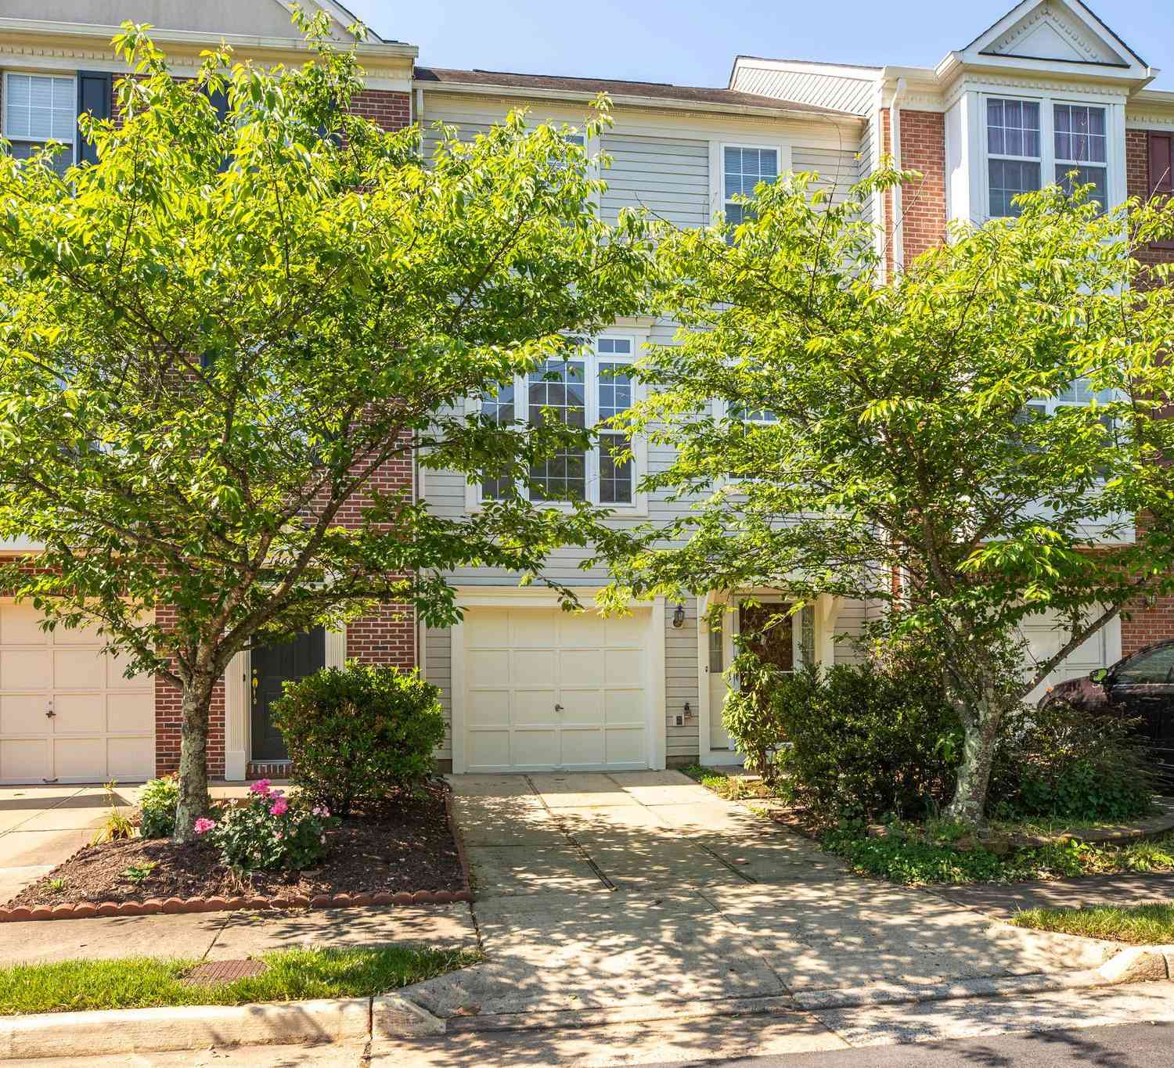
Similar Townhouse To 14729 Southwarke Place
Nearby For Sale
The data relating to real estate for sale on this website appears in part through the BRIGHT Internet Data Exchange program, a voluntary cooperative exchange of property listing data between licensed real estate brokerage firms in which ByOwner participates, and is provided by BRIGHT through a licensing agreement. The information provided by this website is for the personal, non-commercial use of consumers and may not be used for any purpose other than to identify prospective properties consumers may be interested in purchasing. Some properties which appear for sale on this website may no longer be available because they are under contract, have closed or are no longer being offered for sale. Information Deemed Reliable But Not Guaranteed. Copyright © 2026 Bright MLS. All rights reserved.
ByOwner last updated this listing 08/12/2026 @ 12:12
More Cities with for Sale by Owner Homes
- Centreville Homes For Sale By Owner
- Manassas Park Homes For Sale By Owner
- Chantilly Homes For Sale By Owner
- Manassas Homes For Sale By Owner
- Clifton Homes For Sale By Owner
- Fairfax Homes For Sale By Owner
- Bristow Homes For Sale By Owner
- Haymarket Homes For Sale By Owner
- Fairfax Station Homes For Sale By Owner
- Oakton Homes For Sale By Owner
- Gainesville Homes For Sale By Owner
- Burke Homes For Sale By Owner
- Nokesville Homes For Sale By Owner
- Aldie Homes For Sale By Owner
- Sterling Homes For Sale By Owner
- Dulles Homes For Sale By Owner
- Brambleton Homes For Sale By Owner
- Herndon Homes For Sale By Owner
- Broadlands Homes For Sale By Owner
- Vienna Homes For Sale By Owner
Homes around $500,000










Verify Your Email
Please enter the 6-digit verification code
sent to your email address.