
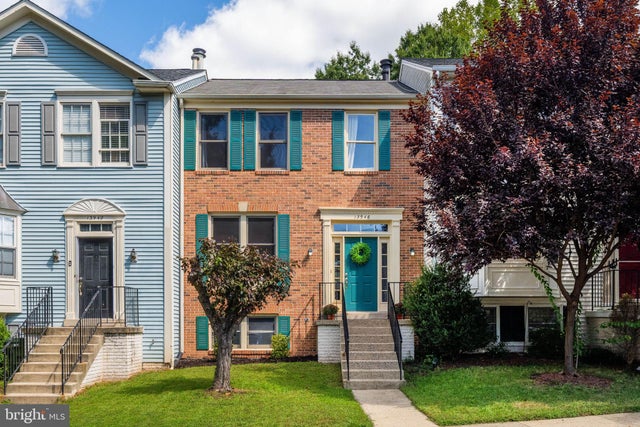
MLS: #VAFX2335520, Listed By: Melissa Weiss-Jones, Samson Properties, Source:Bright MLS
13946 Waterflow Place
CENTREVILLE, VA 20121

 3
3
Bed
 3
3
Bath
 2,120
2,120Sqft
 0.04
0.04Acre(Lot)
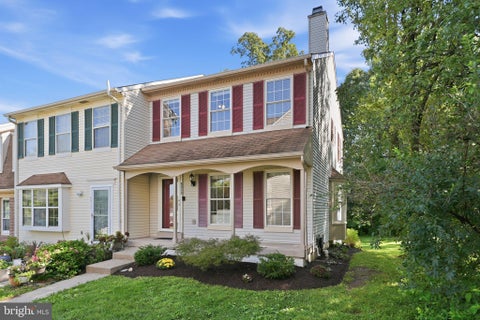
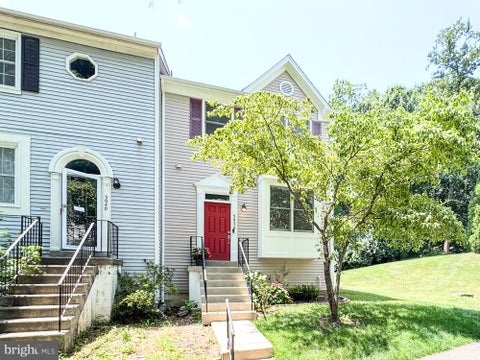
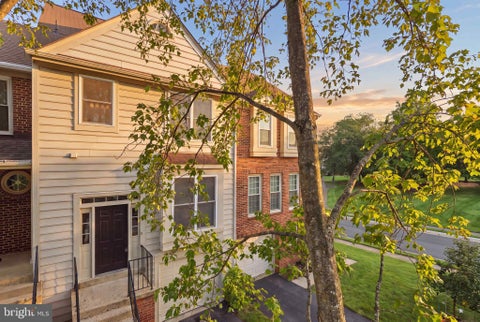
Back to active no fault of sellers. Buyers voided on HOA docs. Welcome to 13946 Waterflow Place! Discover modern elegance in this stunning, light-filled townhome located in the highly sought-after Little Rocky Run community. Thoughtfully updated with stylish finishes, this home offers a perfect blend of comfort and convenience. Gleaming hardwood floors flow throughout the entire home, creating a cohesive and inviting atmosphere. The heart of the residence is the bright and airy kitchen, designed for both effortless daily living and inspired entertaining. Upstairs, you will find three spacious bedrooms, including a gorgeous primary suite that serves as a private retreat. The expansive basement provides a versatile area to relax and unwind. With a rough-in already in place, you have the in

 Property Details
 Map
Map
 Map
Map
What's Nearby
Nearby Areas
 Features
-
Bedroom Information
Total beds: 3Bathroom Information
Total Baths: 3 Full Baths: 2 Half Baths: 1Room Information
Has Basement: Yes Basement: Walk-Out Access, Full, Partially Finished -
Flooring Information
Hardwood -
Roofing Information
Asphalt -
Interior Features
Kitchen Island, Recessed Lighting Roof: Asphalt Appliances: Cooktop, Gas Water Heater, Dishwasher, Disposal, Dryer, Refrigerator, Washer, Microwave Window Features: Screens, Skylight(s) -
Heating & Cooling
Has Heating: Yes Heating: Natural Gas, Forced Air Has Cooling: Yes Cooling: Central Air, Electric
-
Building Information
Year Built: 1990 Building Area Total: 2120 Construction Materials: Brick, Vinyl Siding Patio And Porch Features: Deck Pool Features: Community Private Pool: No Association Fee Frequency: Monthly
-
Lot Information
Lot Size Acres: 0.04 Lot Size Source: Assessor Lot Size Square Feet: 1650Property Information
Subdivision: LITTLE ROCKY RUN Source Property Type: Residential Postal Code Plus 4: 3089 Property SubType: Townhouse Levels: Two Property Age: 36
-
Listing Price Information
Listing Price: $575000
-
Tax Information
Parcel Number: 0544 08160029 Tax Lot: 29 Tax Year: 2026 Annual Tax: $6718
-
Parking Information
Off Street, AssignedHomeowners Association InformationHas Association: Yes Included Fees: Snow Removal, Trash HOA: $110.00 Association Amenities: Tennis Court(s), Jogging Path, Playground Community Features: Pool, Sidewalks
-
School Information
Elementary School: UNION MILLJunior High School: LIBERTYSenior High School: -
Location Information
Direction: RTE 66 TO 28S, Left onto Rt 29N, Right on Pickwick, Pickwick becomes Little Rocky Rd. when you cross over Braddock, Right on Waterflow. Drive to end of street. WaterSource: Public
How much is this property worth?
Curious about this home's true market value? Use our free Home Evaluation Tool to instantly get a personalized Comparative Market Analysis (CMA) report. Make smarter, data-driven decisions before you buy.

Nearby Home Value
| Address | Estimate | Bed | Bath | Sq. Ft | Lot Size |
|---|---|---|---|---|---|
| 5938 Wild Brook Court, Centreville, VA, 20121 | $595,000 | 3 | 4 | 2,038 | -- |
| 13847 Wakley Court, Centreville, VA, 20121 | $568,000 | 3 | 4 | 1,800 | 0.04 Acre |
| 6013 Chestnut Hollow Co.., Centreville, VA, 20121 | $485,000 | 3 | 3 | 1,530 | -- |
| 13901 Gothic Drive, Centreville, VA, 20121 | $709,000 | 3 | 4 | 2,271 | 0.05 Acre |
| 6319 Mary Todd Court, Centreville, VA, 20121 | $599,900 | 3 | 3 | 2,094 | 0.04 Acre |
| 13942 Preacher Chapman .., Centreville, VA, 20121 | $500,000 | 3 | 4 | 1,572 | 0.03 Acre |
| 13976 Tanners House Way, Centreville, VA, 20121 | $789,000 | 4 | 4 | 2,868 | 0.05 Acre |
| 14063 Winding Ridge Lane, Centreville, VA, 20121 | $630,000 | 3 | 4 | 1,756 | 0.04 Acre |
| 6537 Palisades Drive, Centreville, VA, 20121 | $675,000 | 3 | 4 | 2,038 | 0.08 Acre |
| 14141 Betsy Ross Lane, Centreville, VA, 20121 | $598,000 | 3 | 3 | 1,627 | 0.04 Acre |
Similar Townhouse To 13946 Waterflow Place
Nearby For Sale
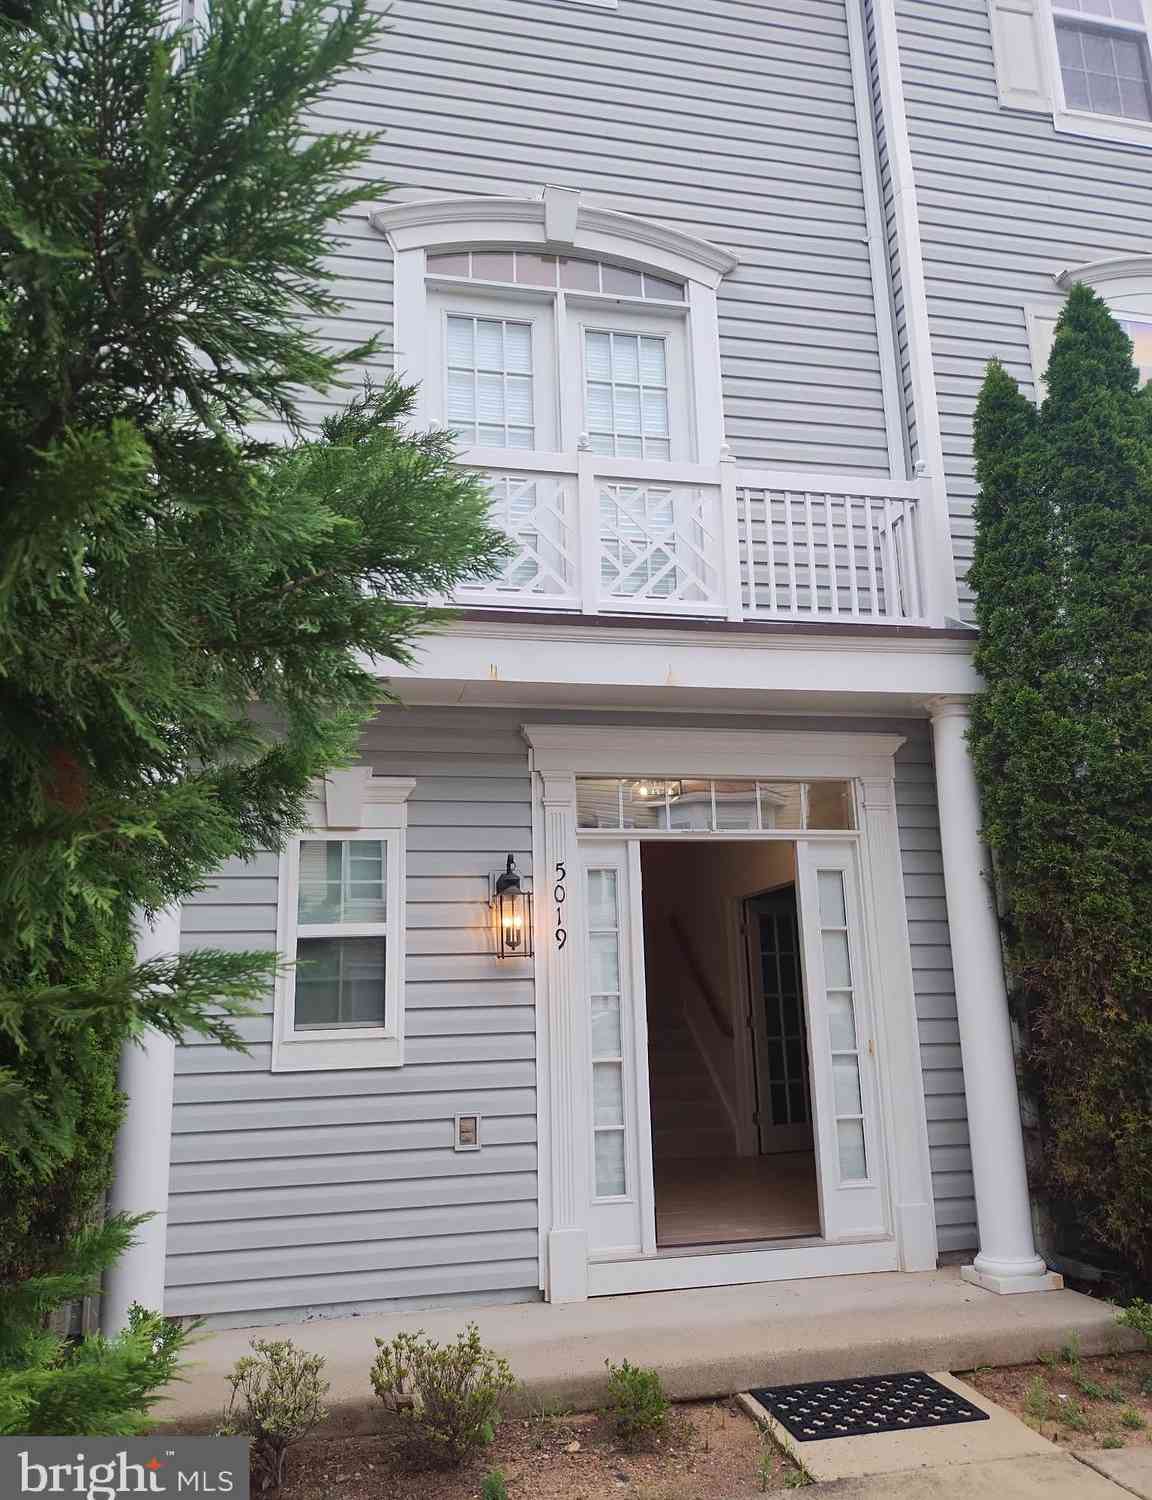
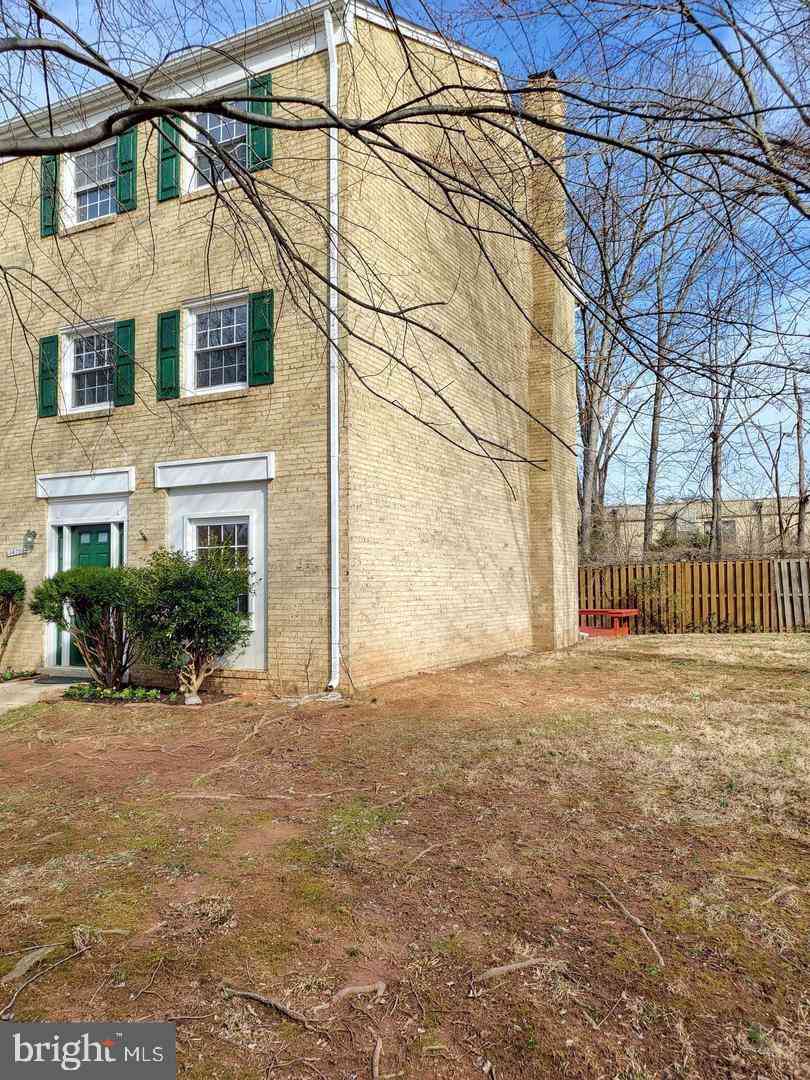
The data relating to real estate for sale on this website appears in part through the BRIGHT Internet Data Exchange program, a voluntary cooperative exchange of property listing data between licensed real estate brokerage firms in which ByOwner participates, and is provided by BRIGHT through a licensing agreement. The information provided by this website is for the personal, non-commercial use of consumers and may not be used for any purpose other than to identify prospective properties consumers may be interested in purchasing. Some properties which appear for sale on this website may no longer be available because they are under contract, have closed or are no longer being offered for sale. Information Deemed Reliable But Not Guaranteed. Copyright © 2026 Bright MLS. All rights reserved.
ByOwner last updated this listing 10/05/2026 @ 18:10
More Cities with for Sale by Owner Homes
- Centreville Homes For Sale By Owner
- Manassas Park Homes For Sale By Owner
- Chantilly Homes For Sale By Owner
- Manassas Homes For Sale By Owner
- Clifton Homes For Sale By Owner
- Fairfax Homes For Sale By Owner
- Bristow Homes For Sale By Owner
- Haymarket Homes For Sale By Owner
- Fairfax Station Homes For Sale By Owner
- Oakton Homes For Sale By Owner
- Gainesville Homes For Sale By Owner
- Burke Homes For Sale By Owner
- Nokesville Homes For Sale By Owner
- Aldie Homes For Sale By Owner
- Sterling Homes For Sale By Owner
- Dulles Homes For Sale By Owner
- Brambleton Homes For Sale By Owner
- Herndon Homes For Sale By Owner
- Vienna Homes For Sale By Owner
- Woodbridge Homes For Sale By Owner
Homes around $575,000

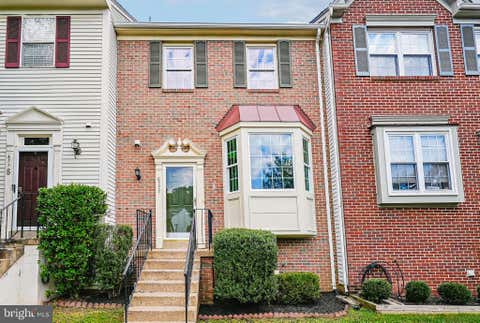

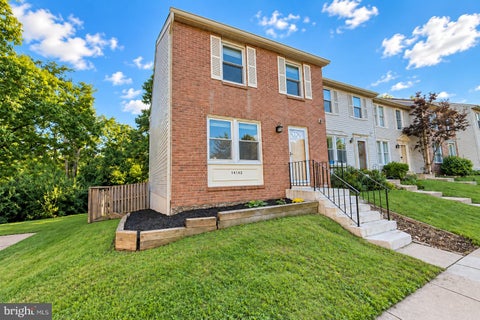






Verify Your Email
Please enter the 6-digit verification code
sent to your email address.
Verify Your Phone Number
Please enter the 6-digit verification code
sent to your mobile phone.