
2044 Aldrich Mews
Celina, Texas 75009

 3
3
Bed
 3
3
Bath
 1,865
1,865Sqft
 0.06
0.06Acre(Lot)

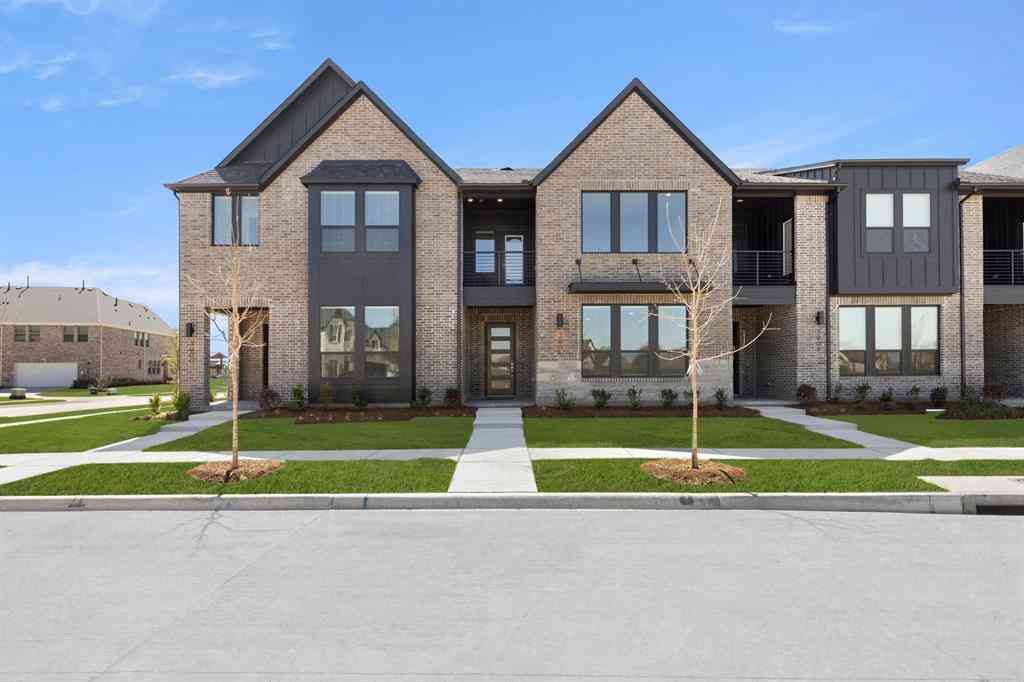
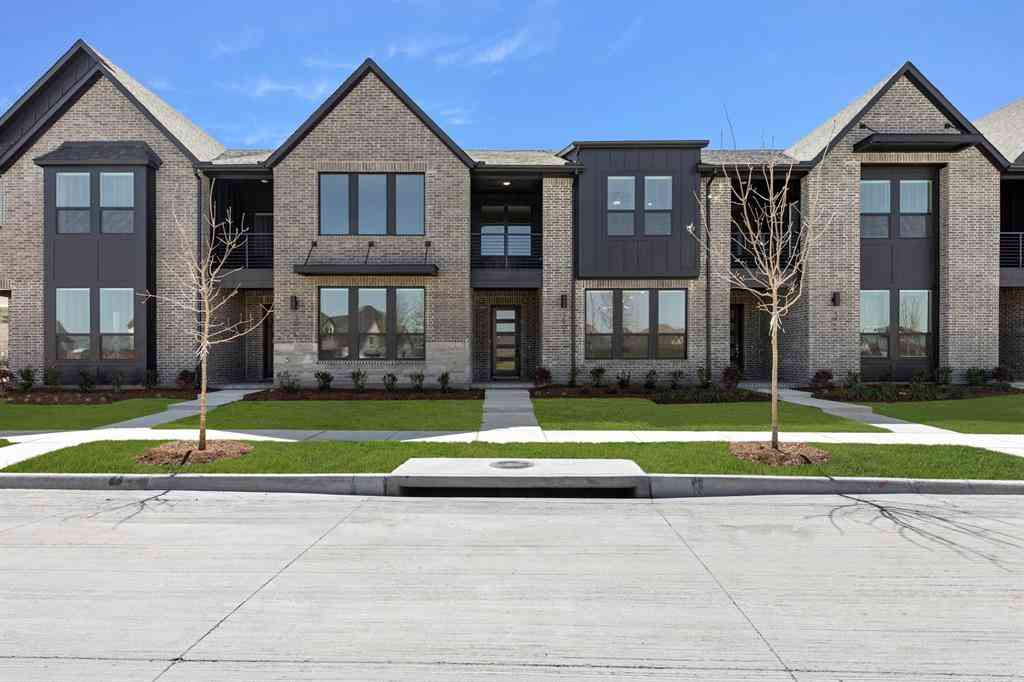
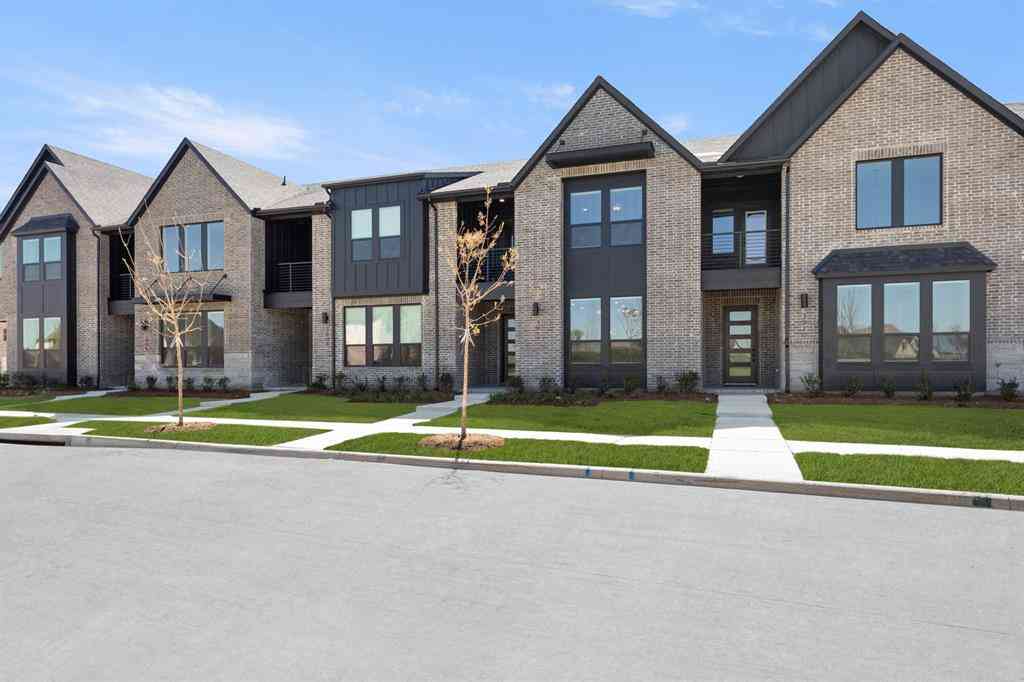
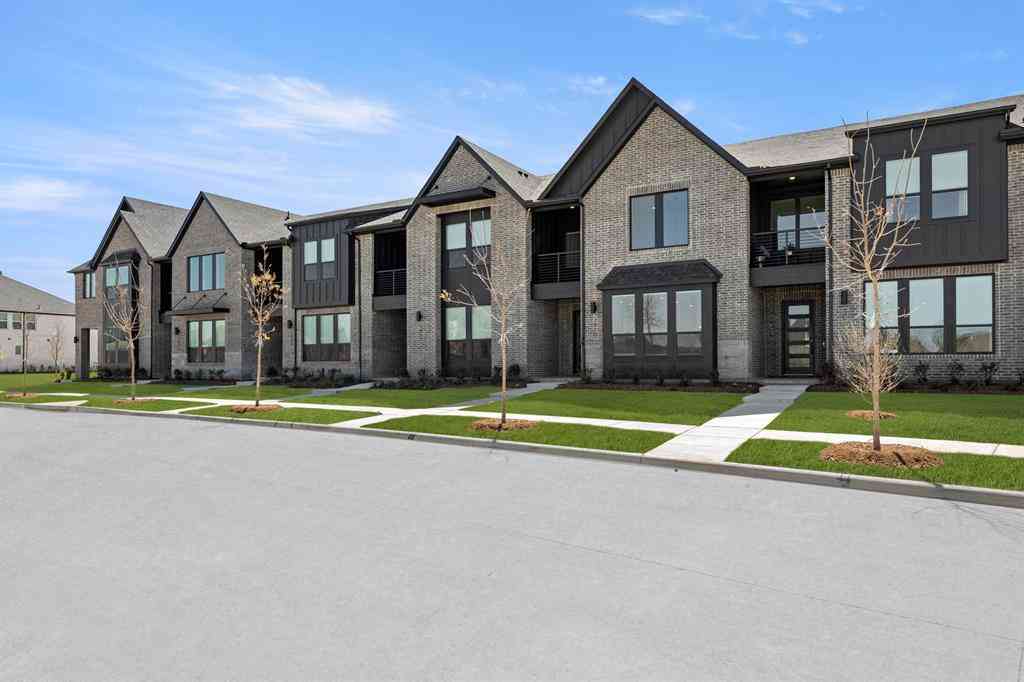
MLS# 21393088 - Built by Grenadier Investments - Ready Now! ~ 35 Years. 35 Homes. 35 Days. Celebrate our 35th Anniversary with incredible savings and special incentives on this home! See Sales Counselor for details. The Hawthorne is a thoughtfully designed two - story townhome offering 1,865 sq. ft. with 3 bedrooms, 2.5 baths, a versatile loft, covered outdoor living, and a 2 - car garage. The open - concept main level seamlessly connects the family room, dining area, and chef - inspired kitchen with a large wrapped island, walk - in pantry, stainless steel appliances, gas range, and vent hood. Personalized designer selections create a light, sophisticated aesthetic with Fairmont - style cabinetry, warm wood - look flooring, soft neutral countertops, a coordinating backsplash, and brushed

 Property Details
 Map
Map
 Map
Map
What's Nearby
Nearby Areas
 Features
-
Bedroom Information
Total Bedrooms: 3Bathroom Information
Total Baths: 2.5 Full Baths: 2 Half Baths: 1 -
Interior Features
Decorative Lighting,Double Vanity,Eat-in Kitchen,Kitchen Island,Pantry,Walk-In Closet(s),Wired for DataAppliances
Dishwasher,Disposal,MicrowaveUtilities
City Sewer,City Water,Community Mailbox,Individual Gas Meter,Individual Water Meter,Sidewalk -
Cooling Features
Central AirHeating Source
CentralFireplace
Number of Fireplaces: 0
-
Building Information
Built Year: 2026 Construction: Brick,Rock/Stone Roof Type: Shingle -
Exterior Features
Lighting,Outdoor Living CenterFoundation
Slab -
Patio And Porch
CoveredFencing
WoodConstruction Materials
Brick,Rock/Stone
-
Lot Information
Lot Size (Acr): 0.0570 Lot Size Units: Acres Lot Size Square Feet: 2,483 Lot Size Source: Builder -
Property Information
SQ ft (Living Area): 1,865 Property Type: Residential Property Sub Type: Townhouse Architectural Style: Contemporary/Modern Subdivision: Ten Mile Creek City: Celina State: Texas Directions: West on Collin County Out Loop; left on to Chapparel Road; left on Wyler Street. Model will be on your left. Property Status: Active Levels: Two Property Age: 0 Year Built Details: New Construction - Complete
-
Listing Price Information
Original List Price: $369,900 List Price Tot SqFt: $198 -
Listing Information
Possession: Closing/Funding
-
Tax Information
Parcel Number: R-13442-00B-0120-1
-
Parking Information
Has Garage Garage Space: 2 Carport Spaces: 0 Parking Features: Garage Door Opener -
Homeowners Association Information
Included Fees: Maintenance Grounds,Maintenance Structure HOA Type: Mandatory HOA: $275.00 HOA Frequency: Monthly
-
School Information
Elementary School: O'Dell Middle School: Jerry & Linda Moore High School: Celina School District: Celina ISD -
Utility Information
Utilities: City Sewer,City Water,Community Mailbox,Individual Gas Meter,Individual Water Meter,Sidewalk
How much is this property worth?
Curious about this home's true market value? Use our free Home Evaluation Tool to instantly get a personalized Comparative Market Analysis (CMA) report. Make smarter, data-driven decisions before you buy.

Nearby Home Value
| Address | Estimate | Bed | Bath | Sq. Ft | Lot Size |
|---|---|---|---|---|---|
| 3420 Brocco Road, Celina, TX, 75009 | $529,990 | 3 | 3 | 2,472 | 0.08 Acre |
| 3245 Vaquero Lane, Celina, TX, 75009 | $495,000 | 3 | 3 | 2,431 | 0.07 Acre |
| 3237 Vaquero Lane, Celina, TX, 75009 | $499,990 | 3 | 3 | 2,454 | 0.07 Acre |
| 3241 Vaquero Lane, Celina, TX, 75009 | $548,990 | 3 | 3 | 2,601 | 0.08 Acre |
| 3224 Pimlico Lane, Celina, TX, 75009 | $589,990 | 3 | 3 | 2,472 | 0.08 Acre |
| 3228 Pimlico Lane, Celina, TX, 75009 | $549,990 | 3 | 3 | 2,089 | 0.07 Acre |
| 3236 Pimlico Drive, Celina, TX, 75009 | $624,990 | 4 | 3 | 2,536 | 0.07 Acre |
| 2033 Hillard Mews, Celina, TX, 75009 | $339,900 | 3 | 3 | 1,888 | 0.06 Acre |
| 2040 Aldrich Mews, Celina, TX, 75009 | $339,900 | 3 | 3 | 1,852 | 0.06 Acre |
| 2032 Aldrich Mews, Celina, TX, 75009 | $369,900 | 3 | 3 | 1,867 | 0.06 Acre |
Similar Townhouse To 2044 Aldrich Mews
Nearby For Sale

Disclosure: Listing information provided in part by the North Texas Real Estate Information Systems, Inc, for personal, non-commercial use by viewers of this site and may not be reproduced or redistributed. All information is deemed reliable but not guaranteed. Copyright © NTREIS 2026. All rights reserved
ByOwner last updated this listing 10/03/2026 @ 16:58
More Cities with for Sale by Owner Homes
- Celina Homes For Sale By Owner
- Weston Homes For Sale By Owner
- Prosper Homes For Sale By Owner
- Gunter Homes For Sale By Owner
- Anna Homes For Sale By Owner
- Melissa Homes For Sale By Owner
- Pilot Point Homes For Sale By Owner
- Tioga Homes For Sale By Owner
- Savannah Homes For Sale By Owner
- McKinney Homes For Sale By Owner
- Aubrey Homes For Sale By Owner
- Krugerville Homes For Sale By Owner
- Frisco Homes For Sale By Owner
- Howe Homes For Sale By Owner
- Dorchester Homes For Sale By Owner
- Providence Village Homes For Sale By Owner
- Van Alstyne Homes For Sale By Owner
- Oak Point Homes For Sale By Owner
- Little Elm Homes For Sale By Owner
- Collinsville Homes For Sale By Owner
Homes around $369,900



Verify Your Email
Please enter the 6-digit verification code
sent to your email address.
Verify Your Phone Number
Please enter the 6-digit verification code
sent to your mobile phone.