

146 Benfield Circle
Cartersville, GA 30121

 2
2
Bed
 2
2
Bath
 1,498
1,498Sqft
 0.06
0.06Acre(Lot)
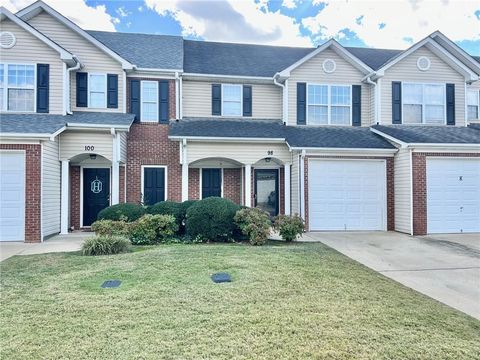
Tucked into a quiet cul-de-sac in Cartersville, 146 Benfield Circle is ready for its next owner to move in without a project list waiting on them. Freshly painted from top to bottom, this two bedroom, two and a half bath home feels clean and cared for the moment you walk in. The main floor has a convenient half bath, and the kitchen has direct access to the backyard, so stepping outside to grill or just get some fresh air takes zero effort. Out back, you'll find a fully fenced yard with a gate, great for pets, play, or just having your own private space. Upstairs, both bedrooms have their own full bathroom attached, so nobody has to share. Laundry is upstairs too, right where you actually need it. The roof was replaced about five years ago, one more thing you won't have to think a

 Property Details
 Map
Map
 Map
Map
What's Nearby
Nearby Areas
 Features
-
Bedroom Information
Total Bedrooms: 2 Bedrooms On Upper Level: 2 Bedrooms On Lower Level: 0 Main Bedrooms: 0 Room Type: Other Window Features: Bay Window(s),Double Pane WindowsBathroom Information
Total Baths: 2 Full Baths: 2 Half Baths: 1 Full Baths Main: 0 Baths Full Lower: 0 Baths Full Upper: 2Water/Sewer
Water Source: Public Water BodyName: NONE Sewer: Public Sewer -
Kitchen Information
Kitchen: Breakfast Area Dining Room: Open ConceptInterior Features
High Ceilings,Tray Ceiling(s) Flooring: Sustainable,VinylAppliances
Dishwasher,Oven/Range (Combo),RefrigeratorUtilities
Electricity Available,Sewer Available,Water Available -
Cooling Features
Ceiling Fan(s),Central AirHeating Source
Central,Natural GasFireplace
Number of Fireplaces: 1 Fireplace Features: Factory Built,Living Room
-
Building Information
Built Year: 2002 Roof Type: Composition Basement: None Common Walls: 1 Common Wall,End Unit Levels: Two Property Age: 24 -
Security Features
Smoke Detector(s) -
Laundry Features
Upper LevelPatio And Porch
PatioFencing
Back Yard,Fenced,Privacy,WoodConstruction Materials
Vinyl SidingProperty Condition
Resale
-
Lot Information
Lot Size (Acr): 0.06 Lot Size Source: Public Records Lot Features: Cul-De-Sac,Level -
Property Information
Property Type: Residential Property Sub Type: Townhouse Structure Type: House Subdivision: Village at Grassdale City: Cartersville State: GA Directions: Starting in downtown Cartersville on N Erwin St - Turn right onto Cassville Rd - Turn right onto Grassdale Rd - Turn right onto Village Dr - Turn right onto Benfield Circle - 146 Benfield Circle will be located on your right. Property Status: New
-
Listing Price Information
Original List Price: $209,900
-
Tax Information
Annual Tax: $1510 Tax Year: 2025 -
Home Warranty
Home Warranty Paid: No
-
Parking Information
Parking: 2 Parking Features: Kitchen Level -
Homeowners Association Information
Association: Yes Annual Association Fee: 570 Calculated Total Monthly Association Fees: 570 Association Fee Includes: Maintenance Grounds Community Features: Street Lights
-
School Information
Elementary School: White High School: Cass Middle School: Cass Source Neighborhood: Village at Grassdale
How much is this property worth?
Curious about this home's true market value? Use our free Home Evaluation Tool to instantly get a personalized Comparative Market Analysis (CMA) report. Make smarter, data-driven decisions before you buy.

Nearby Home Value
| Address | Estimate | Bed | Bath | Sq. Ft | Lot Size |
|---|---|---|---|---|---|
| 100 Sylvie Drive #1, Cartersville, GA, 30121 | $269,900 | 3 | 3 | 1,627 | 1,627 SqFt |
| 229 Dupont Drive Dr, Cartersville, GA, 30121 | $287,400 | 3 | 3 | 1,628 | 1,628 SqFt |
| 229 Dupont Drive, Cartersville, GA, 30121 | $287,400 | 3 | 2 | 1,628 | 1,628 SqFt |
| 261 Dupont Drive, Cartersville, GA, 30121 | $265,000 | 3 | 3 | -- | |
| 105 Timber Ridge Drive, Cartersville, GA, 30121 | $229,900 | 2 | 2 | 1,409 | 1,409 SqFt |
| 105 Timber Ridge Drive, Cartersville, GA, 30121 | $229,900 | 2 | 2 | -- | |
| 79 Timber Ridge Drive, Cartersville, GA, 30121 | $210,000 | 2 | 2 | 1,012 | 1,012 SqFt |
| 79 Timber Ridge Drive, Cartersville, GA, 30121 | $210,000 | 2 | 2 | -- | |
| 208 Clara Crossing #12, Cartersville, GA, 30121 | $253,900 | 3 | 3 | 1,443 | 1,443 SqFt |
| 27 Corinth Road, Cartersville, GA, 30121 | $250,900 | 2 | 3 | 1,629 | 1,629 SqFt |
Similar Townhouse To 146 Benfield Circle
Nearby For Sale



The data relating to real estate for sale on this web site comes in part from the Broker Reciprocity Program of Georgia MLS. Real estate listings held by brokerage firms other than Byowner are marked with the Broker Reciprocity logo and detailed information about them includes the name of the listing brokers. Information deemed reliable but not guaranteed. Copyright 2026 Georgia MLS. All rights reserved.
ByOwner last updated this listing 07/20/2026 @ 17:12
More Cities with for Sale by Owner Homes
- Cartersville Homes For Sale By Owner
- White Homes For Sale By Owner
- Emerson Homes For Sale By Owner
- Rydal Homes For Sale By Owner
- Euharlee Homes For Sale By Owner
- Kingston Homes For Sale By Owner
- Adairsville Homes For Sale By Owner
- Taylorsville Homes For Sale By Owner
- Waleska Homes For Sale By Owner
- Acworth Homes For Sale By Owner
- Canton Homes For Sale By Owner
- Fairmount Homes For Sale By Owner
- Dallas Homes For Sale By Owner
- Holly Springs Homes For Sale By Owner
- Kennesaw Homes For Sale By Owner
- Rome Homes For Sale By Owner
- Plainville Homes For Sale By Owner
- Aragon Homes For Sale By Owner
- Calhoun Homes For Sale By Owner
- Woodstock Homes For Sale By Owner
Homes around $209,900









Verify Your Email
Please enter the 6-digit verification code
sent to your email address.