

2904 Sheridan Drive
Carrollton, Texas 75010

 4
4
Bed
 4
4
Bath
 2,234
2,234Sqft
 0.03
0.03Acre(Lot)
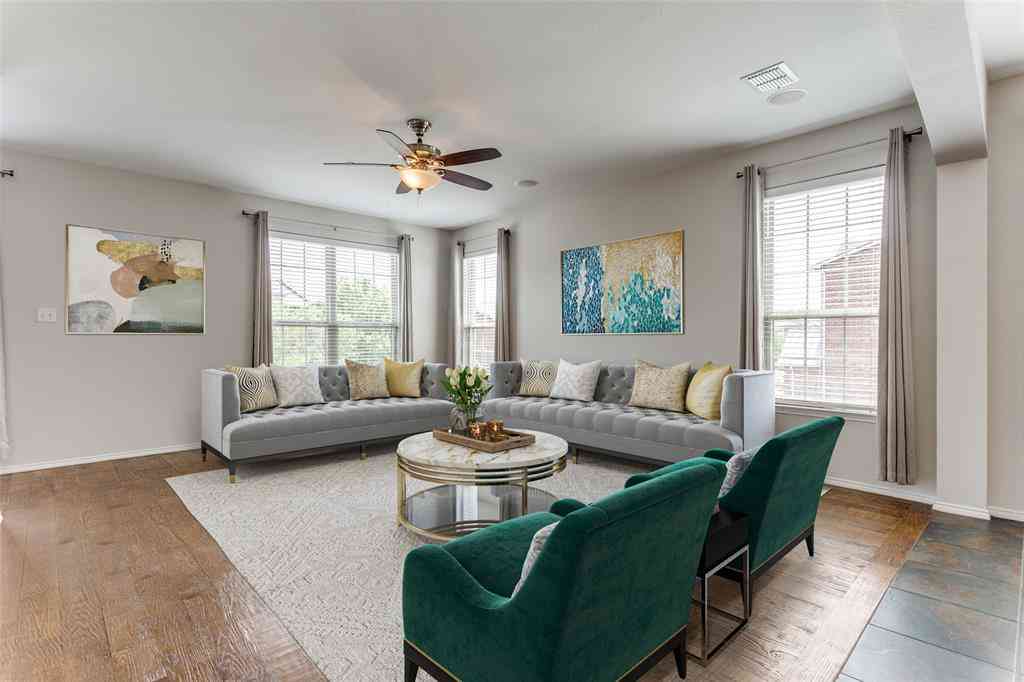
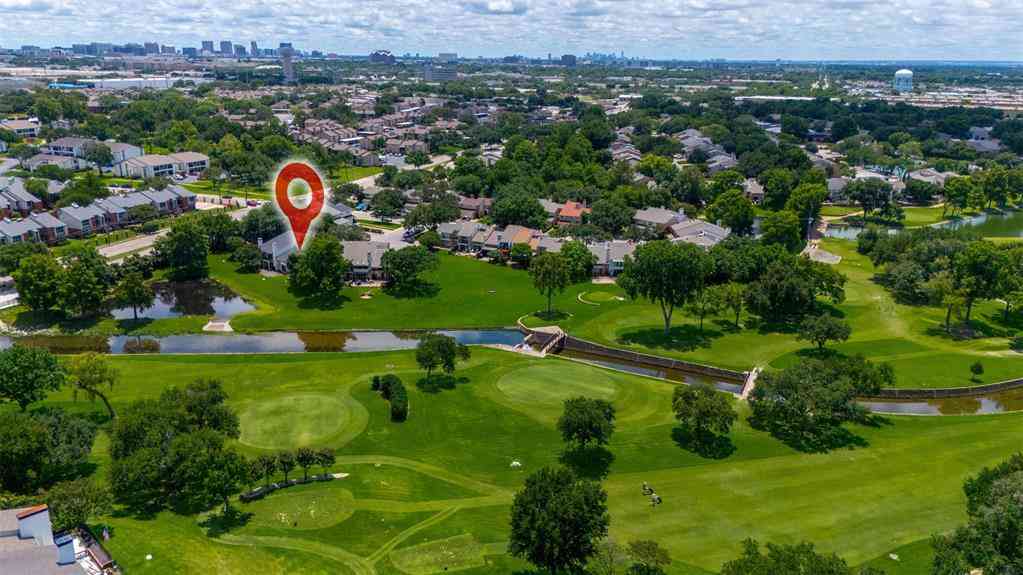
Welcome to 2904 Sheridan, where luxury, flexibility, and low-maintenance living come together in one of Carrollton's most desirable townhome communities, The Shops at Prestonwood. This beautifully designed three-story residence offers a rare floor plan that truly stands apart, featuring an oversized second living area, with ensuite full bathroom and closet, that can easily serve as a fourth bedroom (if door is added), private guest suite, home office, media room, or game room to fit your lifestyle. The light-filled open-concept main level is designed for both everyday living and entertaining, with hardwood floors, designer finishes, a spacious kitchen featuring quartz countertops and stainless steel appliances, and seamless flow into the living and dining areas. Garage access is at the mai

 Property Details
 Map
Map
 Map
Map
What's Nearby
Nearby Areas
 Features
-
Bedroom Information
Total Bedrooms: 4Bathroom Information
Total Baths: 3.5 Full Baths: 3 Half Baths: 1 -
Interior Features
Cable TV Available,Decorative Lighting,Kitchen Island,Open FloorplanAppliances
Dishwasher,DisposalUtilities
Cable Available,Community Mailbox,Curbs -
Fireplace
Number of Fireplaces: 1 Fireplace Features: Electric
-
Building Information
Built Year: 2018 Construction: Brick,Rock/Stone Roof Type: Composition -
Exterior Features
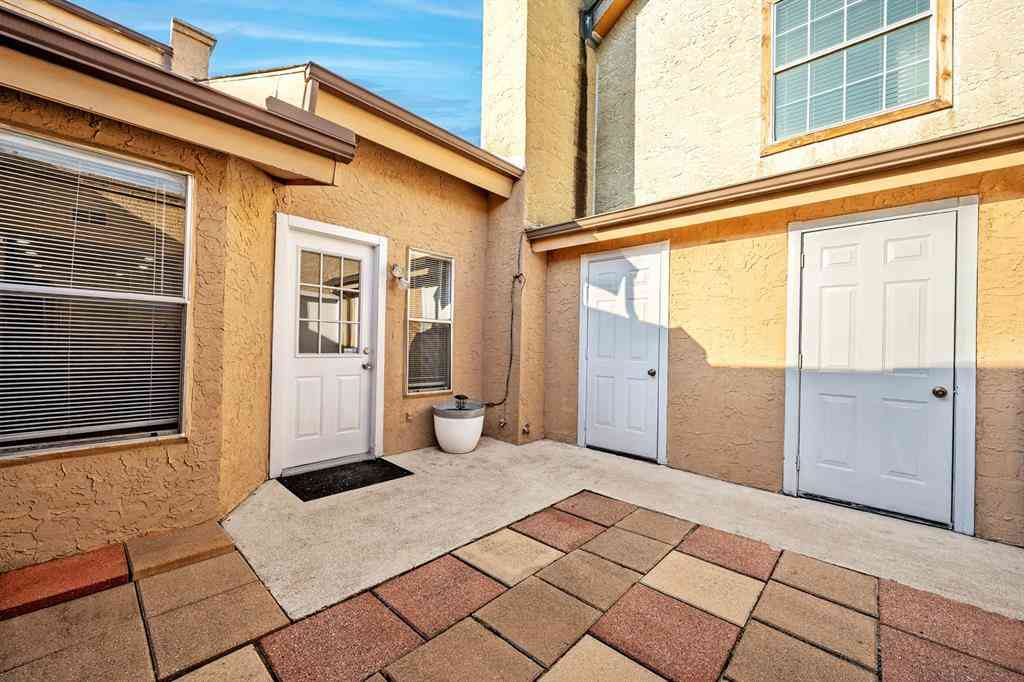
Covered Patio/PorchFoundation
Slab -
Patio And Porch
Covered,PatioConstruction Materials
Brick,Rock/Stone
-
Lot Information
Lot Size (Acr): 0.0280 Lot Size Units: Acres Lot Size Square Feet: 1,220 Lot Features: Interior Lot -
Property Information
SQ ft (Living Area): 2,234 Property Type: Residential Property Sub Type: Townhouse Architectural Style: Traditional Subdivision: The Shops At Preston City: Carrollton State: Texas Directions: From North Dallas Tollway, go West on Hebron, right on Marsh, turn into Shops at Prestonwood and find 2904 Sheridan. Property Status: Active Levels: Three Or More Property Age: 8 Year Built Details: Preowned
-
Listing Price Information
Original List Price: $485,000 List Price Tot SqFt: $217 -
Listing Information
Possession: Closing/Funding
-
Tax Information
Parcel Number: R726438 Tax Block: Q Tax Legal Description: THE SHOPS AT PRESTONWOOD PHASE 2B BLK Q LOT 2 Tax Lot: 2 Unexempt Taxes: $9,446
-
Parking Information
Has Garage Garage Space: 2 Carport Spaces: 0 Parking Features: Additional Parking,Direct Access,Driveway,Garage,Garage Door Opener,Garage Faces Rear,Kitchen Level,Private -
Homeowners Association Information
Included Fees: Front Yard Maintenance,Full Use of Facilities,Insurance,Maintenance Grounds,Maintenance Structure,Management Fees HOA Type: Mandatory HOA: $334.00 HOA Frequency: Monthly
-
School Information
Elementary School: Indian Creek Middle School: Arbor Creek High School: Hebron School District: Lewisville ISD -
Utility Information
Utilities: Cable Available,Community Mailbox,Curbs
How much is this property worth?
Curious about this home's true market value? Use our free Home Evaluation Tool to instantly get a personalized Comparative Market Analysis (CMA) report. Make smarter, data-driven decisions before you buy.

Nearby Home Value
| Address | Estimate | Bed | Bath | Sq. Ft | Lot Size |
|---|---|---|---|---|---|
| 4408 Murphy Lane, Carrollton, TX, 75010 | $540,000 | 3 | 4 | 1,964 | 1,964 SqFt |
| 4429 Grady Lane, Carrollton, TX, 75010 | $450,000 | 3 | 3 | 1,838 | 1,838 SqFt |
| 2921 Lindale Drive, Carrollton, TX, 75010 | $449,990 | 3 | 3 | 1,825 | 1,825 SqFt |
| 4229 Colton Drive, Carrollton, TX, 75010 | $549,000 | 3 | 4 | 2,296 | 2,296 SqFt |
| 4293 Haskell Drive, Carrollton, TX, 75010 | $549,999 | 3 | 3 | 2,293 | 2,293 SqFt |
| 4265 Haskell Drive, Carrollton, TX, 75010 | $585,000 | 3 | 4 | 2,709 | 2,709 SqFt |
| 4237 Riverview Drive, Carrollton, TX, 75010 | $449,999 | 3 | 4 | 2,177 | 2,177 SqFt |
| 4252 Charles Road, Carrollton, TX, 75010 | $419,000 | 3 | 4 | 2,002 | 2,002 SqFt |
| 4678C Rhett Lane, Carrollton, TX, 75010 | $465,000 | 3 | 3 | 1,690 | 1,690 SqFt |
| 4666 Dozier Road #B, Carrollton, TX, 75010 | $489,000 | 3 | 3 | 2,124 | 2,124 SqFt |
Similar Townhouse To 2904 Sheridan Drive
Nearby For Sale


Disclosure: Listing information provided in part by the North Texas Real Estate Information Systems, Inc, for personal, non-commercial use by viewers of this site and may not be reproduced or redistributed. All information is deemed reliable but not guaranteed. Copyright © NTREIS 2026. All rights reserved
ByOwner last updated this listing 07/11/2026 @ 07:03
More Cities with for Sale by Owner Homes
- Carrollton Homes For Sale By Owner
- Addison Homes For Sale By Owner
- Farmers Branch Homes For Sale By Owner
- Coppell Homes For Sale By Owner
- Lewisville Homes For Sale By Owner
- Irving Homes For Sale By Owner
- The Colony Homes For Sale By Owner
- Highland Park Homes For Sale By Owner
- University Park Homes For Sale By Owner
- Richardson Homes For Sale By Owner
- Plano Homes For Sale By Owner
- Grapevine Homes For Sale By Owner
- Flower Mound Homes For Sale By Owner
- Lewisville Homes For Sale By Owner
- Highland Village Homes For Sale By Owner
- Dallas Homes For Sale By Owner
- Lakewood Village Homes For Sale By Owner
- Frisco Homes For Sale By Owner
- Euless Homes For Sale By Owner
- Lake Dallas Homes For Sale By Owner
Homes around $485,000



Verify Your Email
Please enter the 6-digit verification code
sent to your email address.