
4293 Haskell Drive
Carrollton, Texas 75010

 3
3
Bed
 3
3
Bath
 2,441
2,441Sqft
 0.12
0.12Acre(Lot)
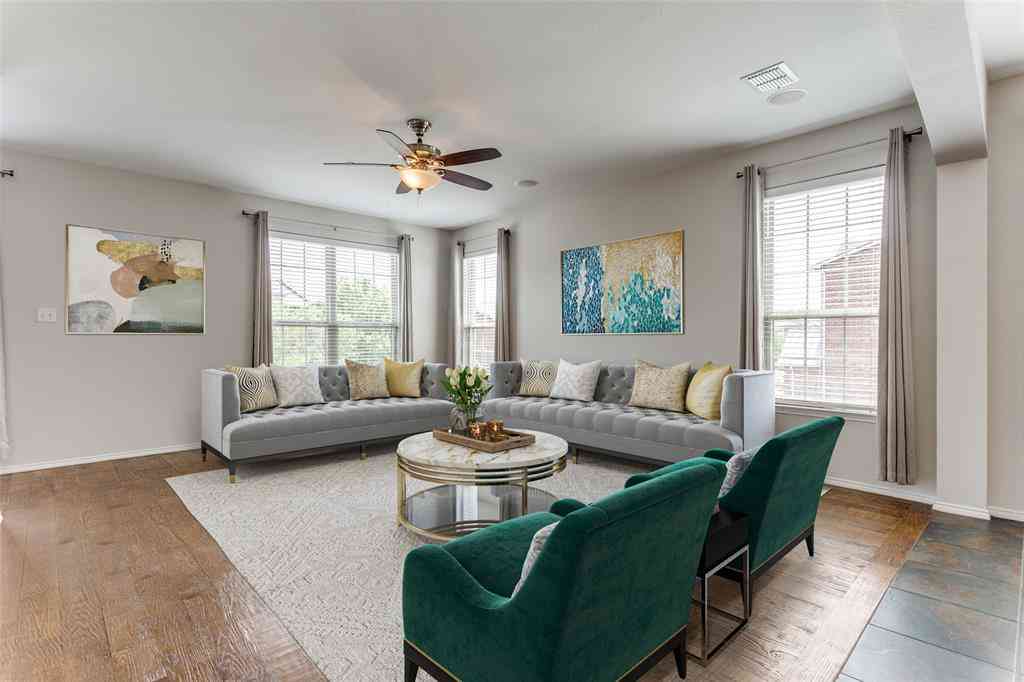
Experience luxury lock-and-leave living in this beautifully appointed end-unit townhome, ideally located beside the community amenity center, resort-style pool, fitness center, walking trails, and scenic pond in the highly sought-after Shops at Prestonwood. Filled with natural light from additional end-unit windows, this exceptional home offers one of the community's most desirable locations while combining privacy, convenience, and low-maintenance living. Inside, soaring ceilings, rich hardwood floors throughout the main living areas, crown molding, plantation shutters, and custom finishes create an elegant yet inviting atmosphere. Walls of windows fill the dramatic two-story living room with natural light while showcasing the stunning floor-to-ceiling stone fireplace. The heart of

 Property Details
 Map
Map
 Map
Map
What's Nearby
Nearby Areas
 Features
-
Bedroom Information
Total Bedrooms: 3 Window Features: ShuttersBathroom Information
Total Baths: 2.5 Full Baths: 2 Half Baths: 1 -
Interior Features
Cable TV Available,Decorative Lighting,High Speed Internet Available,Loft,Vaulted Ceiling(s)Appliances
Commercial Grade Range,Dishwasher,Disposal,Gas Range,Microwave,Tankless Water Heater,Water Filter,Water SoftenerUtilities
All Weather Road,City Sewer,City Water,Curbs,Electricity Connected,Individual Gas Meter,Sidewalk,Underground Utilities -
Cooling Features
Ceiling Fan(s),Central Air,Electric,ZonedHeating Source
Central,Natural Gas,ZonedFireplace
Number of Fireplaces: 1 Fireplace Features: Gas Logs,Stone
-
Building Information
Built Year: 2011 Roof Type: Composition -
Exterior Features
Covered Patio/Porch,Rain GuttersFoundation
SlabSecurity Features
Burglar,Security System -
Laundry Features
Electric Dryer Hookup,Full Size W/D Area,Washer HookupPatio And Porch
Covered,PatioFencing
Wood
-
Lot Information
Lot Size (Acr): 0.1150 Lot Size Units: Acres Lot Size Square Feet: 5,009 Lot Features: Adjacent to Greenbelt,Corner Lot,Greenbelt,Landscaped,Sprinkler System -
Property Information
SQ ft (Living Area): 2,441 Property Type: Residential Property Sub Type: Townhouse Architectural Style: Traditional Subdivision: The Shops At Prestonwood, Ph1 City: Carrollton State: Texas Directions: See GPS (Marsh and Plano Parkway. West and adjacent to Prestonwood Christian Academy Property Status: Pending Exclusions: Tonal Exercise System. Wine refrigerator. TV mounts. Levels: Two Property Age: 15
-
Listing Price Information
Original List Price: $549,999 List Price Tot SqFt: $225 -
Listing Information
Possession: Closing/Funding
-
Tax Information
Parcel Number: R533721
-
Parking Information
Has Garage Garage Space: 2 Carport Spaces: 0 Parking Features: Covered,Garage,Garage Door Opener,Garage Faces Front -
Homeowners Association Information
Included Fees: Insurance,Maintenance Grounds,Management Fees HOA Type: Mandatory HOA: $408.00 HOA Frequency: Monthly
-
School Information
Elementary School: Indian Creek Middle School: Arbor Creek High School: Hebron School District: Lewisville ISD -
Utility Information
Utilities: All Weather Road,City Sewer,City Water,Curbs,Electricity Connected,Individual Gas Meter,Sidewalk,Underground Utilities
How much is this property worth?
Curious about this home's true market value? Use our free Home Evaluation Tool to instantly get a personalized Comparative Market Analysis (CMA) report. Make smarter, data-driven decisions before you buy.

Nearby Home Value
| Address | Estimate | Bed | Bath | Sq. Ft | Lot Size |
|---|---|---|---|---|---|
| 4429 Grady Lane, Carrollton, TX, 75010 | $430,000 | 3 | 3 | 1,838 | 1,838 SqFt |
| 4229 Colton Drive, Carrollton, TX, 75010 | $549,000 | 3 | 4 | 2,296 | 2,296 SqFt |
| 2812 Cedar Elm Drive, Carrollton, TX, 75010 | $699,999 | 3 | 3 | 3,234 | 3,234 SqFt |
| 4666 Dozier Road #B, Carrollton, TX, 75010 | $489,000 | 3 | 3 | 2,124 | 2,124 SqFt |
| 4671B Dozier Road, Carrollton, TX, 75010 | $414,900 | 2 | 3 | 1,553 | 1,553 SqFt |
| 2221 Lasso Lane, Carrollton, TX, 75010 | $475,000 | 3 | 3 | 2,107 | 2,107 SqFt |
| 1408 Arapaho Drive, Carrollton, TX, 75010 | $420,000 | 3 | 3 | 1,749 | 1,749 SqFt |
| 4221 Comanche Drive, Carrollton, TX, 75010 | $389,000 | 2 | 3 | 1,954 | 1,954 SqFt |
Similar Townhouse To 4293 Haskell Drive
Nearby For Sale


Disclosure: Listing information provided in part by the North Texas Real Estate Information Systems, Inc, for personal, non-commercial use by viewers of this site and may not be reproduced or redistributed. All information is deemed reliable but not guaranteed. Copyright © NTREIS 2026. All rights reserved
ByOwner last updated this listing 08/24/2026 @ 02:26
More Cities with for Sale by Owner Homes
- Carrollton Homes For Sale By Owner
- Addison Homes For Sale By Owner
- Farmers Branch Homes For Sale By Owner
- Coppell Homes For Sale By Owner
- Lewisville Homes For Sale By Owner
- Irving Homes For Sale By Owner
- The Colony Homes For Sale By Owner
- Highland Park Homes For Sale By Owner
- University Park Homes For Sale By Owner
- Richardson Homes For Sale By Owner
- Plano Homes For Sale By Owner
- Grapevine Homes For Sale By Owner
- Flower Mound Homes For Sale By Owner
- Highland Village Homes For Sale By Owner
- Dallas Homes For Sale By Owner
- Lakewood Village Homes For Sale By Owner
- Frisco Homes For Sale By Owner
- Euless Homes For Sale By Owner
- Lake Dallas Homes For Sale By Owner
- Hickory Creek Homes For Sale By Owner
Homes around $549,999



Verify Your Email
Please enter the 6-digit verification code
sent to your email address.