

MLS: #MDPG2209768, Listed By: Towania Riller, Long & Foster Real Estate, Inc., Source:Bright MLS
1141 Wilberforce Court
CAPITOL HEIGHTS, MD 20743

 3
3
Bed
 3
3
Bath
 2,414
2,414Sqft
 0.05
0.05Acre(Lot)
8/14****NEW PRICE ALERT*****PRICED FOR A QUICK SALE. Owner will ratify a strong offer the same day. Don't let this one slip away! Wilberforce is a beauty! Attention: First-time home buyers, Military/VA buyers, Move-up buyers, Investors this Multi-Family home is priced for a quick sale. **** Instant equity **** Unmatched Value **** You simply won't find this kind of square footage (2,414 sq. ft.), layout, and space in any new construction or resale at this price point. I CHALLENGE YOU TO FIND A SPACIOUS BEAUTY LIKE 1141 WILBERFORCE CT IN THIS PRICE RANGE! Come check out this gorgeous 3-level, 3-bedroom, 2.5-bath, fully finished basement, and 8-foot extension bump-out. 1141 Wilberforce Court — Nestled in the desirable Addison Glen Community, this meticulously maintained, 1-owner, 1-oc

 Property Details
 Map
Map
 Map
Map
What's Nearby
Nearby Areas
 Features
-
Bedroom Information
Total beds: 3Bathroom Information
Total Baths: 3 Full Baths: 2 Half Baths: 1Room Information
Has Basement: Yes Basement: Finished, Daylight, Full, Other, Interior Entry -
Flooring Information
Carpet, Wood -
Interior Features
Eat-in Kitchen, Kitchen Island, Recessed Lighting, Walk-In Closet(s), Pantry, Open Floorplan Appliances: Cooktop, Dishwasher, Disposal, Dryer, Washer, Microwave -
Heating & Cooling
Has Heating: Yes Heating: Natural Gas, Forced Air Has Cooling: Yes Cooling: Central Air, Electric
-
Building Information
Year Built: 2009 Building Area Total: 2414 Construction Materials: Brick, Frame Pool Features: None Private Pool: No Association Fee Frequency: Monthly
-
Lot Information
Lot Size Acres: 0.05 Lot Size Source: Estimated Lot Size Square Feet: 2178Property Information
Subdivision: LINCOLNSHIRE> Source Property Type: Residential Postal Code Plus 4: 4404 Property SubType: Townhouse Levels: Three Or More Property Age: 17
-
Listing Price Information
Listing Price: $409900
-
Tax Information
Parcel Number: 17183761517 Tax Lot: 4 Tax Year: 2026 Annual Tax: $4876
-
Parking Information
Parking LotGarage Information
Pets Allowed: YesHomeowners Association InformationHas Association: Yes HOA: $88.00
-
Location Information
Direction: Off Addison Road WaterSource: Public
How much is this property worth?
Curious about this home's true market value? Use our free Home Evaluation Tool to instantly get a personalized Comparative Market Analysis (CMA) report. Make smarter, data-driven decisions before you buy.

Nearby Home Value
| Address | Estimate | Bed | Bath | Sq. Ft | Lot Size |
|---|---|---|---|---|---|
| 436 Possum Court, Capitol Heights, MD, 20743 | $360,000 | 3 | 3 | 1,220 | 1,220 SqFt |
| 430 Possum Court, Capitol Heights, MD, 20743 | $294,000 | 3 | 2 | 1,220 | 1,220 SqFt |
| 310 Shady Glen Drive, Capitol Heights, MD, 20743 | $357,000 | 3 | 4 | 1,200 | 1,200 SqFt |
| 7425 Calder Drive, Capitol Heights, MD, 20743 | $349,500 | 4 | 4 | 1,439 | 1,439 SqFt |
| 1040 Karen Boulevard, Capitol Heights, MD, 20743 | $350,000 | 4 | 4 | 1,960 | 1,960 SqFt |
| 1062 Karen Boulevard, Capitol Heights, MD, 20743 | $355,000 | 3 | 4 | 1,720 | 1,720 SqFt |
| 6809 Mountain Lake Place, Capitol Heights, MD, 20743 | $359,900 | 3 | 4 | 2,280 | 2,280 SqFt |
| 12 Arenas Court, Capitol Heights, MD, 20743 | $434,900 | 3 | 4 | 1,600 | 1,600 SqFt |
| 30 Arenas Court, Capitol Heights, MD, 20743 | $459,500 | 4 | 4 | 2,096 | 2,096 SqFt |
| 7 Thomasson Court, Capitol Heights, MD, 20743 | $444,900 | 3 | 4 | 1,616 | 1,616 SqFt |
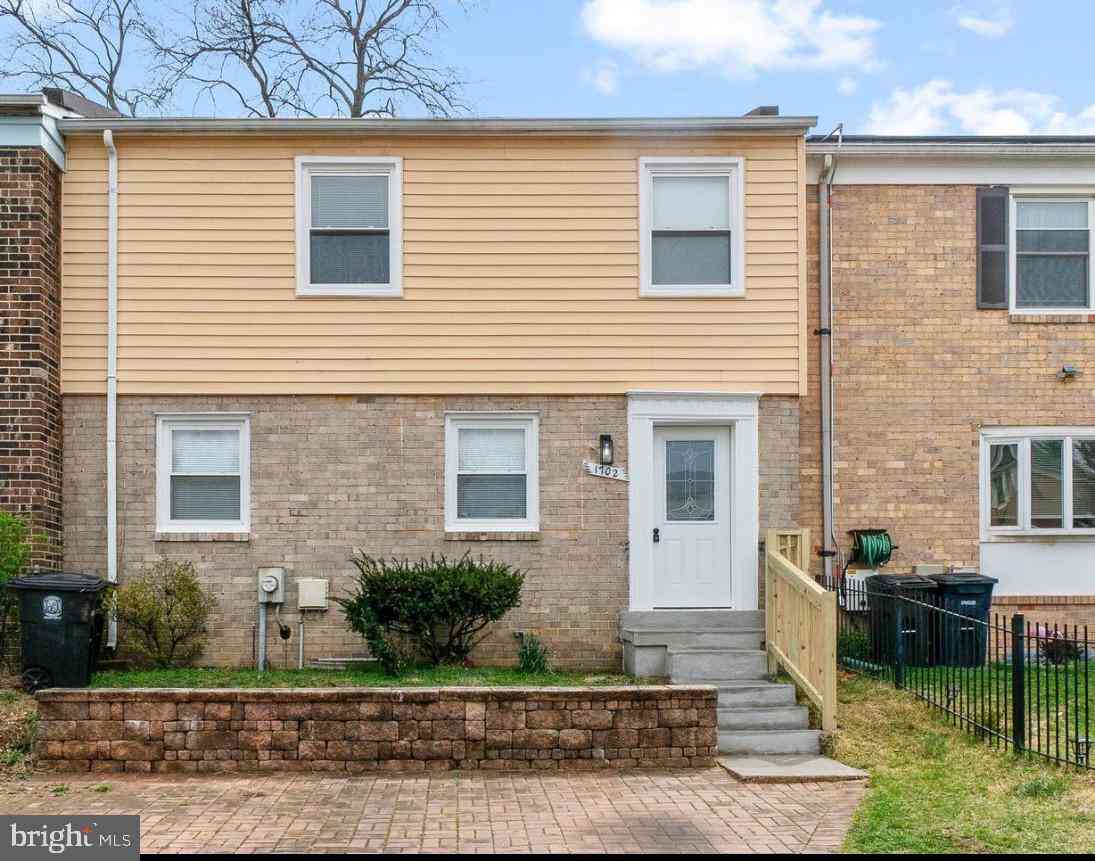
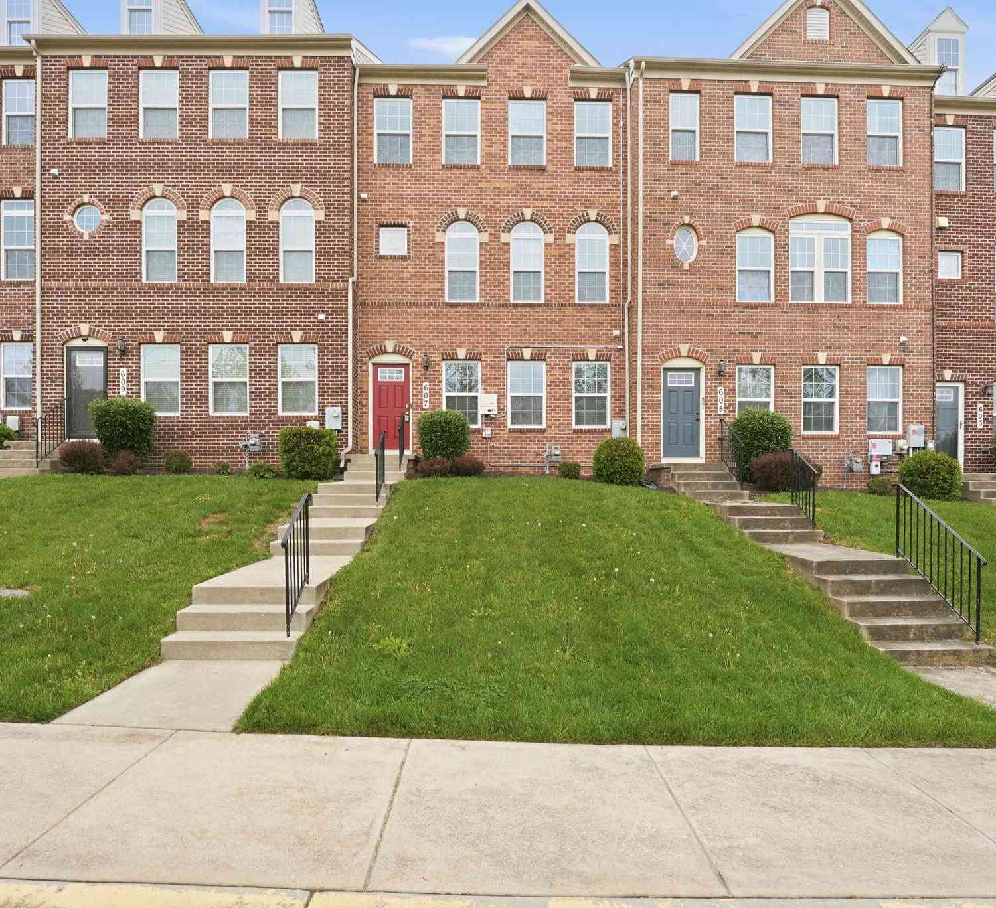
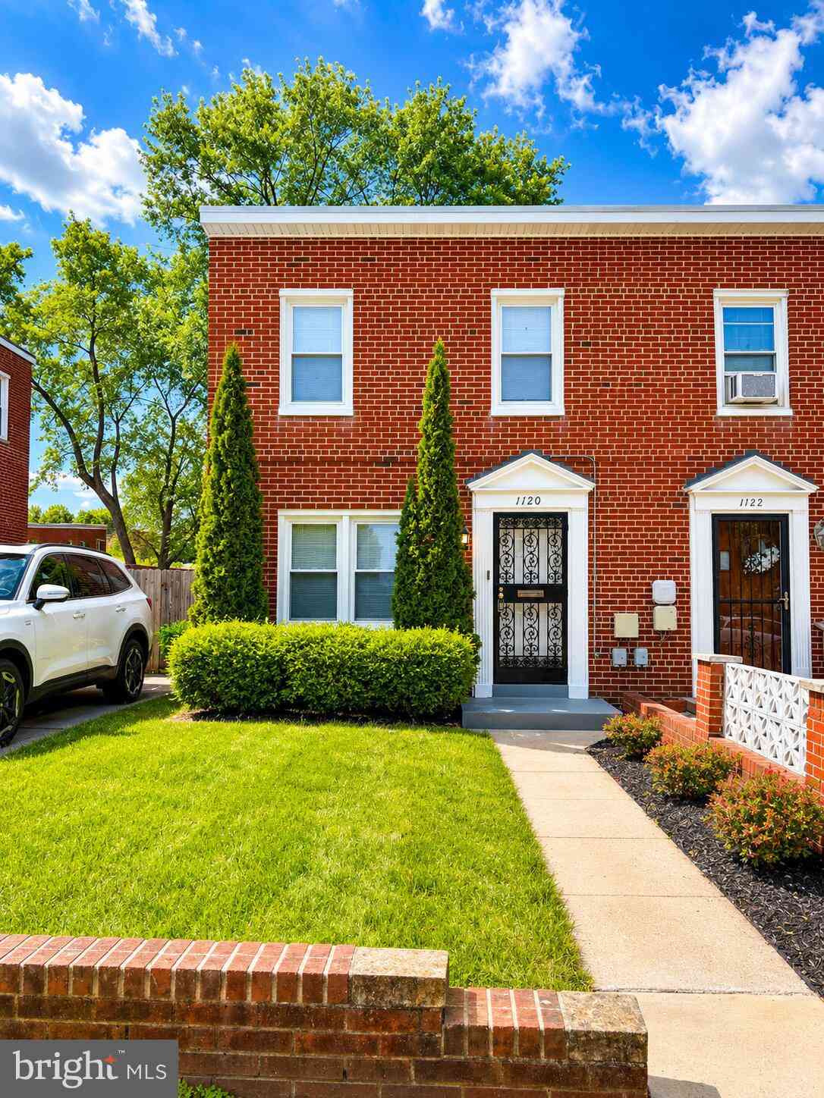
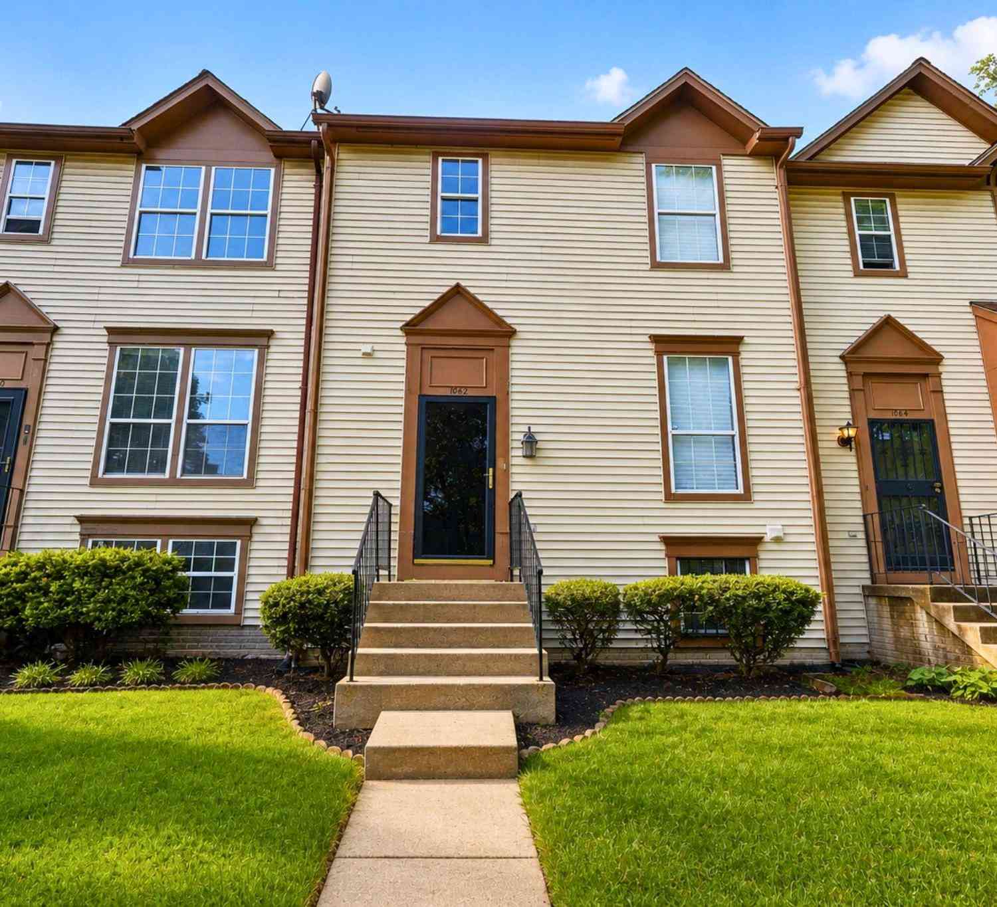
Similar Townhouse To 1141 Wilberforce Court
Nearby For Sale
The data relating to real estate for sale on this website appears in part through the BRIGHT Internet Data Exchange program, a voluntary cooperative exchange of property listing data between licensed real estate brokerage firms in which ByOwner participates, and is provided by BRIGHT through a licensing agreement. The information provided by this website is for the personal, non-commercial use of consumers and may not be used for any purpose other than to identify prospective properties consumers may be interested in purchasing. Some properties which appear for sale on this website may no longer be available because they are under contract, have closed or are no longer being offered for sale. Information Deemed Reliable But Not Guaranteed. Copyright © 2026 Bright MLS. All rights reserved.
ByOwner last updated this listing 08/25/2026 @ 02:26
More Cities with for Sale by Owner Homes
- Capitol Heights Homes For Sale By Owner
- District Heights Homes For Sale By Owner
- Cheverly Homes For Sale By Owner
- Suitland Homes For Sale By Owner
- Landover Homes For Sale By Owner
- Hyattsville Homes For Sale By Owner
- Bladensburg Homes For Sale By Owner
- Brentwood Homes For Sale By Owner
- Mount Rainier Homes For Sale By Owner
- Riverdale Homes For Sale By Owner
- Temple Hills Homes For Sale By Owner
- Lanham Homes For Sale By Owner
- Washington Homes For Sale By Owner
- Oxon Hill Homes For Sale By Owner
- College Park Homes For Sale By Owner
- Greenbelt Homes For Sale By Owner
- Glenn Dale Homes For Sale By Owner
- Takoma Park Homes For Sale By Owner
- Clinton Homes For Sale By Owner
- Upper Marlboro Homes For Sale By Owner
Homes around $409,900







Verify Your Email
Please enter the 6-digit verification code
sent to your email address.