
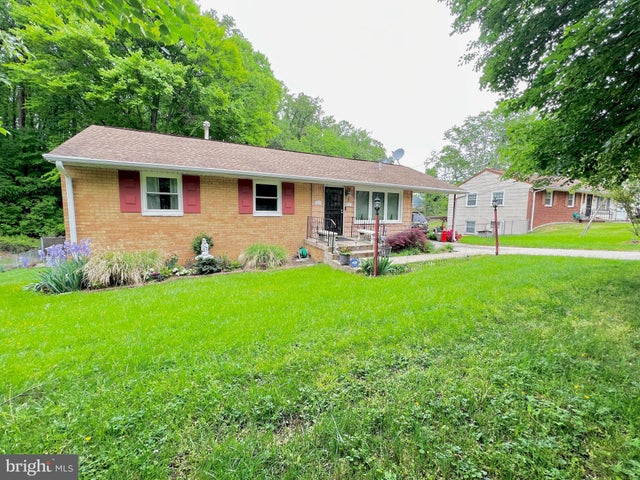
MLS: #MDPG2198150, Listed By: Shearley Cherry, Exit Community Realty, Source:Bright MLS
7802 Beechnut Road
CAPITOL HEIGHTS, MD 20743

 4
4
Bed
 3
3
Bath
 1,600
1,600Sqft
 0.28
0.28Acre(Lot)
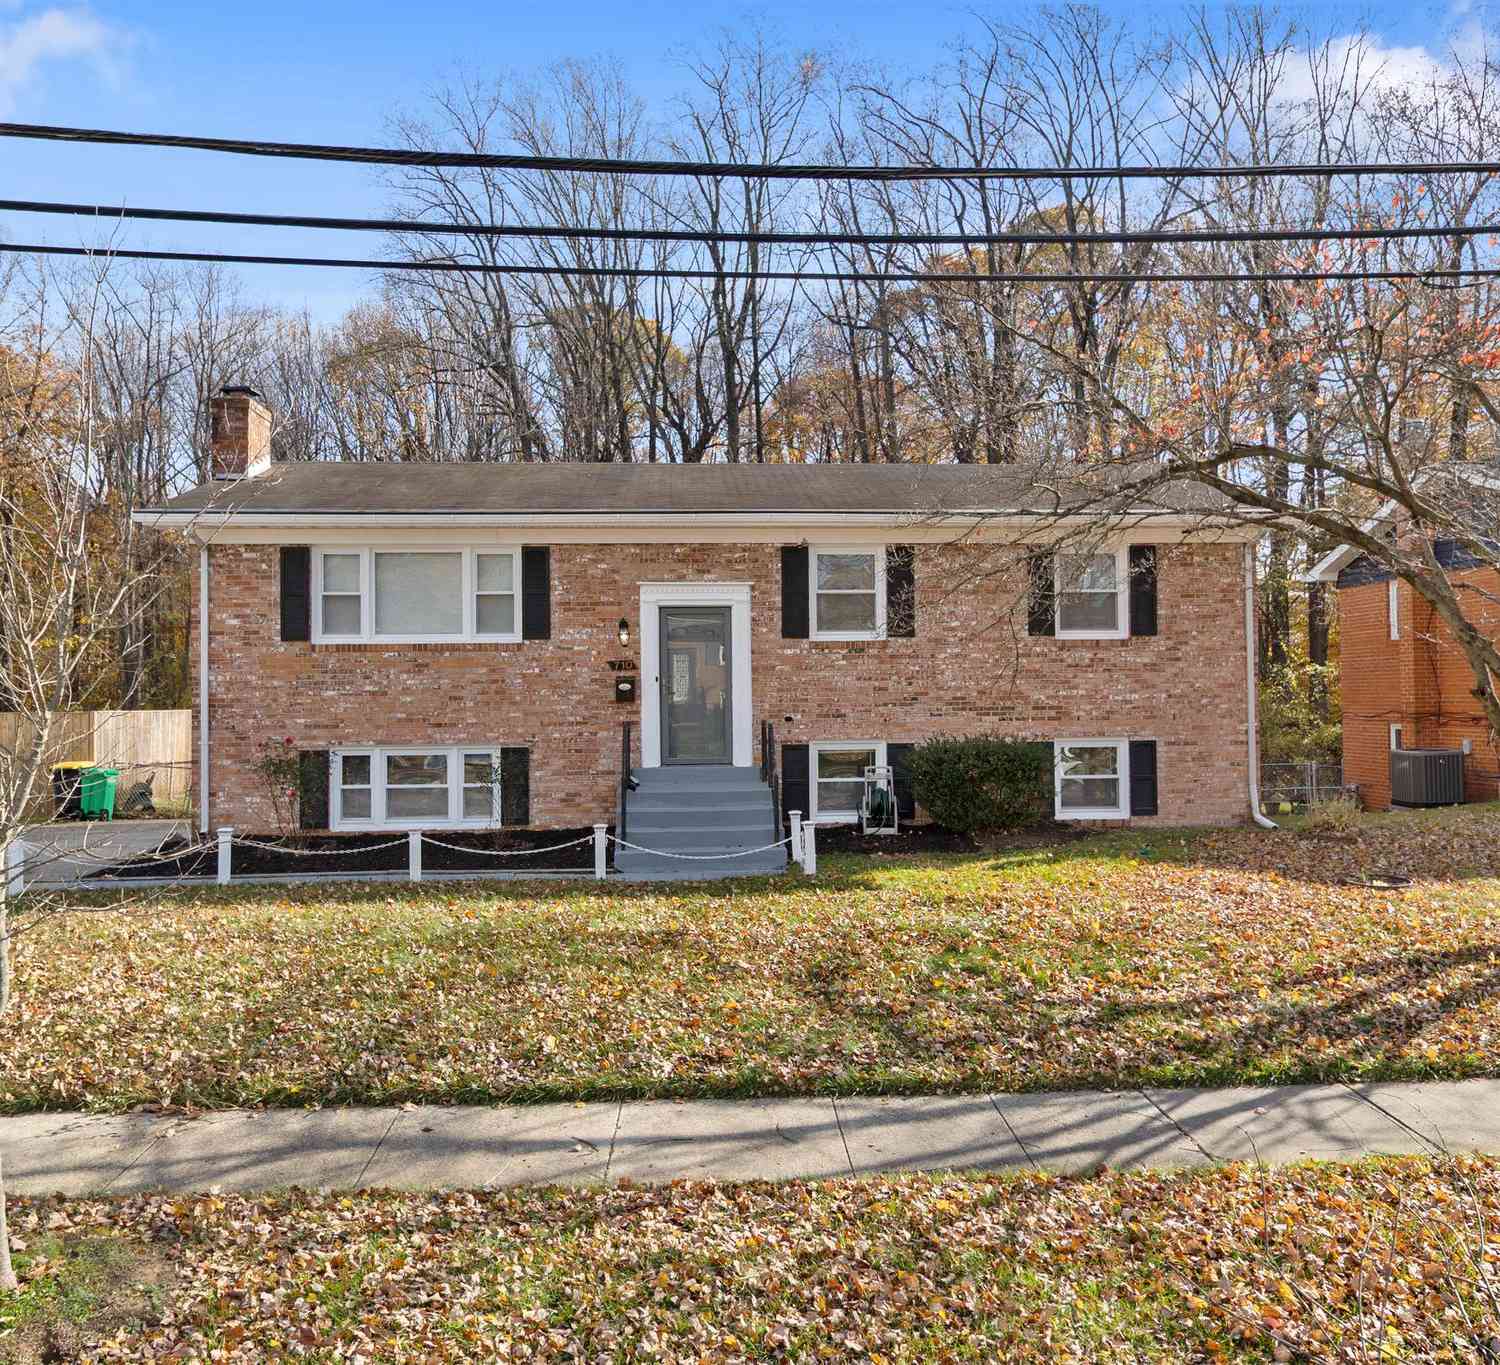
PRICE REDUCED!!! THIS IS A MUST SEE AT THIS PRICE!! Welcome to this stunning 4-bedroom, 3-bath home in the sought-after, quiet community of Millwood. Beautifully maintained by the original owner for nearly 11 years, pride of ownership shows throughout. Step inside to find spacious bedrooms, updated bathrooms with elegant porcelain finishes, and a thoughtfully designed layout perfect for everyday living and entertaining. The kitchen features granite countertops, stainless steel appliances, and ample cabinetry, with a convenient view into the expansive family room. The show-stopping family room offers soaring ceilings, recessed lighting, and a striking fireplace that creates a warm, inviting focal point. Enjoy outdoor living on the wraparound deck overlooking a large, landscaped yard th

 Property Details
 Map
Map
 Map
Map
What's Nearby
Nearby Areas
 Features
-
Bedroom Information
Total beds: 4Bathroom Information
Total Baths: 3 Full Baths: 3Room Information
Rooms Total: 10 Has Basement: Yes Basement: Exterior Entry, Walk-Out Access, Daylight, Partial, Other -
Flooring Information
Wood, Hardwood, Other -
Roofing Information
Shingle -
Interior Features
Ceiling Fan(s), Recessed Lighting, Walk-In Closet(s), Other, Crown Molding, Open Floorplan Roof: Shingle Appliances: Cooktop, Electric Water Heater, Washer, Refrigerator, Water Heater, Dryer Laundry Features: Lower Level -
Heating & Cooling
Has Heating: Yes Heating: Electric, Heat Pump Has Cooling: Yes Cooling: Central Air, Heat Pump, Ceiling Fan(s), Other, Gas, Electric
-
Building Information
Year Built: 1964 Building Area Total: 3200 Construction Materials: Frame Patio And Porch Features: Deck, Porch, Wrap Around Pool Features: None Private Pool: No View: Street, Trees/Woods, Garden -
Exterior Features
Exterior Features: Barbecue
-
Lot Information
Lot Size Acres: 0.28 Lot Size Source: Assessor Lot Size Square Feet: 11985 Lot Description: Front Yard, Back YardProperty Information
Subdivision: MILLWOOD Source Property Type: Residential Postal Code Plus 4: 4730 Property SubType: Single Family Residence Direction Faces: North Levels: Two Property Age: 62
-
Listing Price Information
Listing Price: $419000
-
Tax Information
Parcel Number: 17181997352 Tax Lot: 23 Tax Year: 2025 Annual Tax: $5640
-
Parking Information
Parking Total: 4 Concrete, On Street, Attached Carport, Driveway, Other, AttachedGarage Information
Pets Allowed: YesHomeowners Association InformationAssociation Amenities: None Community Features: Sidewalks, Street Lights
-
Utility Information
Cable Available, Natural Gas Available, Sewer Available, Water Available, Electricity Available -
Location Information
Direction: From 95 South, take Exit 13 onto Walker Mills Road passing WAWA that's on the right. stay driving straight about 2 more miles, then turn right on Shady Glen Road then make another right on Beechnut Road to the home at 7802 Beechnut. WaterSource: Public Security Features: Carbon Monoxide Detector(s), Security System
How much is this property worth?
Curious about this home's true market value? Use our free Home Evaluation Tool to instantly get a personalized Comparative Market Analysis (CMA) report. Make smarter, data-driven decisions before you buy.

Nearby Home Value
| Address | Estimate | Bed | Bath | Sq. Ft | Lot Size |
|---|---|---|---|---|---|
| 9413 Gumtree Park Street, Capitol Heights, MD, 20743 | $114,900 | 3 | 2 | 1,440 | 1,440 SqFt |
| 9412 Firtree Park Street, Capitol Heights, MD, 20743 | $159,900 | 3 | 2 | -- | |
| 9500 Beech Park Street, Capitol Heights, MD, 20743 | $84,900 | 2 | 1 | 1,020 | 1,020 SqFt |
| 5 Pepper Mill Drive, Capitol Heights, MD, 20743 | $427,500 | 4 | 2 | 1,129 | 1,129 SqFt |
| 710 Iona Terrace, Capitol Heights, MD, 20743 | $445,000 | 5 | 3 | 1,125 | 1,125 SqFt |
| 1501 Pine Grove Road, Capitol Heights, MD, 20743 | $690,000 | 7 | 4 | 5,886 | 5,886 SqFt |
| 6908 Drylog Street, Capitol Heights, MD, 20743 | $449,900 | 4 | 2 | 2,040 | 2,040 SqFt |
| 6714 Clinglog Street, Capitol Heights, MD, 20743 | $353,000 | 3 | 1 | 1,404 | 1,404 SqFt |
| 605 Hedgeleaf Avenue, Capitol Heights, MD, 20743 | $340,000 | 3 | 1 | 750 | 750 SqFt |
| 600 Goldleaf Avenue, Capitol Heights, MD, 20743 | $339,900 | 3 | 2 | 2,166 | 2,166 SqFt |
Similar Homes To 7802 Beechnut Road
Nearby For Sale

The data relating to real estate for sale on this website appears in part through the BRIGHT Internet Data Exchange program, a voluntary cooperative exchange of property listing data between licensed real estate brokerage firms in which ByOwner participates, and is provided by BRIGHT through a licensing agreement. The information provided by this website is for the personal, non-commercial use of consumers and may not be used for any purpose other than to identify prospective properties consumers may be interested in purchasing. Some properties which appear for sale on this website may no longer be available because they are under contract, have closed or are no longer being offered for sale. Information Deemed Reliable But Not Guaranteed. Copyright © 2026 Bright MLS. All rights reserved.
ByOwner last updated this listing 07/18/2026 @ 11:00
More Cities with for Sale by Owner Homes
- Capitol Heights Homes For Sale By Owner
- District Heights Homes For Sale By Owner
- Cheverly Homes For Sale By Owner
- Suitland Homes For Sale By Owner
- Landover Homes For Sale By Owner
- Hyattsville Homes For Sale By Owner
- Bladensburg Homes For Sale By Owner
- Brentwood Homes For Sale By Owner
- Mount Rainier Homes For Sale By Owner
- Riverdale Homes For Sale By Owner
- Glenarden Homes For Sale By Owner
- Temple Hills Homes For Sale By Owner
- Lanham Homes For Sale By Owner
- Washington Homes For Sale By Owner
- Oxon Hill Homes For Sale By Owner
- College Park Homes For Sale By Owner
- Greenbelt Homes For Sale By Owner
- Glenn Dale Homes For Sale By Owner
- Takoma Park Homes For Sale By Owner
- Clinton Homes For Sale By Owner
Homes around $419,000











Verify Your Email
Please enter the 6-digit verification code
sent to your email address.