

19718 Kamm Court
Canyon Country, CA 91351

 3
3
Bed
 3
3
Bath
 1,734
1,734Sqft
58,980Sqft(Lot)
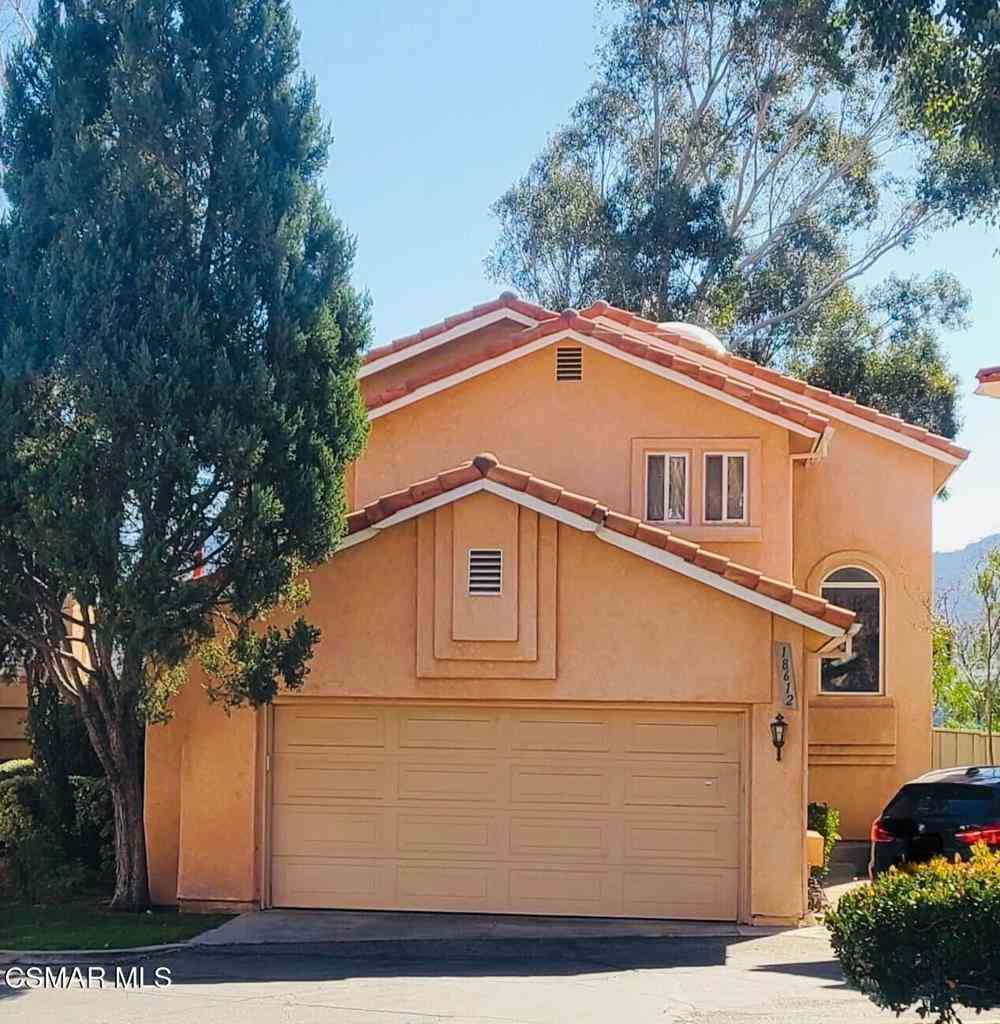
Welcome to a home where modern comfort, thoughtful upgrades, and effortless living come together in perfect harmony. Offering 3 bedrooms, 3 bathrooms, and approximately 1,734 square feet of well-designed living space, this inviting residence provides the ideal setting for both everyday life and memorable gatherings. Bright and welcoming interiors create a warm atmosphere, while the functional floor plan offers a seamless flow between the living spaces, making it easy to relax or entertain with ease. Designed with efficiency and convenience in mind, the home features paid solar, a tankless water heater, and a water softener, providing valuable upgrades that enhance comfort while helping reduce utility costs. Each bedroom offers a peaceful retreat, and the well-appointed bathrooms add both s

 Property Details
 Map
Map
 Map
Map
What's Nearby
Nearby Areas
 Features
-
Bedroom Information
Total beds: 3Bathroom Information
Total Baths: 3 Full Baths: 3Roofing Information
TileFlooring Information
Carpet, Tile -
Interior Features
BreakfastBar, CeilingFans, HighCeilings, InLawFloorplan, OpenFloorplan, QuartzCounters, RecessedLighting, TwoStoryCeilings, BedroomOnMainLevelRoof: TileAppliances: Dishwasher, FreeStandingRange, Disposal, GasRange, Microwave, Refrigerator, WaterSoftener, TanklessWaterHeater, VentedExhaustFanLaundry Features: GasDryerHookupWindow Features: Blinds, DoublePaneWindows, Drapes, Screens -
Heating & Cooling
Has Heating: Yes Heating: Central Has Cooling: Yes Cooling: CentralAir
-
Building Information
Year Built: 2016Construction Materials: Frame, Glass, Concrete, Stone, StuccoStories: 2Patio And Porch Features: FrontPorch, Open, Patio, PorchPool Features: Community, Gunite, InGroundPrivate Pool: NoView: CityLights, Neighborhood, TreesWoodsAssociation Fee Frequency: Monthly -
Exterior Features
Exterior Features: Lighting
-
Lot Information
Main Square Feet: 58980 Lot Size Acres: 1.354 Lot Size Source: Assessor Lot Size Square Feet: 58,980 Lot Description: ZeroToOneUnitAcre,BackYard,FrontYard,NearPark,Paved,RectangularLot,YardProperty Information
Subdivision: Rainbow Glen Estates (RBGE) Source Property Type: Residential Property SubType: Townhouse Levels: Two Property Age: 10
-
Listing Price Information
Listing Price: $730000Cash, Conventional, FHA, VaLoan
-
Tax Information
Parcel Number: 2836075162 Tax Lot: 2
-
Virtual Tour
Parking Information
Parking Total: 2 Assigned, DoorSingle, Driveway, GarageFacesFront, Garage, Guest, Paved, OneSpace, OnStreetGarage Information
Has Garage: Yes Has Attached Garage: Yes Garage Space: 2Homeowners Association Information
Has Association: YesHOA: $235.00Association Amenities: MaintenanceGrounds, SpaHotTub, Security, TrashCommunity Features: Biking, Curbs, DogPark, Golf, Gutters, Hiking, StormDrains, StreetLights, Suburban, Sidewalks, Park, Pool
-
Utility Information
CableAvailable, ElectricityConnected, NaturalGasConnected, PhoneAvailable, SewerConnected, WaterConnected -
Location Information
Direction: I-5 N to CA-14 N, exit Golden Valley Rd, right on Soledad Canyon Rd, left on Camp Plenty Rd to Kamm Ct. WaterSource: Public Security Features: CarbonMonoxideDetectors,SmokeDetectors,SecurityLights
How much is this property worth?
Curious about this home's true market value? Use our free Home Evaluation Tool to instantly get a personalized Comparative Market Analysis (CMA) report. Make smarter, data-driven decisions before you buy.

Similar Townhouse To 19718 Kamm Court
Nearby For Sale


The information being provided by Miami Association of REALTORS® is for the consumer's personal, non-commercial use. Any information relating to real estate for sale referenced on this web site comes from the Internet Data Exchange (IDX) program of the Miami Association of REALTORS®. The accuracy of all information is deemed reliable but not guaranteed and should be personally verified through personal inspection by and/or with the appropriate professionals. The data contained herein is copyrighted by Miami Association of REALTORS® and is protected by all applicable copyright laws. Any unauthorized dissemination of this information is in violation of copyright laws and is strictly prohibited. Copyright 2026 Miami Association of REALTORS®. All rights reserved.
ByOwner last updated this listing 09/21/2026 @ 19:01
More Cities with for Sale by Owner Homes
- Canyon Country Homes For Sale By Owner
- Green Valley Homes For Sale By Owner
- Santa Clarita Homes For Sale By Owner
- Newhall Homes For Sale By Owner
- Valencia Homes For Sale By Owner
- Stevenson Ranch Homes For Sale By Owner
- Sylmar Homes For Sale By Owner
- San Fernando Homes For Sale By Owner
- Granada Hills Homes For Sale By Owner
- Val Verde Homes For Sale By Owner
- Castaic Homes For Sale By Owner
- Porter Ranch Homes For Sale By Owner
- Pacoima Homes For Sale By Owner
- Shadow Hills Homes For Sale By Owner
- Sunland Homes For Sale By Owner
- North Hills Homes For Sale By Owner
- Northridge Homes For Sale By Owner
- Panorama City Homes For Sale By Owner
- Chatsworth Homes For Sale By Owner
- Sun Valley Homes For Sale By Owner
Homes around $730,000





Verify Your Email
Please enter the 6-digit verification code
sent to your email address.
Verify Your Phone Number
Please enter the 6-digit verification code
sent to your mobile phone.