

MLS: #7123514, Listed By: Jonna Kosalko, Coldwell Banker Realty - Lakes, Source:FargoMoorhead Area Association of REALTORS
146 River Woods Lane
Burnsville, MN 55337

 2
2
Bed
 2
2
Bath
 1,488
1,488Sqft
 0.04
0.04Acre(Lot)
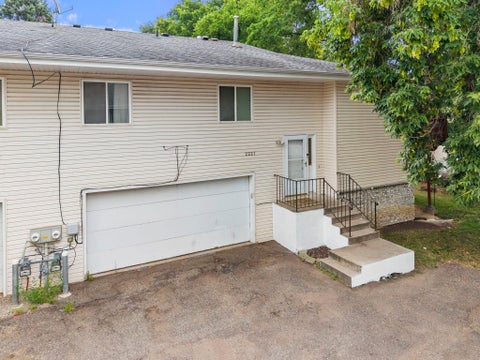
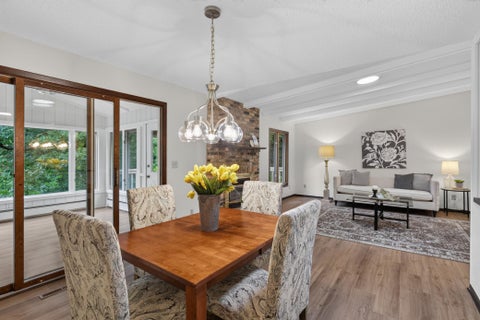
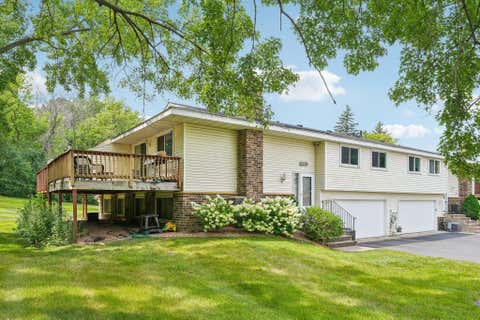
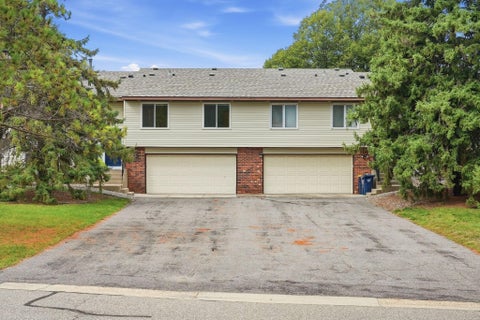
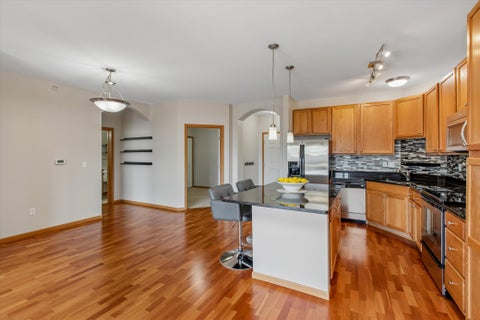
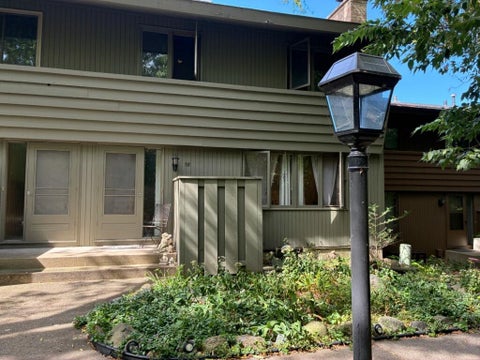
Opportunity awaits at The Village at River Woods! This pet friendly association is ideal for residents wanting to live in a park-like setting, with rolling hills and greenspace, all excellently maintained by the HOA. The association amenities include onsite mgmt, grounds crew, outdoor pool, hot tub, and courts for volleyball, tennis, and basketball, and neighbors public Red Oak Park with its pickleball courts and walking paths nearby. This unit features a great floorplan, especially for a roommate situation, with a large living room, bedroom and bath on each level of the home. The kitchen has been updated and features real hardwood floors in the kitchen/dining area which leads to the oversized 22' wide back deck, perfect for summer evenings and outdoor dining. The back deck area overlooks

 Property Details
 Map
Map
 Map
Map
What's Nearby
Nearby Areas
 Features
-
Bedroom Information
Total beds: 2Bathroom Information
Total Baths: 2 Full Baths: 1Room Information
Rooms Total: 8 -
Flooring Information
Hardwood -
Roofing Information
Flat -
Interior Features
Ceiling Fan(s) Roof: Flat Appliances: Dishwasher, Dryer, Range, Refrigerator, Washer Laundry Features: Gas Dryer Hookup, In Unit, Laundry Closet, Lower Level, Washer Hookup -
Heating & Cooling
Has Heating: Yes Heating: Forced Air, Natural Gas Has Cooling: Yes Cooling: Central Air
-
Building Information
Year Built: 1972 Building Area Total: 1488 Construction Materials: Block Patio And Porch Features: Deck Pool Features: In Ground Private Pool: No Association Fee Frequency: Monthly
-
Lot Information
Lot Dimensions: .046 Main Square Feet: 0.04 Acres Lot Size Acres: 0.04 Lot Size Square Feet: 1742.4Property Information
Subdivision: Townhouse Villages At River Woods 3rd A Source Property Type: Residential Postal Code Plus 4: 3376 Property SubType: Townhouse Property Age: 54
-
Listing Price Information
Listing Price: $249900 Cash, Conventional, FHA, VA Loan
-
Tax Information
Parcel Number: 027700210030 Tax Year: 2026 Annual Tax: $2548 Tax Legal Desc: TOWNHOUSE VILLAGES AT RIVER WOODS 3RD A 3 10 LOT 3 BLK 10 & INTEREST ATTRIBUTABLE TO COMMON AREAS KNOWN AS LOT 1 BLK 13 LOT 1 BLK 14 AND LOT 1 BLK 15
-
Parking Information
Assigned, Garage Door OpenerGarage Information
Has Garage: Yes Garage Space: 1 Pets Allowed: Cats OK, Dogs OK, Number LimitHomeowners Association InformationHas Association: Yes Included Fees: Snow Removal HOA: $362.00 Community Features: Tennis Court(s), Other
-
Location Information
Direction: West of 77. Cliff Rd to River Hills Drive. South on River Hills. Follow River Hills past Red Oak Park and you will see a wooden painted sign for Village of River Woods Townhomes. Follow River Woods Lane to homes 44-161. Park in front of 146 garage. WaterSource: Public
How much is this property worth?
Curious about this home's true market value? Use our free Home Evaluation Tool to instantly get a personalized Comparative Market Analysis (CMA) report. Make smarter, data-driven decisions before you buy.

Nearby Home Value
| Address | Estimate | Bed | Bath | Sq. Ft | Lot Size |
|---|---|---|---|---|---|
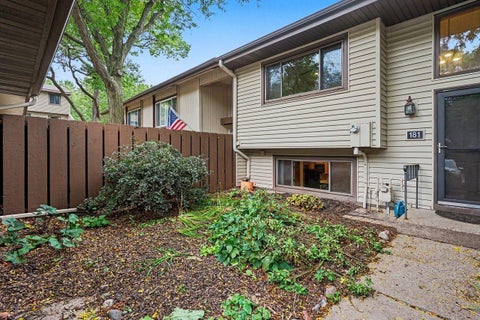
| 181 River Woods Lane, Burnsville, MN, 55337 | $225,000 | 3 | 1 | 1,216 | 0.04 Acre |
| 2741 River Hills Drive, Burnsville, MN, 55337 | $285,000 | 2 | 2 | 1,221 | 0.04 Acre |
| 11712 Ryan Circle, Burnsville, MN, 55337 | $274,900 | 2 | 3 | 1,478 | -- |
| 2313 117th Street, Burnsville, MN, 55337 | $235,000 | 2 | 2 | 1,560 | -- |
| 1863 Riverwood Drive, Burnsville, MN, 55337 | $200,000 | 2 | 2 | 1,165 | -- |
| 1853 Riverwood Drive, Burnsville, MN, 55337 | $245,000 | 2 | 2 | 1,150 | -- |
| 1729 Riverwood Drive, Burnsville, MN, 55337 | $209,988 | 2 | 2 | 1,175 | -- |
| 1765 Riverwood Drive, Burnsville, MN, 55337 | $214,900 | 2 | 2 | 1,175 | -- |
| 91 Birnamwood Drive, Burnsville, MN, 55337 | $249,900 | 2 | 2 | 2,026 | -- |
| 12226 River Valley Drive, Burnsville, MN, 55337 | $340,000 | 3 | 3 | 2,103 | 0.06 Acre |
Similar Townhouse To 146 River Woods Lane
Nearby For Sale
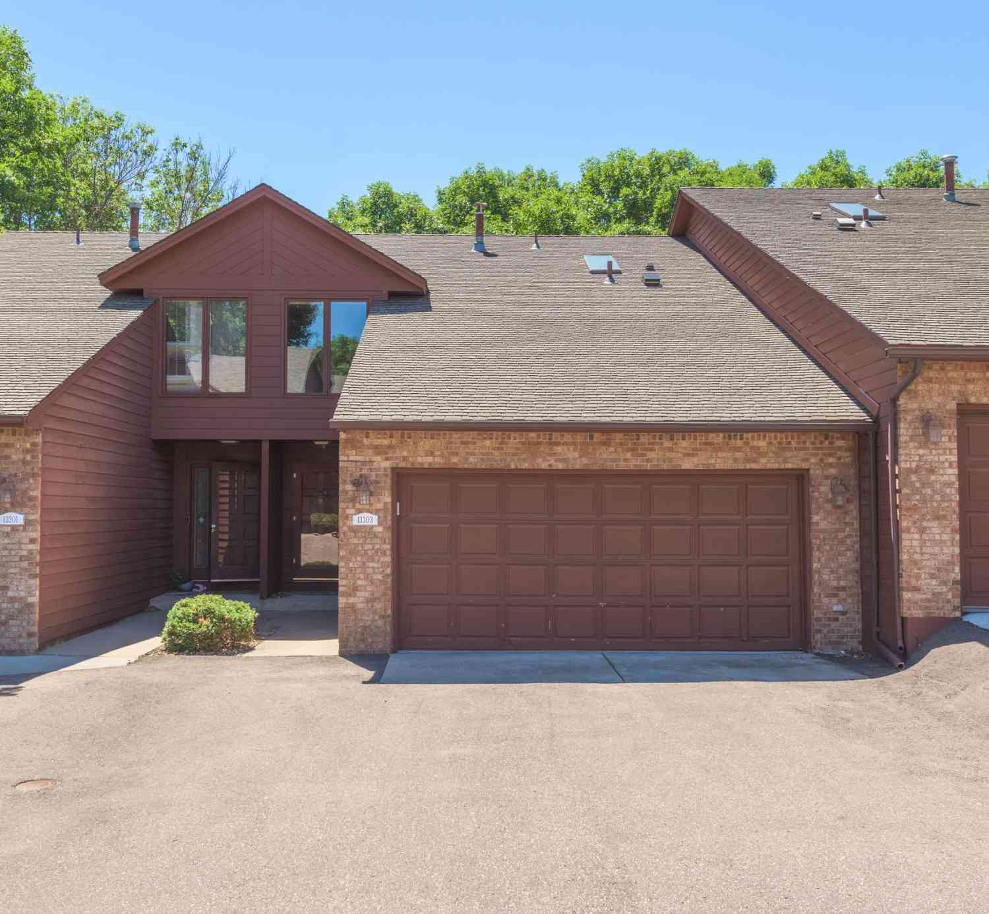
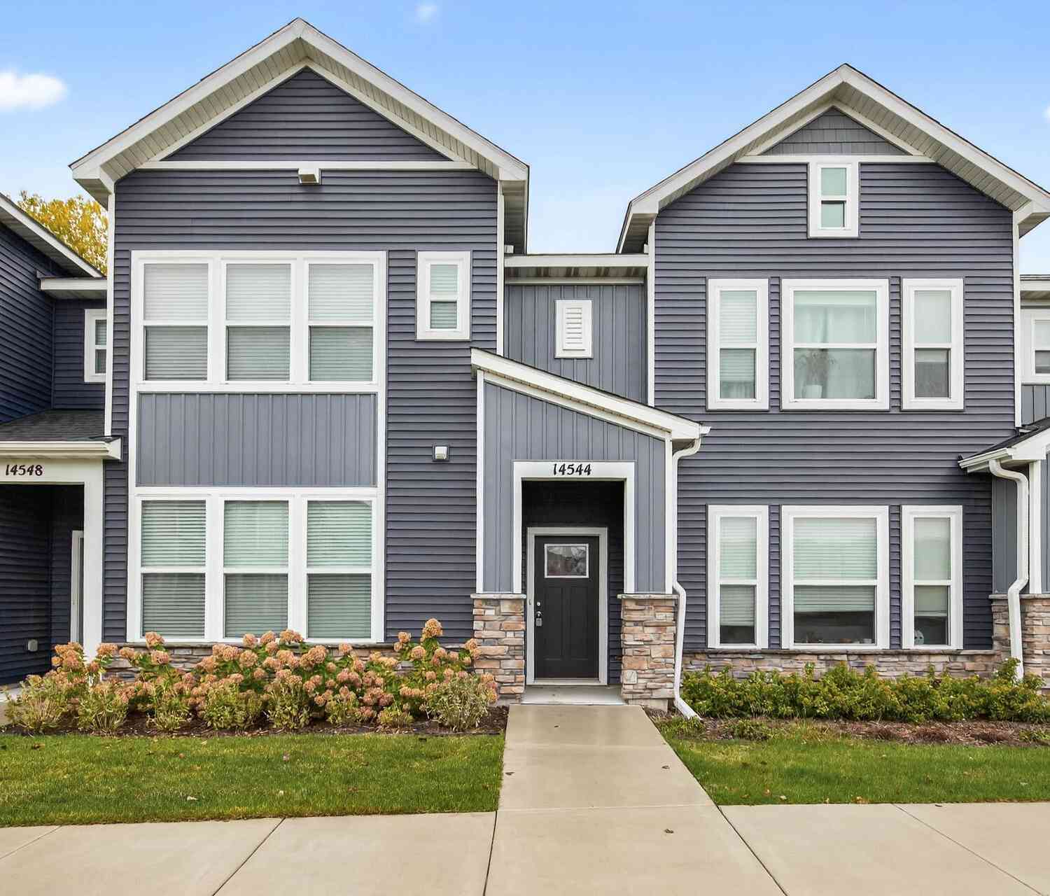
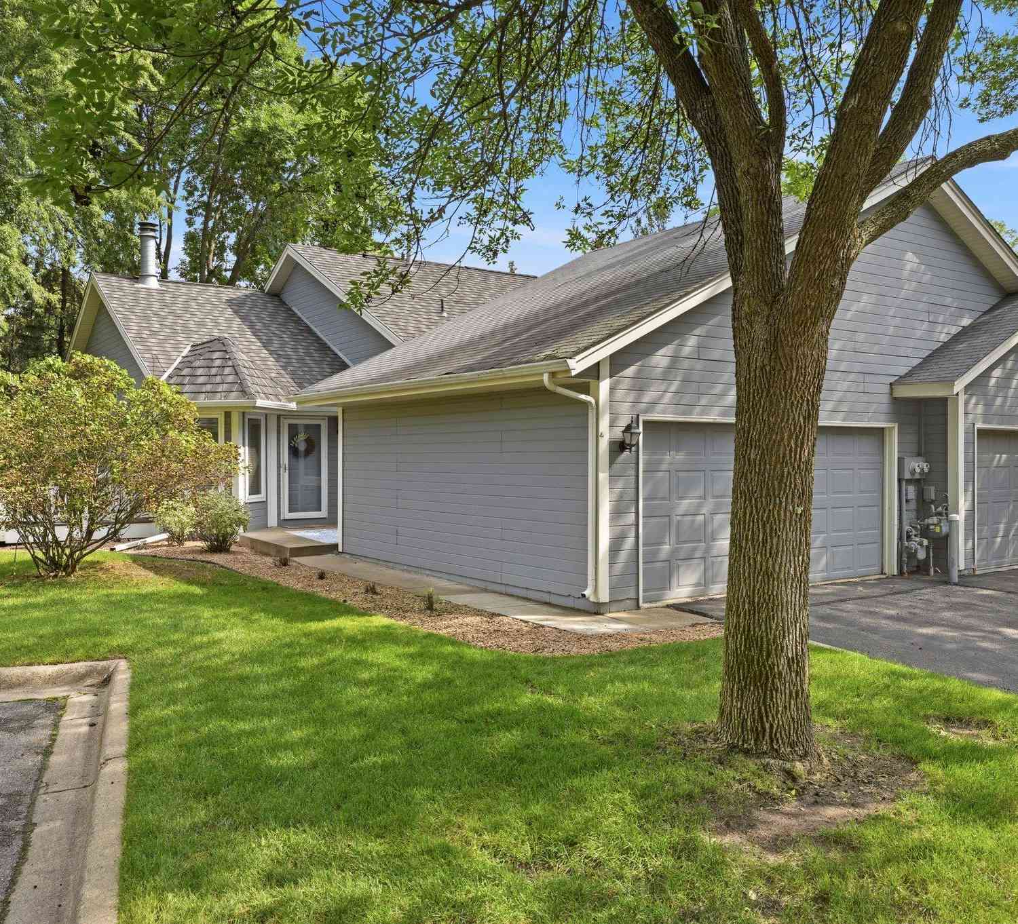
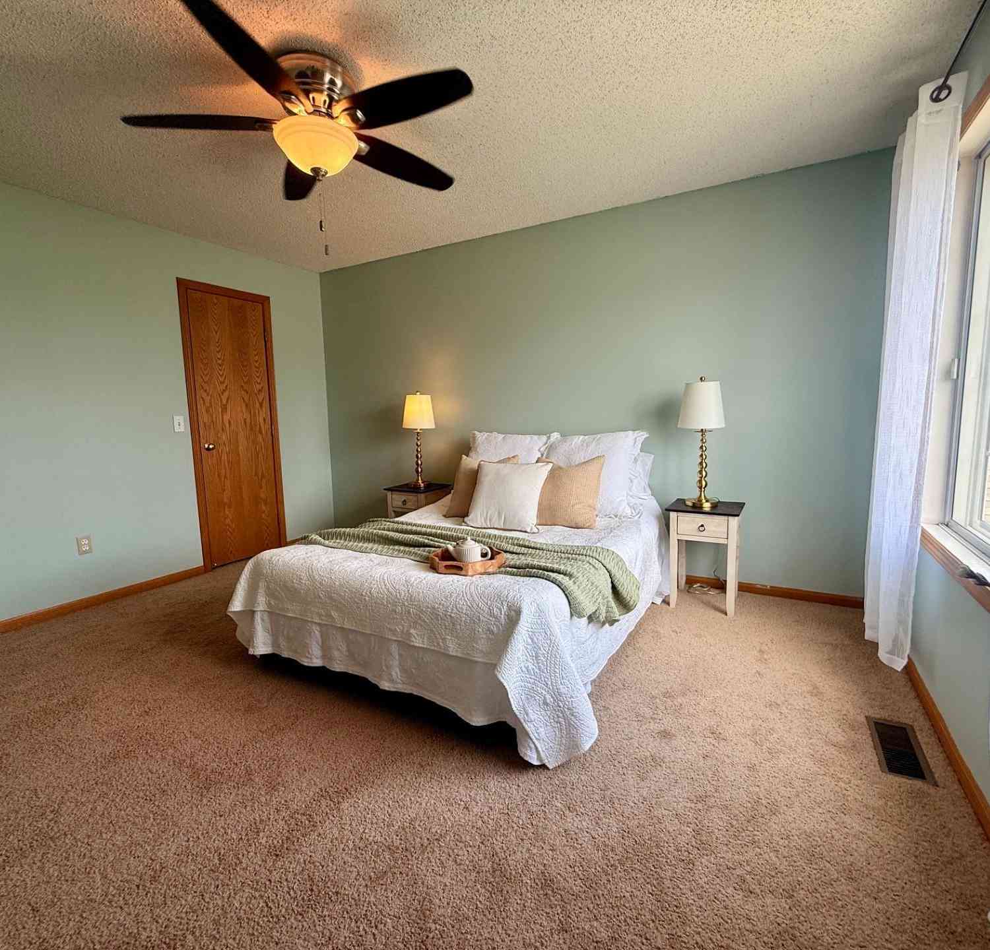

The data relating to real estate for sale on this website comes in part from the Internet Data exchange (IDX) program of the FMAAR MLS. Real estate listings held by brokerage firms other than ByOwner are marked with the listing office name. IDX information is provided exclusively for consumers' personal, non-commercial use and may not be used for any purpose other than to identify prospective properties consumers may be interested in purchasing. Information deemed reliable but not guaranteed. Copyright ©2026 Fargo-Moorhead Area Association of REALTORS®. No reproduction, compilation, retransmission or distribution of this data is permitted in any manner without the express, written permission of the Fargo-Moorhead Area Association of REALTORS®.
ByOwner last updated this listing 09/29/2026 @ 23:50
More Cities with for Sale by Owner Homes
- Burnsville Homes For Sale By Owner
- Savage Homes For Sale By Owner
- Lakeville Homes For Sale By Owner
- Prior Lake Homes For Sale By Owner
- Bloomington Homes For Sale By Owner
- Farmington Homes For Sale By Owner
- Rosemount Homes For Sale By Owner
- Eagan Homes For Sale By Owner
- Elko New Market Homes For Sale By Owner
- Eden Prairie Homes For Sale By Owner
- Shakopee Homes For Sale By Owner
- Edina Homes For Sale By Owner
- Inver Grove Heights Homes For Sale By Owner
- Mendota Heights Homes For Sale By Owner
- Hopkins Homes For Sale By Owner
- Webster Homes For Sale By Owner
- Chanhassen Homes For Sale By Owner
- Saint Paul Park Homes For Sale By Owner
- Minnetonka Homes For Sale By Owner
- South Saint Paul Homes For Sale By Owner
Homes around $249,900










Verify Your Email
Please enter the 6-digit verification code
sent to your email address.
Verify Your Phone Number
Please enter the 6-digit verification code
sent to your mobile phone.