
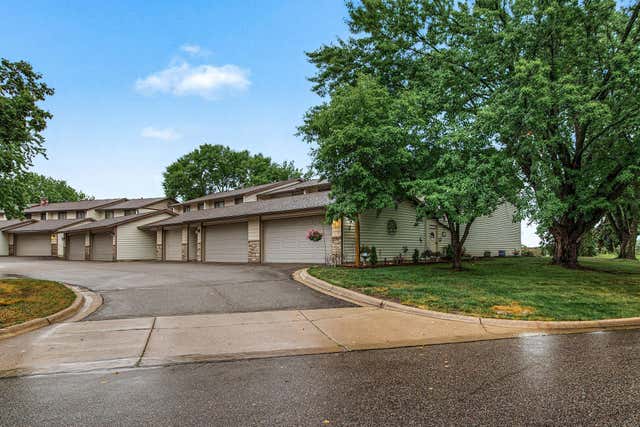
MLS: #7119499, Listed By: Dennis Guertin, Guertin Family Realty LLC, Source:FargoMoorhead Area Association of REALTORS
13769 Heather Hills Drive
Burnsville, MN 55337

 3
3
Bed
 2
2
Bath
 1,740
1,740Sqft
 0.04
0.04Acre(Lot)
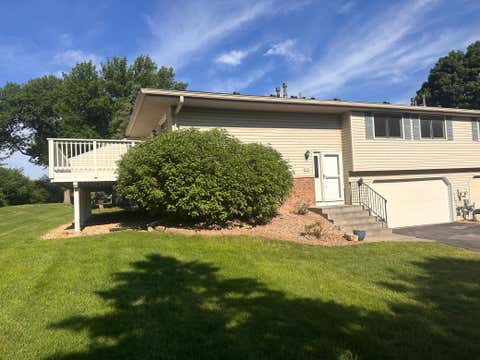
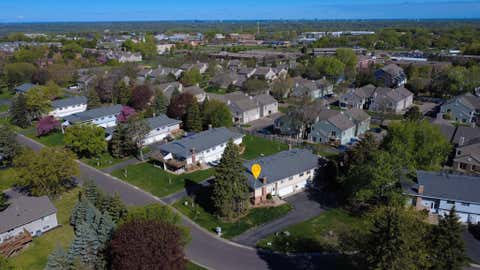
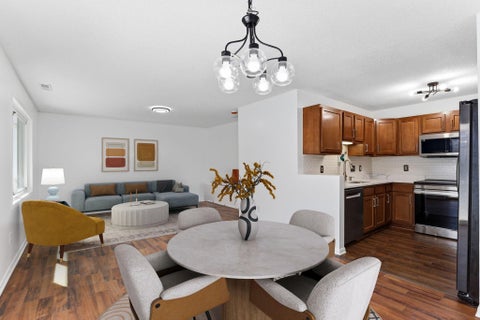
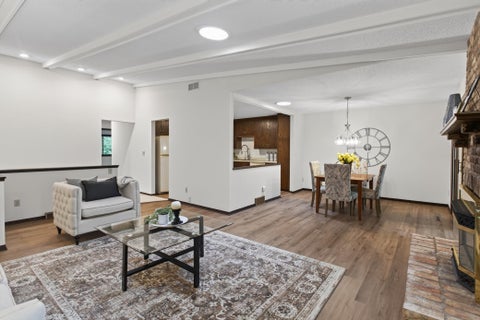
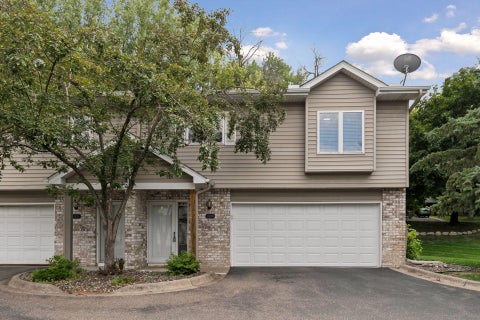
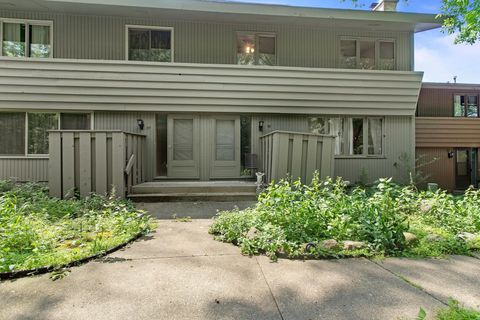
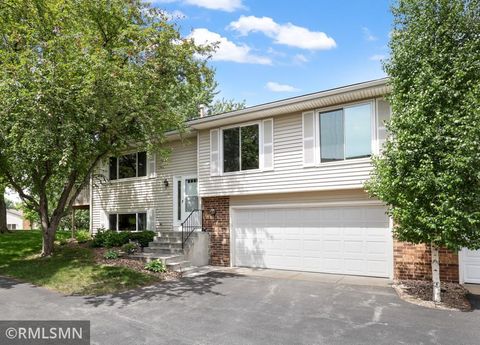
Private End-Unit Townhome with Modern Updates and Outdoor Appeal. This private end-unit townhome combines modern room-by-room updates with thoughtful indoor and outdoor living spaces, including three bedrooms on one level, a cozy living room, a flexible lower-level theatre room, and inviting areas to relax outdoors. As an end unit, the home offers extra quiet, added privacy, and more opportunity to personalize the space. The owners have updated and renovated every room, creating a move-in-ready feel throughout. Three bedrooms are conveniently located on one level. The owners’ bedroom includes a walk-in closet and a large window with bird-watching and nature views. The kitchen has been nicely updated with Silestone countertops, updated cabinets, and a ceramic backsplash. The entry featu

 Property Details
 Map
Map
 Map
Map
What's Nearby
Nearby Areas
 Features
-
Bedroom Information
Total beds: 3Bathroom Information
Total Baths: 2 Full Baths: 1 Half Baths: 1Room Information
Rooms Total: 11 Has Basement: Yes Basement: Full -
Flooring Information
Hardwood, Tile -
Roofing Information
Asphalt, Shingle -
Interior Features
Ceiling Fan(s), Walk-In Closet(s) Roof: Asphalt, Shingle Appliances: Dishwasher, Dryer, Microwave, Range, Refrigerator, Washer Laundry Features: In Basement -
Heating & Cooling
Has Heating: Yes Heating: Forced Air Has Cooling: Yes Cooling: Central Air
-
Building Information
Year Built: 1976 Building Area Total: 1740 Stories: 2 Patio And Porch Features: Deck, Patio Pool Features: In Ground Private Pool: No Association Fee Frequency: Monthly
-
Lot Information
Lot Dimensions: COMMON Main Square Feet: 0.04 Acres Lot Size Acres: 0.04 Lot Size Square Feet: 1742.4 Lot Description: Corner Lot, Zero Lot Line, Near Public TransitProperty Information
Subdivision: HEATHER HILLS HOMEOWNERS Source Property Type: Residential Property SubType: Townhouse Levels: Two Property Age: 50
-
Listing Price Information
Listing Price: $270000 Cash, Conventional, FHA, VA Loan
-
Tax Information
Parcel Number: 023225208050 Tax Year: 2026 Annual Tax: $2994 Tax Legal Desc: 5 8 LOT 5 BLK 8 & INTEREST ATTRIBUTABLE TO COMMON AREA KNOWN AS LOT 1 BLK 12 SUBJ TO CIC #467 HEATHER HILLS HOMEOWNERS
-
Parking Information
Garage Door OpenerGarage Information
Has Garage: Yes Garage Space: 2 Pets Allowed: Cats OK, Dogs OK, Number Limit, Size LimitHomeowners Association InformationHas Association: Yes HOA: $357.00
-
Location Information
Direction: MCANDREWS RD W OF 35E TO RIGHT ON PARKWOOD DR TO LEFT ON HEATHER HILLS DRIVE WaterSource: Public
How much is this property worth?
Curious about this home's true market value? Use our free Home Evaluation Tool to instantly get a personalized Comparative Market Analysis (CMA) report. Make smarter, data-driven decisions before you buy.

Nearby Home Value
| Address | Estimate | Bed | Bath | Sq. Ft | Lot Size |
|---|---|---|---|---|---|
| 270 River Woods Lane, Burnsville, MN, 55337 | $325,000 | 3 | 3 | 2,264 | 2,264 SqFt |
| 293 River Woods Lane, Burnsville, MN, 55337 | $189,000 | 2 | 1 | 1,427 | 1,427 SqFt |
| 146 River Woods Lane, Burnsville, MN, 55337 | $249,900 | 2 | 2 | 1,488 | 1,488 SqFt |
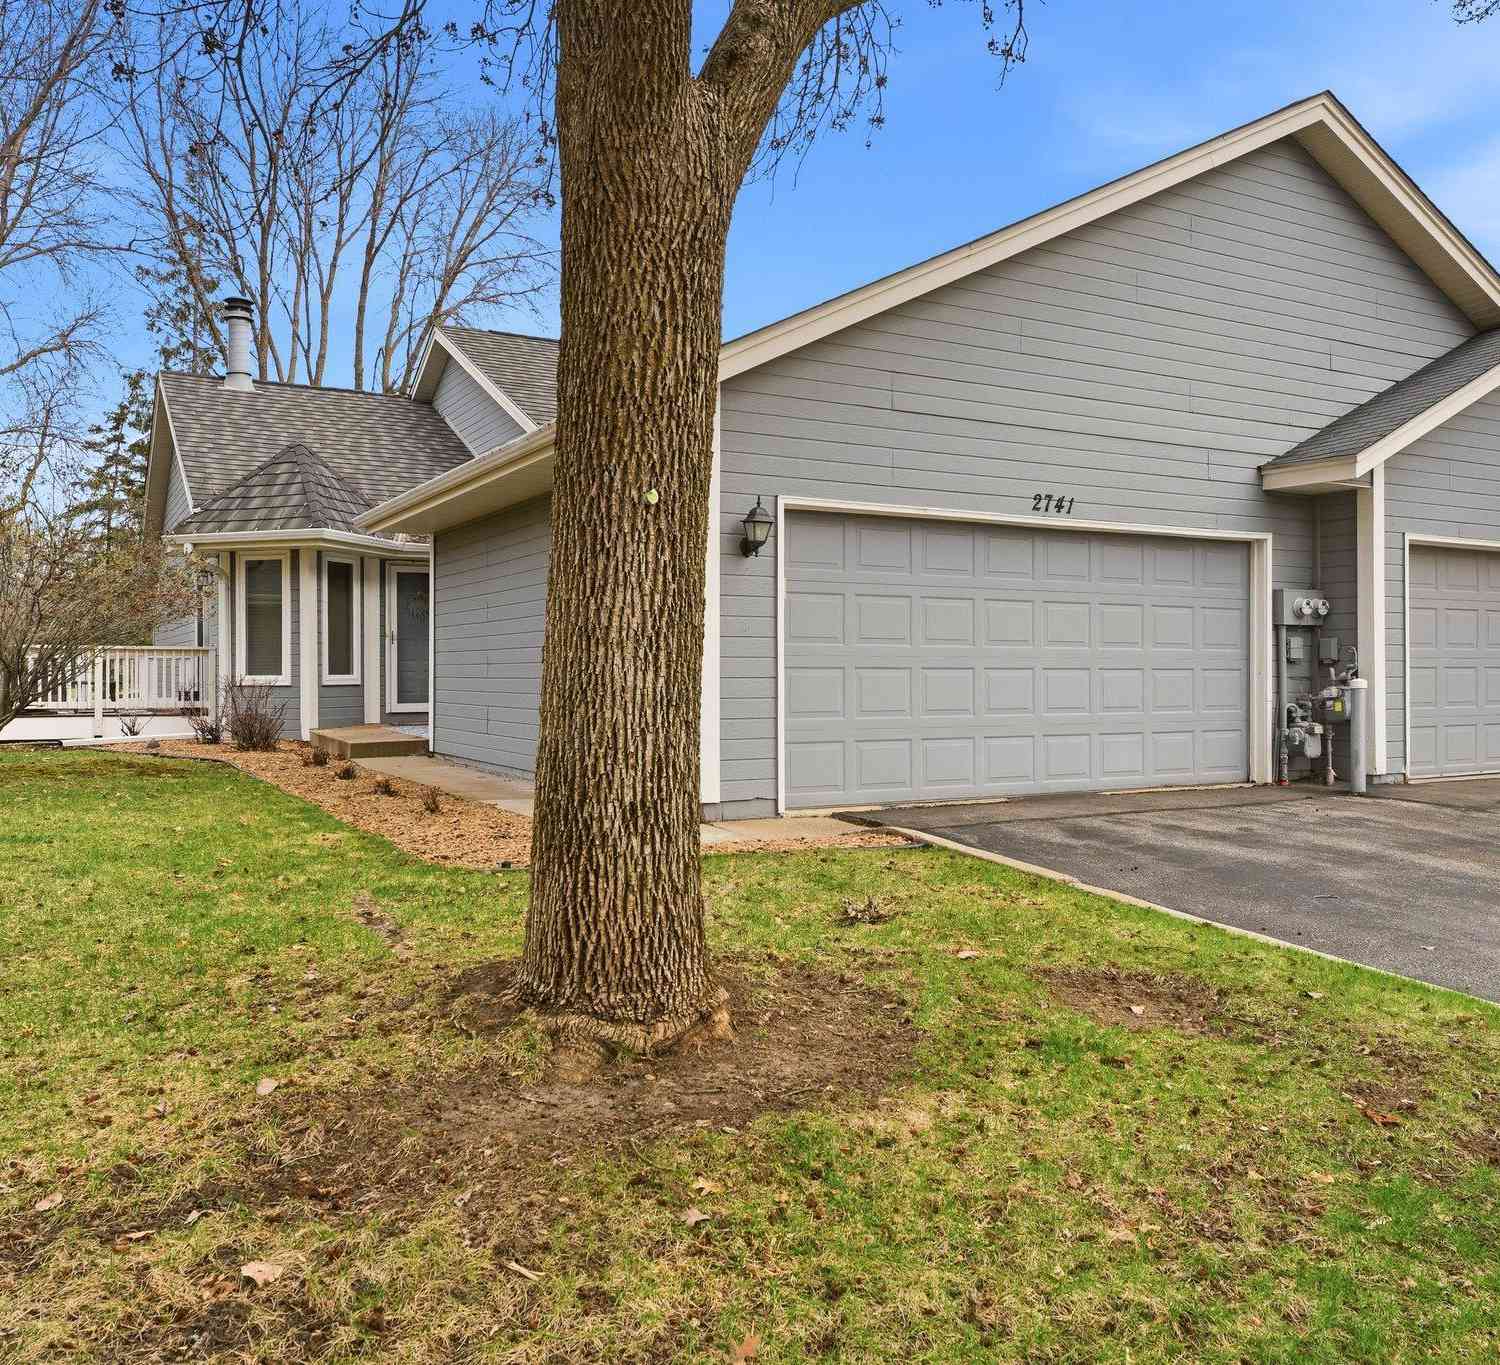
| 2741 River Hills Drive, Burnsville, MN, 55337 | $285,000 | 2 | 2 | 1,221 | 1,221 SqFt |
| 2213 E 117th Street, Burnsville, MN, 55337 | $225,000 | 2 | 2 | 1,560 | 1,560 SqFt |
| 1863 Riverwood Drive, Burnsville, MN, 55337 | $220,000 | 2 | 2 | 1,165 | 1,165 SqFt |
| 1853 Riverwood Drive, Burnsville, MN, 55337 | $245,000 | 2 | 2 | 1,150 | 1,150 SqFt |
| 1729 Riverwood Drive, Burnsville, MN, 55337 | $214,900 | 2 | 2 | 1,175 | 1,175 SqFt |
| 1765 Riverwood Drive, Burnsville, MN, 55337 | $225,000 | 2 | 2 | 1,175 | 1,175 SqFt |
| 1727 Riverwood Drive, Burnsville, MN, 55337 | $216,000 | 2 | 2 | 1,175 | 1,175 SqFt |
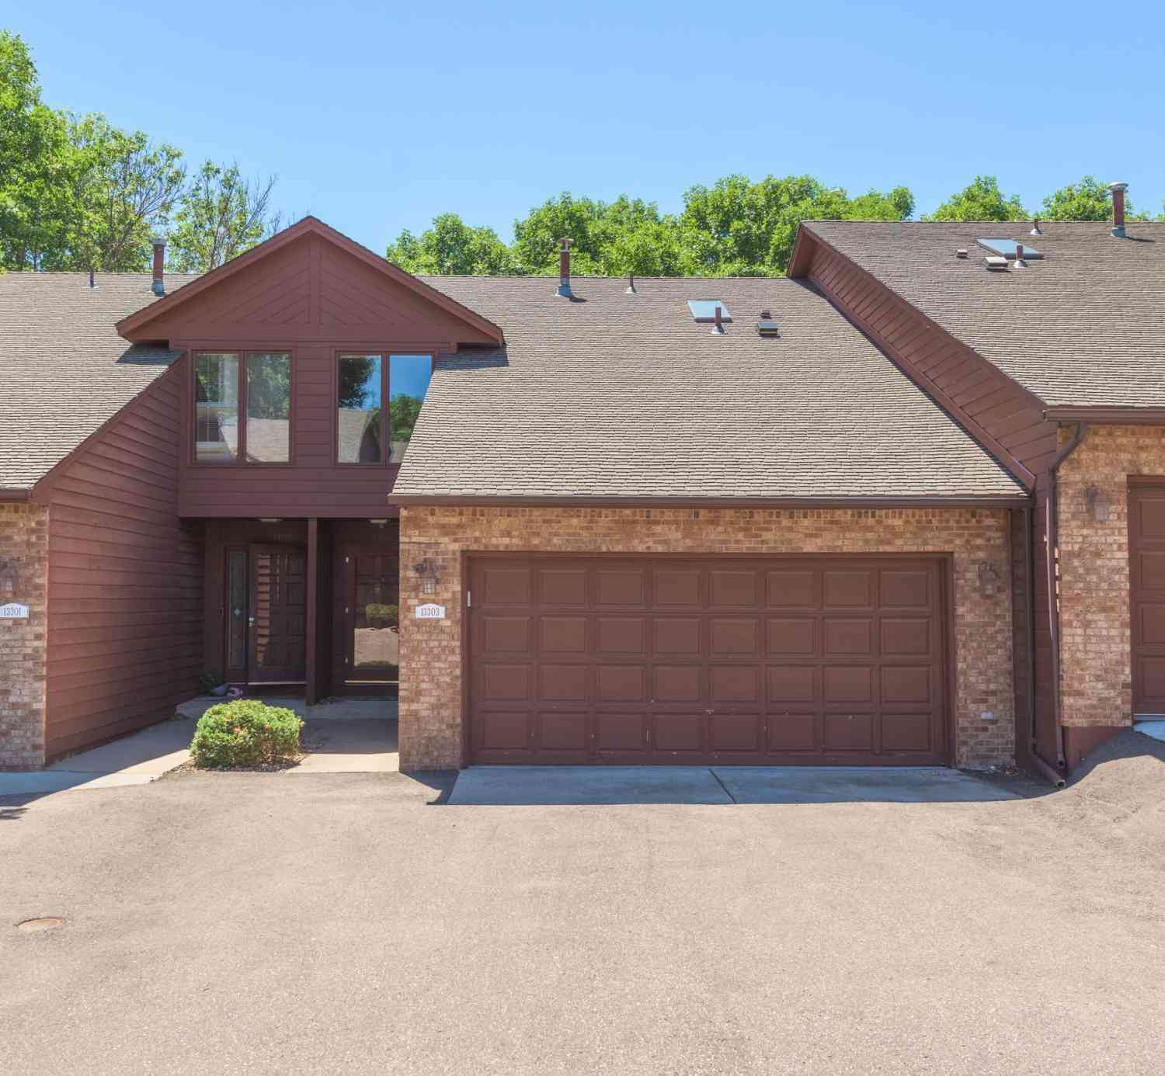
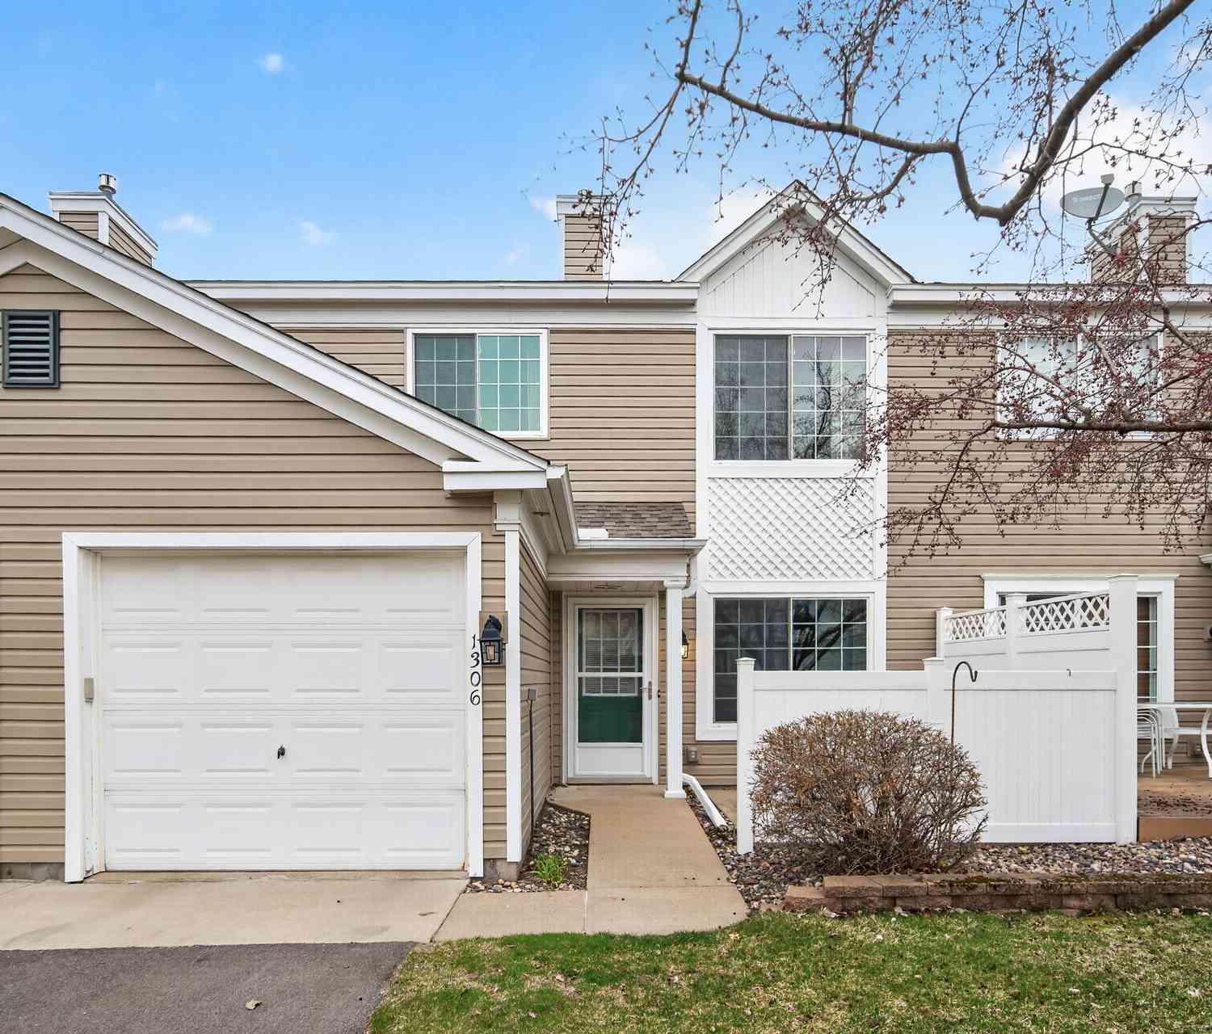
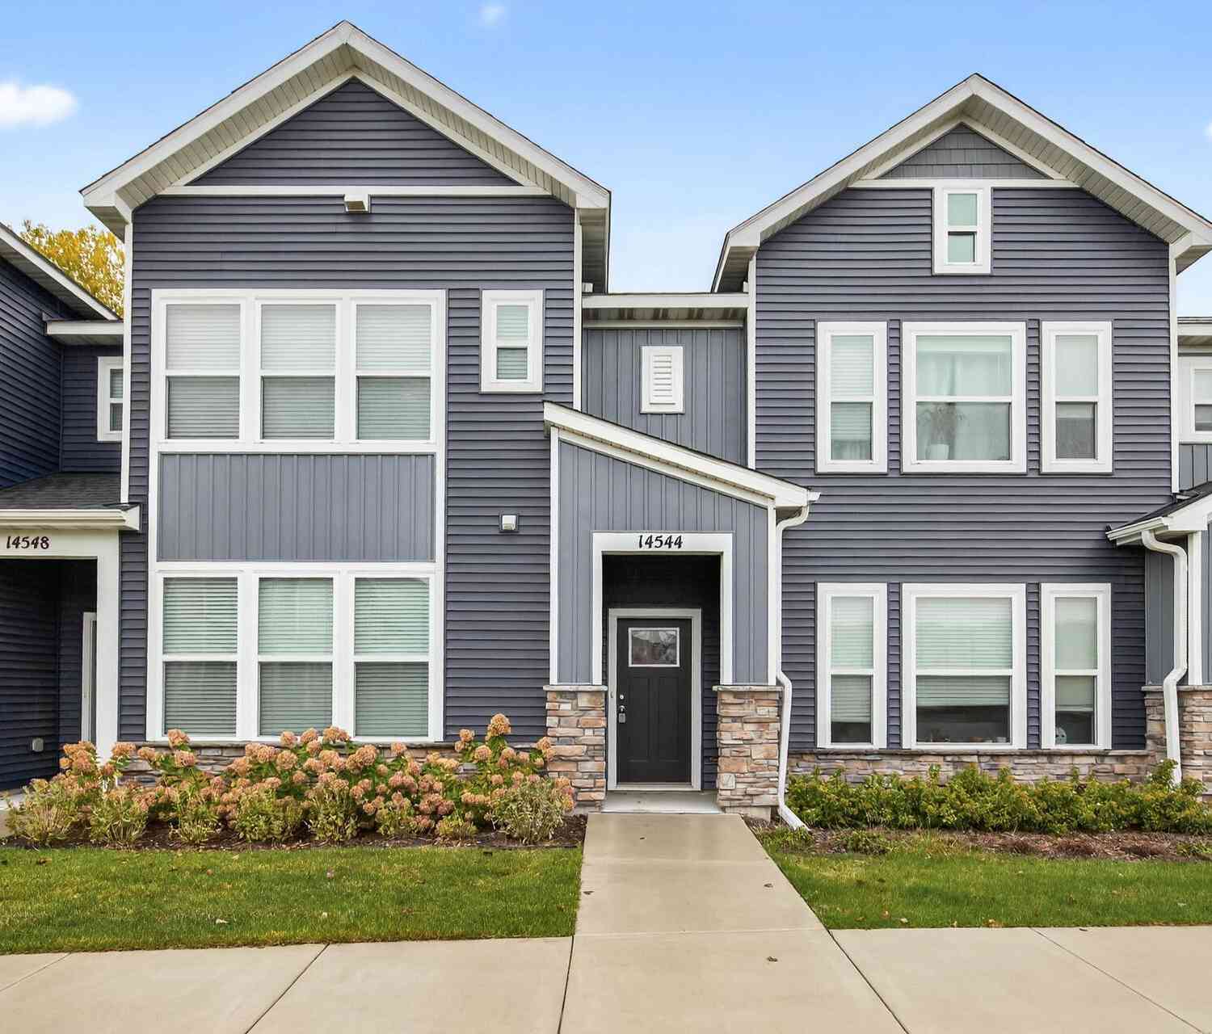
Similar Townhouse To 13769 Heather Hills Drive
Nearby For Sale

The data relating to real estate for sale on this website comes in part from the Internet Data exchange (IDX) program of the FMAAR MLS. Real estate listings held by brokerage firms other than ByOwner are marked with the listing office name. IDX information is provided exclusively for consumers' personal, non-commercial use and may not be used for any purpose other than to identify prospective properties consumers may be interested in purchasing. Information deemed reliable but not guaranteed. Copyright ©2026 Fargo-Moorhead Area Association of REALTORS®. No reproduction, compilation, retransmission or distribution of this data is permitted in any manner without the express, written permission of the Fargo-Moorhead Area Association of REALTORS®.
ByOwner last updated this listing 08/12/2026 @ 04:45
More Cities with for Sale by Owner Homes
- Burnsville Homes For Sale By Owner
- Savage Homes For Sale By Owner
- Lakeville Homes For Sale By Owner
- Prior Lake Homes For Sale By Owner
- Bloomington Homes For Sale By Owner
- Farmington Homes For Sale By Owner
- Rosemount Homes For Sale By Owner
- Eagan Homes For Sale By Owner
- Elko New Market Homes For Sale By Owner
- Eden Prairie Homes For Sale By Owner
- Shakopee Homes For Sale By Owner
- Edina Homes For Sale By Owner
- Inver Grove Heights Homes For Sale By Owner
- Mendota Heights Homes For Sale By Owner
- Hopkins Homes For Sale By Owner
- Webster Homes For Sale By Owner
- Chanhassen Homes For Sale By Owner
- Saint Paul Park Homes For Sale By Owner
- Minnetonka Homes For Sale By Owner
- South Saint Paul Homes For Sale By Owner
Homes around $270,000








Verify Your Email
Please enter the 6-digit verification code
sent to your email address.