

MLS: #7073725, Listed By: Lisa Rieken, Keller Williams Preferred Rlty, Source:FargoMoorhead Area Association of REALTORS
13329 Morgan Avenue
Burnsville, MN 55337

 4
4
Bed
 4
4
Bath
 2,018
2,018Sqft
 0.03
0.03Acre(Lot)
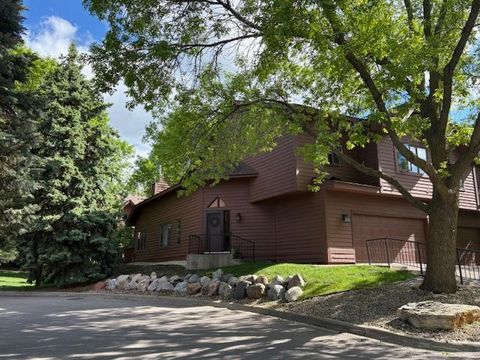
Rarely available end-unit townhome offering an exceptional 2,018 finished square feet across three spacious levels! With 4 bedrooms, 3 bathrooms, a 2-car garage, fresh interior paint and brand-new carpet throughout, this home offers an impressive amount of living space and flexibility. The light-filled main level features a kitchen with abundant cabinet and pantry storage, a window over the kitchen sink, and an adjoining dining area. The spacious living room is filled with natural light from a large four-pane picture window and sliding glass doors leading to the new deck. A beautiful brick, wood-burning fireplace creates a warm focal point for the living space. A convenient half bath completes the main level. Upstairs you'll find three generously sized bedrooms, all with vaulted ceilings.

 Property Details
 Map
Map
 Map
Map
What's Nearby
Nearby Areas
 Features
-
Bedroom Information
Total beds: 4Bathroom Information
Total Baths: 4 Full Baths: 2 Half Baths: 1Room Information
Rooms Total: 7 -
Roofing Information
Asphalt, Shingle -
Interior Features
Ceiling Fan(s), Vaulted Ceiling(s) Roof: Asphalt, Shingle Appliances: Dishwasher, Disposal, Range, Refrigerator, Washer Laundry Features: In Basement, Washer Hookup Window Features: Skylight(s) -
Heating & Cooling
Has Heating: Yes Heating: Forced Air Has Cooling: Yes Cooling: Central Air
-
Building Information
Year Built: 1986 Building Area Total: 2256 Stories: 2 Patio And Porch Features: Deck Private Pool: No Association Fee Frequency: Monthly
-
Lot Information
Main Square Feet: 0.03 Acres Lot Size Acres: 0.03 Lot Size Square Feet: 1306.8Property Information
Subdivision: Highland Five Estates Source Property Type: Residential Postal Code Plus 4: 9462 Property SubType: Townhouse Levels: Two Property Age: 40
-
Listing Price Information
Listing Price: $349900 Cash, Conventional, FHA, VA Loan
-
Tax Information
Parcel Number: 023285001190 Tax Year: 2025 Annual Tax: $3406 Tax Legal Desc: HIGHLAND FIVE ESTATES 19 1 LOT 19 BLK 1 & INTEREST ATTRIBUTABLE TO COMMON AREA BEING LOT 1 BLK 1
-
Garage Information
Has Garage: Yes Garage Space: 2 Pets Allowed: Cats OK, Dogs OK, Number LimitHomeowners Association InformationHas Association: Yes Included Fees: Snow Removal HOA: $405.00
-
Location Information
Direction: Burnsville Parkway to Co Rd 5 to Highland to Morgan to 13329 Morgan Avenue S., Burnsville WaterSource: Public
How much is this property worth?
Curious about this home's true market value? Use our free Home Evaluation Tool to instantly get a personalized Comparative Market Analysis (CMA) report. Make smarter, data-driven decisions before you buy.

Nearby Home Value
| Address | Estimate | Bed | Bath | Sq. Ft | Lot Size |
|---|---|---|---|---|---|
| 270 River Woods Lane, Burnsville, MN, 55337 | $325,000 | 3 | 3 | 2,264 | 2,264 SqFt |
| 293 River Woods Lane, Burnsville, MN, 55337 | $189,000 | 2 | 1 | 1,427 | 1,427 SqFt |
| 146 River Woods Lane, Burnsville, MN, 55337 | $249,900 | 2 | 2 | 1,488 | 1,488 SqFt |
| 2741 River Hills Drive, Burnsville, MN, 55337 | $285,000 | 2 | 2 | 1,221 | 1,221 SqFt |
| 2213 E 117th Street, Burnsville, MN, 55337 | $225,000 | 2 | 2 | 1,560 | 1,560 SqFt |
| 1863 Riverwood Drive, Burnsville, MN, 55337 | $220,000 | 2 | 2 | 1,165 | 1,165 SqFt |
| 1853 Riverwood Drive, Burnsville, MN, 55337 | $245,000 | 2 | 2 | 1,150 | 1,150 SqFt |
| 1729 Riverwood Drive, Burnsville, MN, 55337 | $214,900 | 2 | 2 | 1,175 | 1,175 SqFt |
| 1765 Riverwood Drive, Burnsville, MN, 55337 | $225,000 | 2 | 2 | 1,175 | 1,175 SqFt |
| 1727 Riverwood Drive, Burnsville, MN, 55337 | $216,000 | 2 | 2 | 1,175 | 1,175 SqFt |
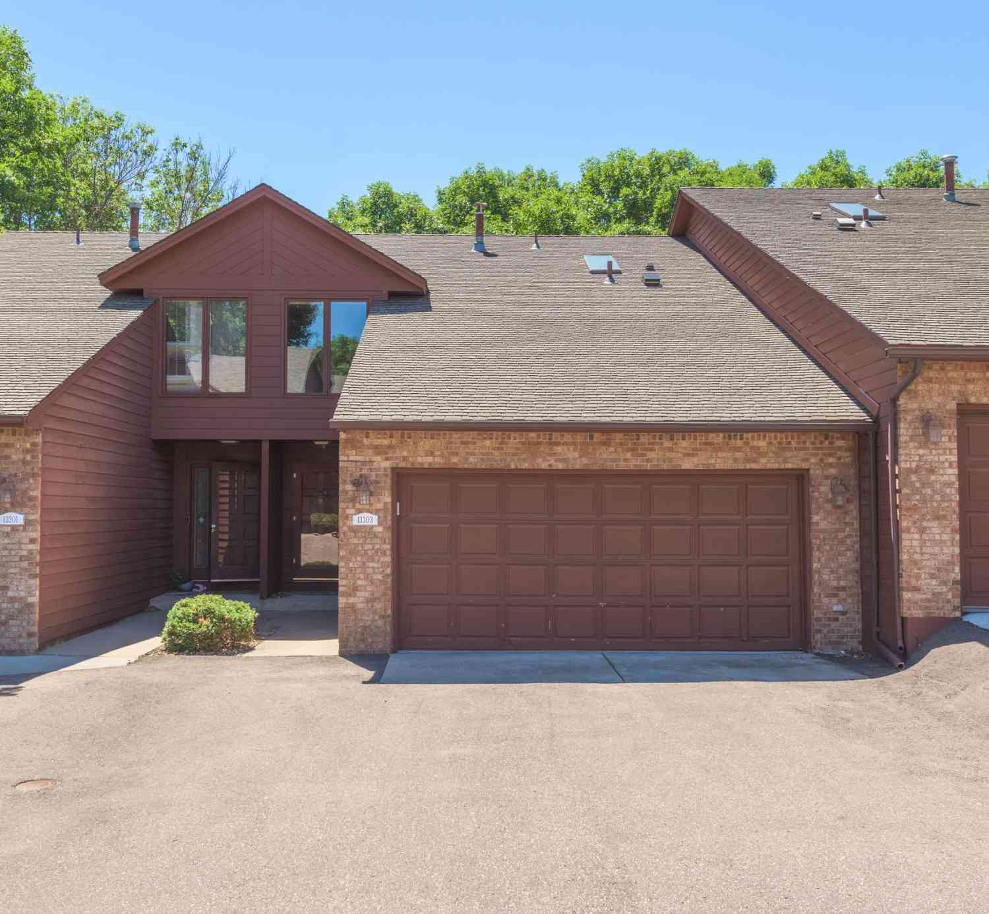
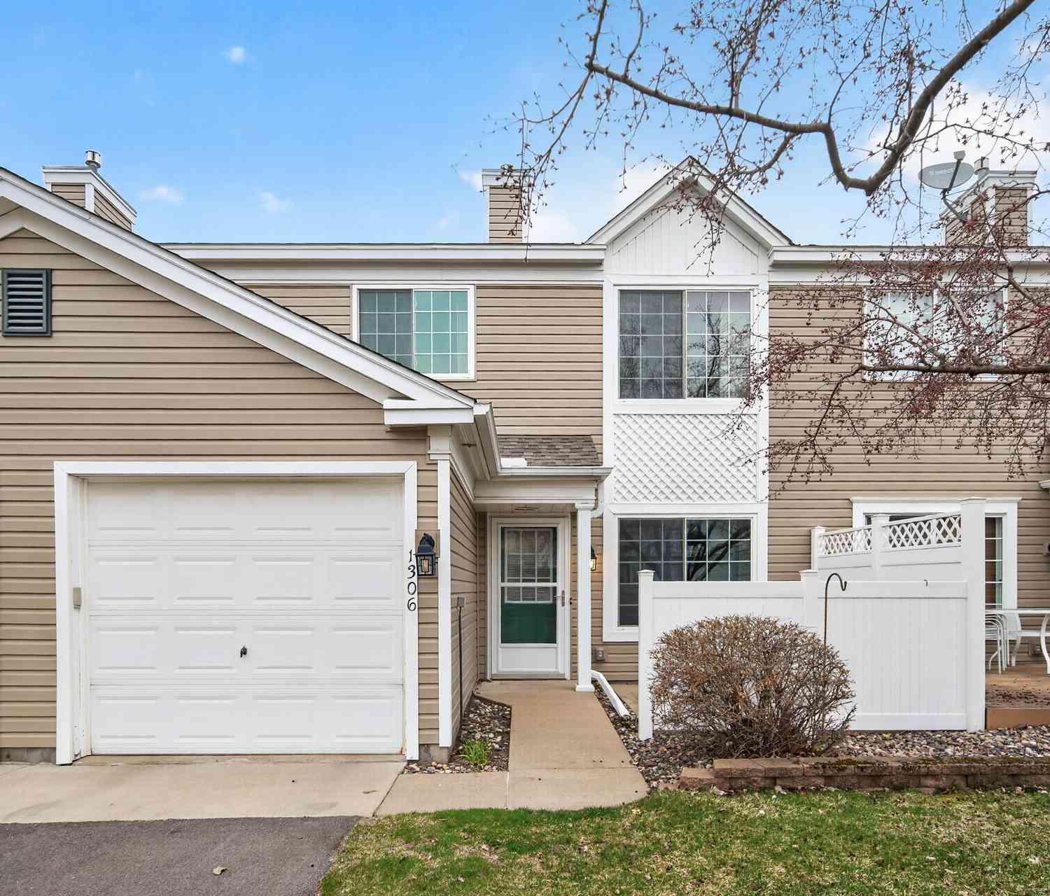
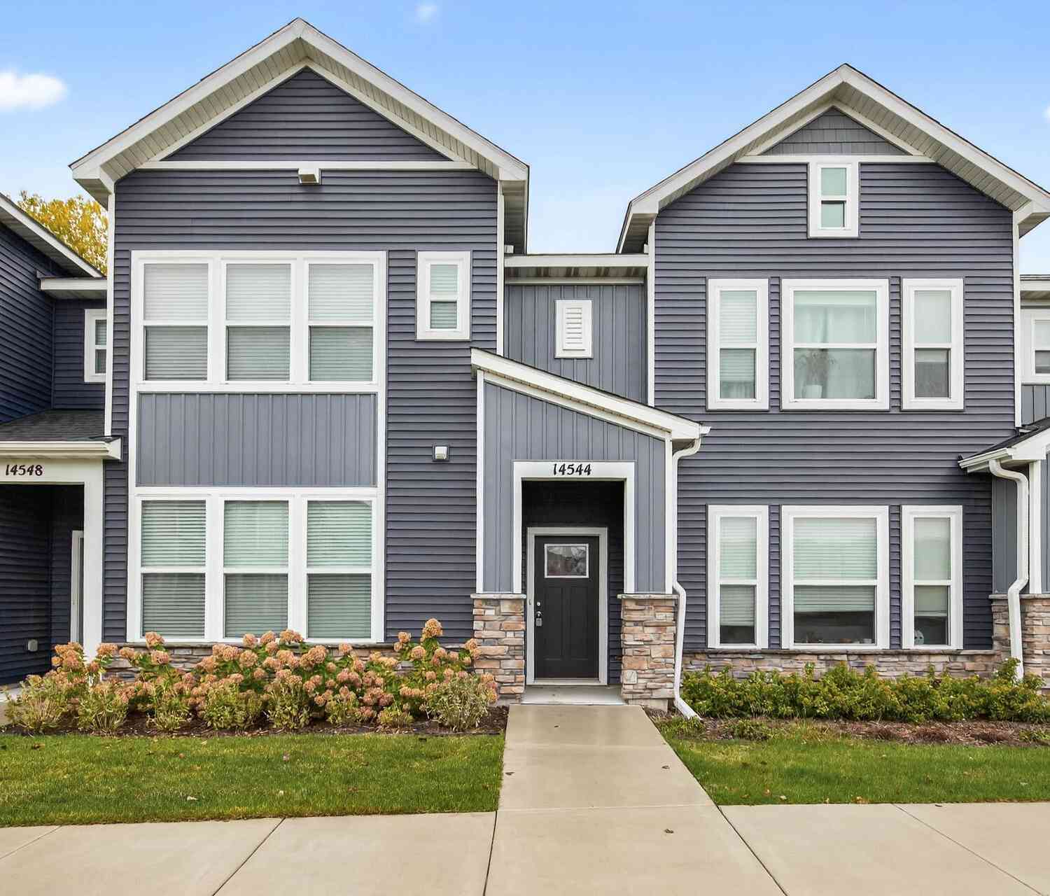
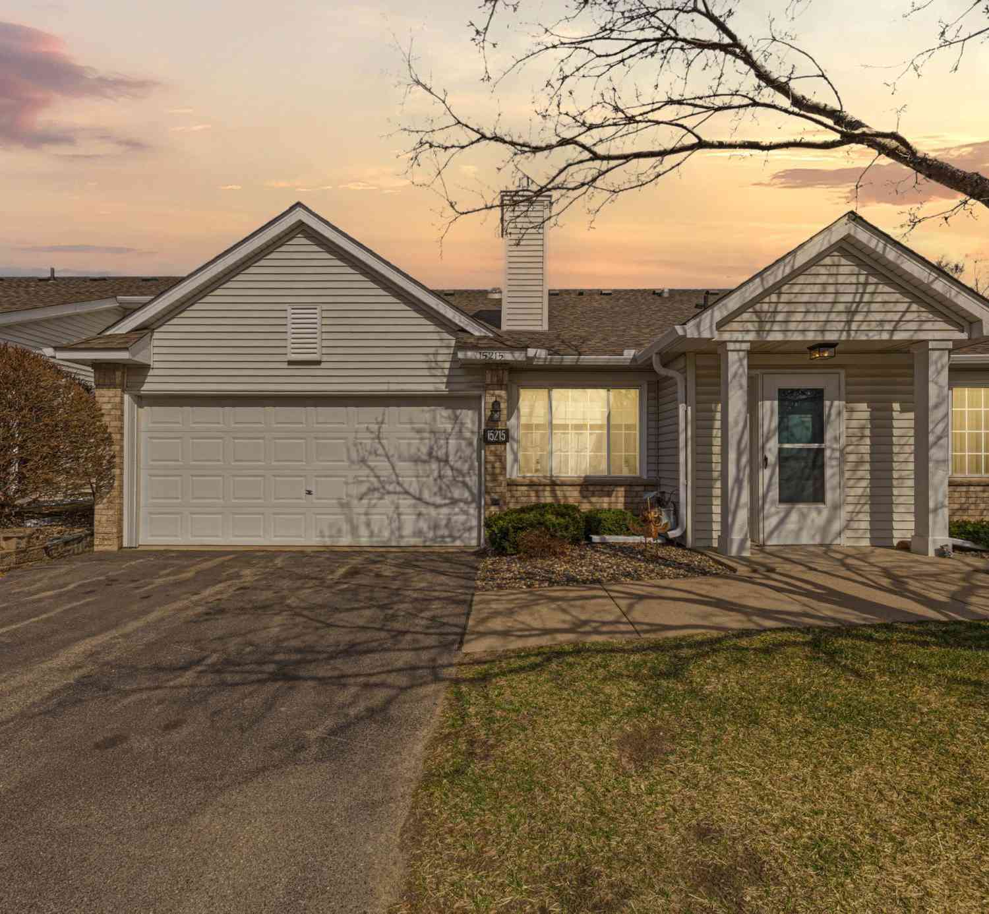
Similar Townhouse To 13329 Morgan Avenue
Nearby For Sale

The data relating to real estate for sale on this website comes in part from the Internet Data exchange (IDX) program of the FMAAR MLS. Real estate listings held by brokerage firms other than ByOwner are marked with the listing office name. IDX information is provided exclusively for consumers' personal, non-commercial use and may not be used for any purpose other than to identify prospective properties consumers may be interested in purchasing. Information deemed reliable but not guaranteed. Copyright ©2026 Fargo-Moorhead Area Association of REALTORS®. No reproduction, compilation, retransmission or distribution of this data is permitted in any manner without the express, written permission of the Fargo-Moorhead Area Association of REALTORS®.
ByOwner last updated this listing 08/12/2026 @ 06:48
More Cities with for Sale by Owner Homes
- Burnsville Homes For Sale By Owner
- Savage Homes For Sale By Owner
- Lakeville Homes For Sale By Owner
- Prior Lake Homes For Sale By Owner
- Bloomington Homes For Sale By Owner
- Farmington Homes For Sale By Owner
- Rosemount Homes For Sale By Owner
- Eagan Homes For Sale By Owner
- Elko New Market Homes For Sale By Owner
- Eden Prairie Homes For Sale By Owner
- Shakopee Homes For Sale By Owner
- Edina Homes For Sale By Owner
- Inver Grove Heights Homes For Sale By Owner
- Mendota Heights Homes For Sale By Owner
- Hopkins Homes For Sale By Owner
- Webster Homes For Sale By Owner
- Chanhassen Homes For Sale By Owner
- Saint Paul Park Homes For Sale By Owner
- Minnetonka Homes For Sale By Owner
- South Saint Paul Homes For Sale By Owner
Homes around $349,900








Verify Your Email
Please enter the 6-digit verification code
sent to your email address.