

9735 Via Roma
Burbank, CA 91504

 2
2
Bed
 3
3
Bath
 1,302
1,302Sqft
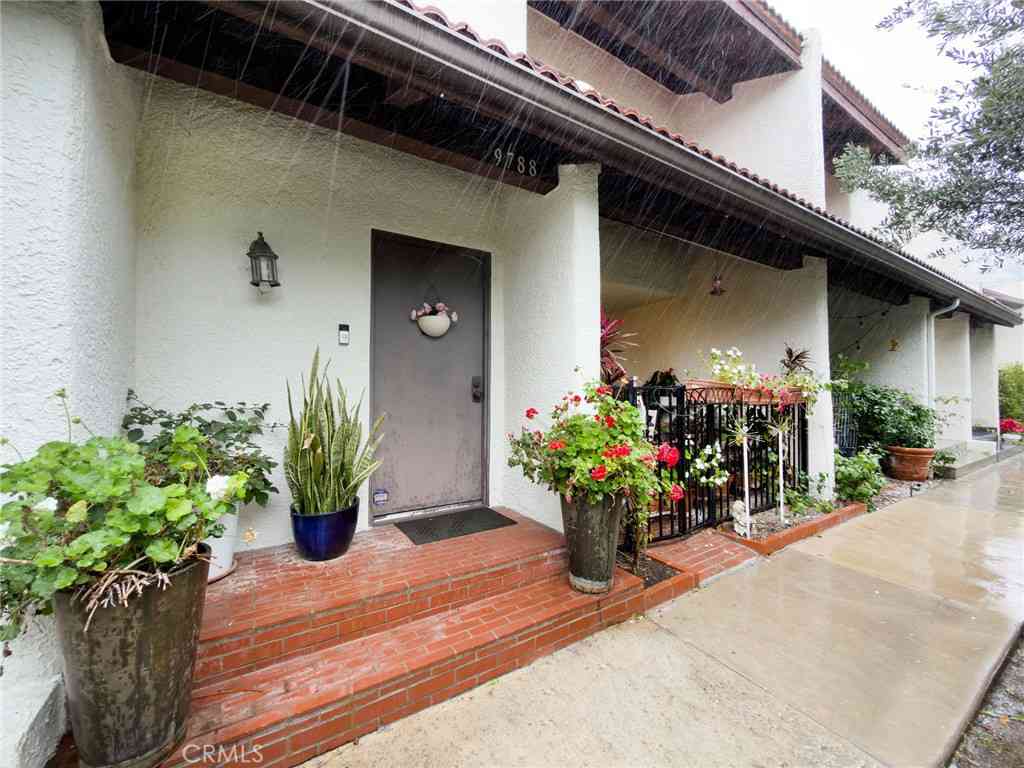
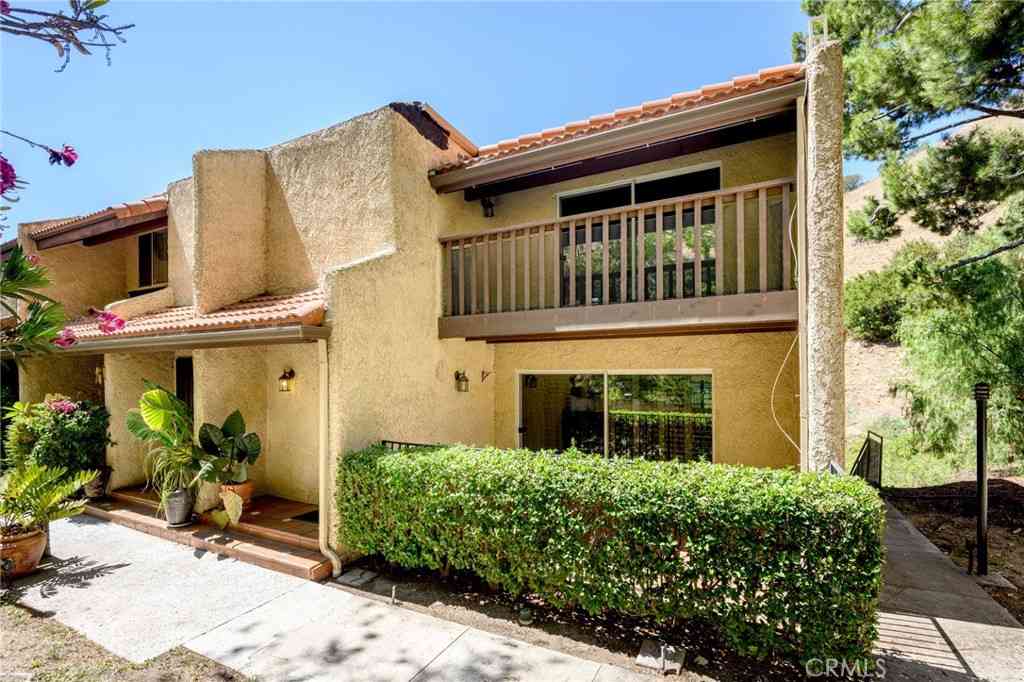
Stunning Upgraded Designer Style Burbank Home located in the desirable Cabrini Villas Community. This home should be featured in a Designer's Magazine! As you enter this Home you are in awe with the Gorgeous Wood Flooring, 2 Large Primary Suites, Bonus Room (currently used as a Gym), 3 Upgraded Bathrooms, Large Remodeled Kitchen with Custom Cabinetry, Custom Quartz Island with Sitting Area & Storage, Gorgeous Backsplash & High-End Appliances. Perfect for any Chef! Formal Dining Area, Large Great Room with Stunning Upgraded Wood Flooring & Sliding Door leading to the Large Private Entertainer’s Covered Patio area overlooking the Enchanting Lush Serene Hillside. Feels like you are on vacation! Meander upstairs to the 2 Large Bedrooms with En-suites, Primary Suite has Sitting Area with Breath

 Property Details
 Open House
- 07/25 3 PM-6 PM
- 07/26 3 PM-6 PM
 Map
Map
 Map
Map
What's Nearby
Nearby Areas
Features
-
Bedroom Information
Total beds: 2Bathroom Information
Total Baths: 3 Full Baths: 3Flooring Information
SeeRemarks -
Interior Features
BreakfastBar, BuiltInFeatures, CeilingFans, SeparateFormalDiningRoom, OpenFloorplan, QuartzCounters, RecessedLighting, SeeRemarks, AllBedroomsUp, PrimarySuite, WalkInClosetsAppliances: BuiltInRange, ConvectionOven, Dishwasher, GasCooktop, GasOven, Microwave, Refrigerator, RangeHood, Dryer, WasherLaundry Features: Inside, LaundryCloset, SeeRemarks, UpperLevelWindow Features: DoublePaneWindows, PlantationShutters -
Heating & Cooling
Has Heating: Yes Heating: Central Has Cooling: Yes Cooling: CentralAir
-
Building Information
Year Built: 1975Stories: 2Patio And Porch Features: Covered, FrontPorch, SeeRemarksPool Features: Community, Gunite, Heated, InGround, AssociationPrivate Pool: NoView: Hills, NeighborhoodAssociation Fee Frequency: Monthly
-
Listing Price Information
Listing Price: $699000Cash, CashToExistingLoan, CashToNewLoan, Conventional
-
Tax Information
Parcel Number: 2401045096 Tax Lot: 1
-
Virtual Tour
Parking Information
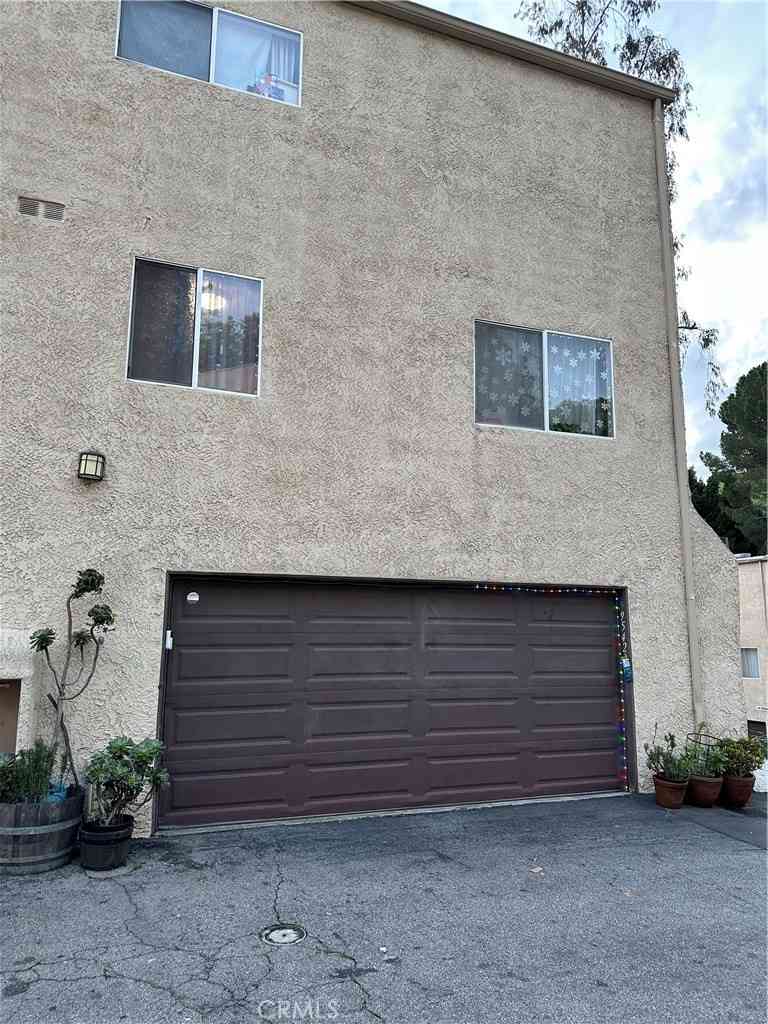
Parking Total: 2 DirectAccess, GarageGarage Information
Has Garage: Yes Has Attached Garage: Yes Garage Space: 2Homeowners Association Information
Has Association: YesHOA: $860.00Association Amenities: Clubhouse, ControlledAccess, Pool, SpaHotTub, TennisCourtsCommunity Features: Rural, StreetLights, Pool
-
Utility Information
CableConnected, ElectricityConnected, NaturalGasConnected -
Location Information
Direction: Glenoaks Blvd to Cabrini Drive to Via Roma (turn left) WaterSource: Public Security Features: CarbonMonoxideDetectors,SmokeDetectors
How much is this property worth?
Curious about this home's true market value? Use our free Home Evaluation Tool to instantly get a personalized Comparative Market Analysis (CMA) report. Make smarter, data-driven decisions before you buy.

Nearby Home Value
| Address | Estimate | Bed | Bath | Sq. Ft | Lot Size |
|---|---|---|---|---|---|
| 1620 N San Fernando #27, Burbank, CA, 91504 | $499,999 | 2 | 2 | 960 | 960 SqFt |
| 1711 Grismer Avenue #56, Burbank, CA, 91504 | $650,000 | 2 | 2 | 1,256 | 1,256 SqFt |
| 1711 Grismer Avenue #63, Burbank, CA, 91504 | $690,000 | 2 | 1 | 1,256 | 1,256 SqFt |
| 8016 Via Verona, Burbank, CA, 91504 | $675,000 | 2 | 3 | 1,244 | 1,244 SqFt |
| 9542 Via Venezia, Burbank, CA, 91504 | $780,000 | 4 | 3 | 1,602 | 1,602 SqFt |
| 9555 Via Venezia, Burbank, CA, 91504 | $679,000 | 3 | 3 | 1,478 | 1,478 SqFt |
| 9562 Via Bernardo, Burbank, CA, 91504 | $699,900 | 2 | 1 | 1,244 | 1,244 SqFt |
| 9560 Via Bernardo, Burbank, CA, 91504 | $749,950 | 2 | 1 | 1,602 | 1,602 SqFt |
| 7802 Via Tortona, Burbank, CA, 91504 | $684,950 | 2 | 3 | 1,302 | 1,302 SqFt |
| 9759 Via Roma, Burbank, CA, 91504 | $695,000 | 2 | 2 | 1,302 | 1,302 SqFt |
Similar Townhouse To 9735 Via Roma
Nearby For Sale
The information being provided by Miami Association of REALTORS® is for the consumer's personal, non-commercial use. Any information relating to real estate for sale referenced on this web site comes from the Internet Data Exchange (IDX) program of the Miami Association of REALTORS®. The accuracy of all information is deemed reliable but not guaranteed and should be personally verified through personal inspection by and/or with the appropriate professionals. The data contained herein is copyrighted by Miami Association of REALTORS® and is protected by all applicable copyright laws. Any unauthorized dissemination of this information is in violation of copyright laws and is strictly prohibited. Copyright 2026 Miami Association of REALTORS®. All rights reserved.
ByOwner last updated this listing 07/24/2026 @ 21:19
More Cities with for Sale by Owner Homes
- Burbank Homes For Sale By Owner
- Glendale Homes For Sale By Owner
- Montrose Homes For Sale By Owner
- La Crescenta Homes For Sale By Owner
- Sun Valley Homes For Sale By Owner
- Tujunga Homes For Sale By Owner
- Toluca Lake Homes For Sale By Owner
- Sunland Homes For Sale By Owner
- La Canada Flintridge Homes For Sale By Owner
- North Hollywood Homes For Sale By Owner
- Shadow Hills Homes For Sale By Owner
- Studio City Homes For Sale By Owner
- Eagle Rock Homes For Sale By Owner
- Valley Village Homes For Sale By Owner
- Van Nuys Homes For Sale By Owner
- West Hollywood Homes For Sale By Owner
- Pacoima Homes For Sale By Owner
- Valley Glen Homes For Sale By Owner
- Panorama City Homes For Sale By Owner
- Altadena Homes For Sale By Owner
Homes around $699,000










Verify Your Email
Please enter the 6-digit verification code
sent to your email address.