
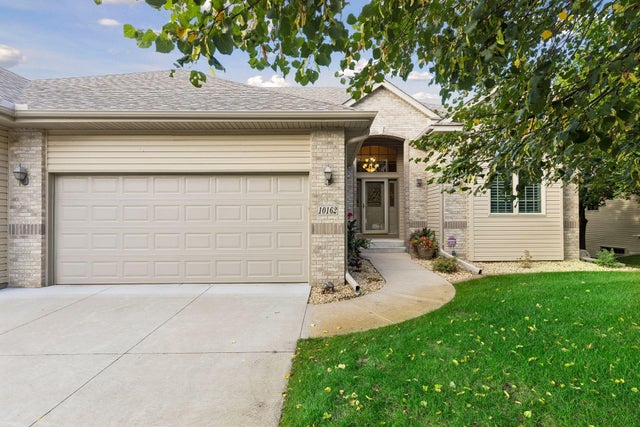
MLS: #7140707, Listed By: Alexandra Murray, Engel & Volkers Blaine, Source:FargoMoorhead Area Association of REALTORS
10162 Chestnut Circle
Brooklyn Park, MN 55443

 4
4
Bed
 3
3
Bath
 3,350
3,350Sqft
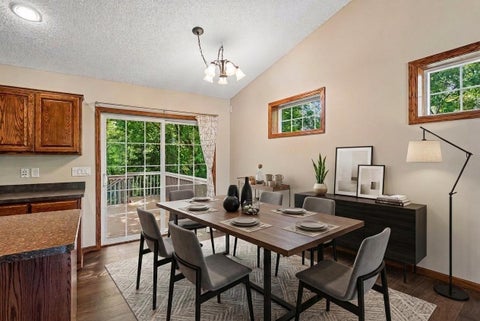
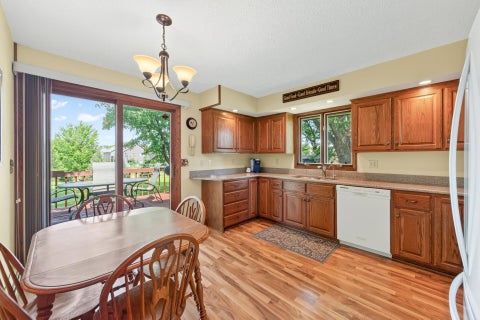
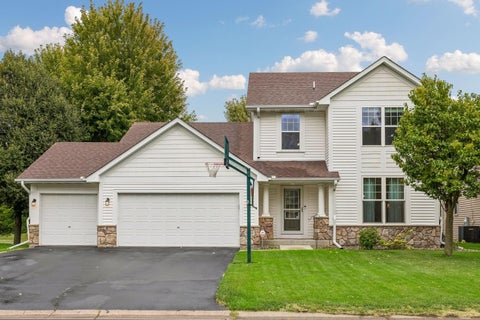
Exceptional opportunity to own a truly standout townhome featuring tasteful custom upgrades, a premium end-lot setting, and meticulous care throughout. With four bedrooms and three bathrooms, this beautifully maintained home offers the space and character of a custom-designed residence, along with the ease of association living, including lawn care and snow removal. The main level features 10-foot ceilings, beautiful solid red oak flooring throughout the living room, kitchen and dining areas, and a welcoming 12-foot entry. The open-concept design creates an ideal space for everyday living and entertaining. The kitchen showcases custom raised-panel oak cabinetry, granite countertops and stainless-steel appliances, complemented by upgraded oak trim and six-panel oak doors throughout the home

 Property Details
 Map
Map
 Map
Map
What's Nearby
Nearby Areas
 Features
-
Bedroom Information
Total beds: 4Bathroom Information
Total Baths: 3 Full Baths: 1Room Information
Rooms Total: 12 Has Basement: Yes Basement: Full, Storage Space -
Flooring Information
Hardwood -
Roofing Information
Asphalt, Shingle -
Interior Features
Ceiling Fan(s), Natural Woodwork, Master Downstairs Roof: Asphalt, Shingle Appliances: Dishwasher, Disposal, Dryer, Microwave, Range, Refrigerator, Washer Laundry Features: Gas Dryer Hookup, Laundry Room, Main Level, Sink, Washer Hookup -
Heating & Cooling
Has Heating: Yes Heating: Forced Air, Natural Gas, Humidity Control Has Cooling: Yes Cooling: Central Air
-
Building Information
Year Built: 2003 Building Area Total: 3700 Construction Materials: Frame Stories: 1 Patio And Porch Features: Awning(s), Deck Private Pool: No Association Fee Frequency: Monthly
-
Lot Information
Lot Dimensions: Common Lot Description: Corner LotProperty Information
Subdivision: Natureview Vista Source Property Type: Residential Postal Code Plus 4: 1815 Property SubType: Townhouse Levels: One Property Age: 23
-
Listing Price Information
Listing Price: $475000 Cash, Conventional, FHA, VA Loan
-
Tax Information
Parcel Number: 0311921440033 Tax Year: 2026 Annual Tax: $5824 Tax Legal Desc: LOT 002 BLOCK 014 NATUREVIEW VISTA
-
Parking Information
Garage Door Opener, GarageGarage Information
Has Garage: Yes Garage Space: 2 Pets Allowed: Cats OK, Dogs OK, Number Limit, Size LimitHomeowners Association InformationHas Association: Yes Included Fees: Snow Removal HOA: $488.00
-
Location Information
Direction: From US-169 N, take 101st Ave N east, then turn onto Chestnut Circle N. Follow Chestnut Circle N to 10162. WaterSource: Public
How much is this property worth?
Curious about this home's true market value? Use our free Home Evaluation Tool to instantly get a personalized Comparative Market Analysis (CMA) report. Make smarter, data-driven decisions before you buy.

Nearby Home Value
| Address | Estimate | Bed | Bath | Sq. Ft | Lot Size |
|---|---|---|---|---|---|
| 3900 Brookdale Circle, Brooklyn Park, MN, 55443 | $245,000 | 3 | 3 | 1,500 | 0.03 Acre |
| 5098 93rd Lane Ln, Brooklyn Park, MN, 55443 | $349,900 | 3 | 4 | 2,138 | -- |
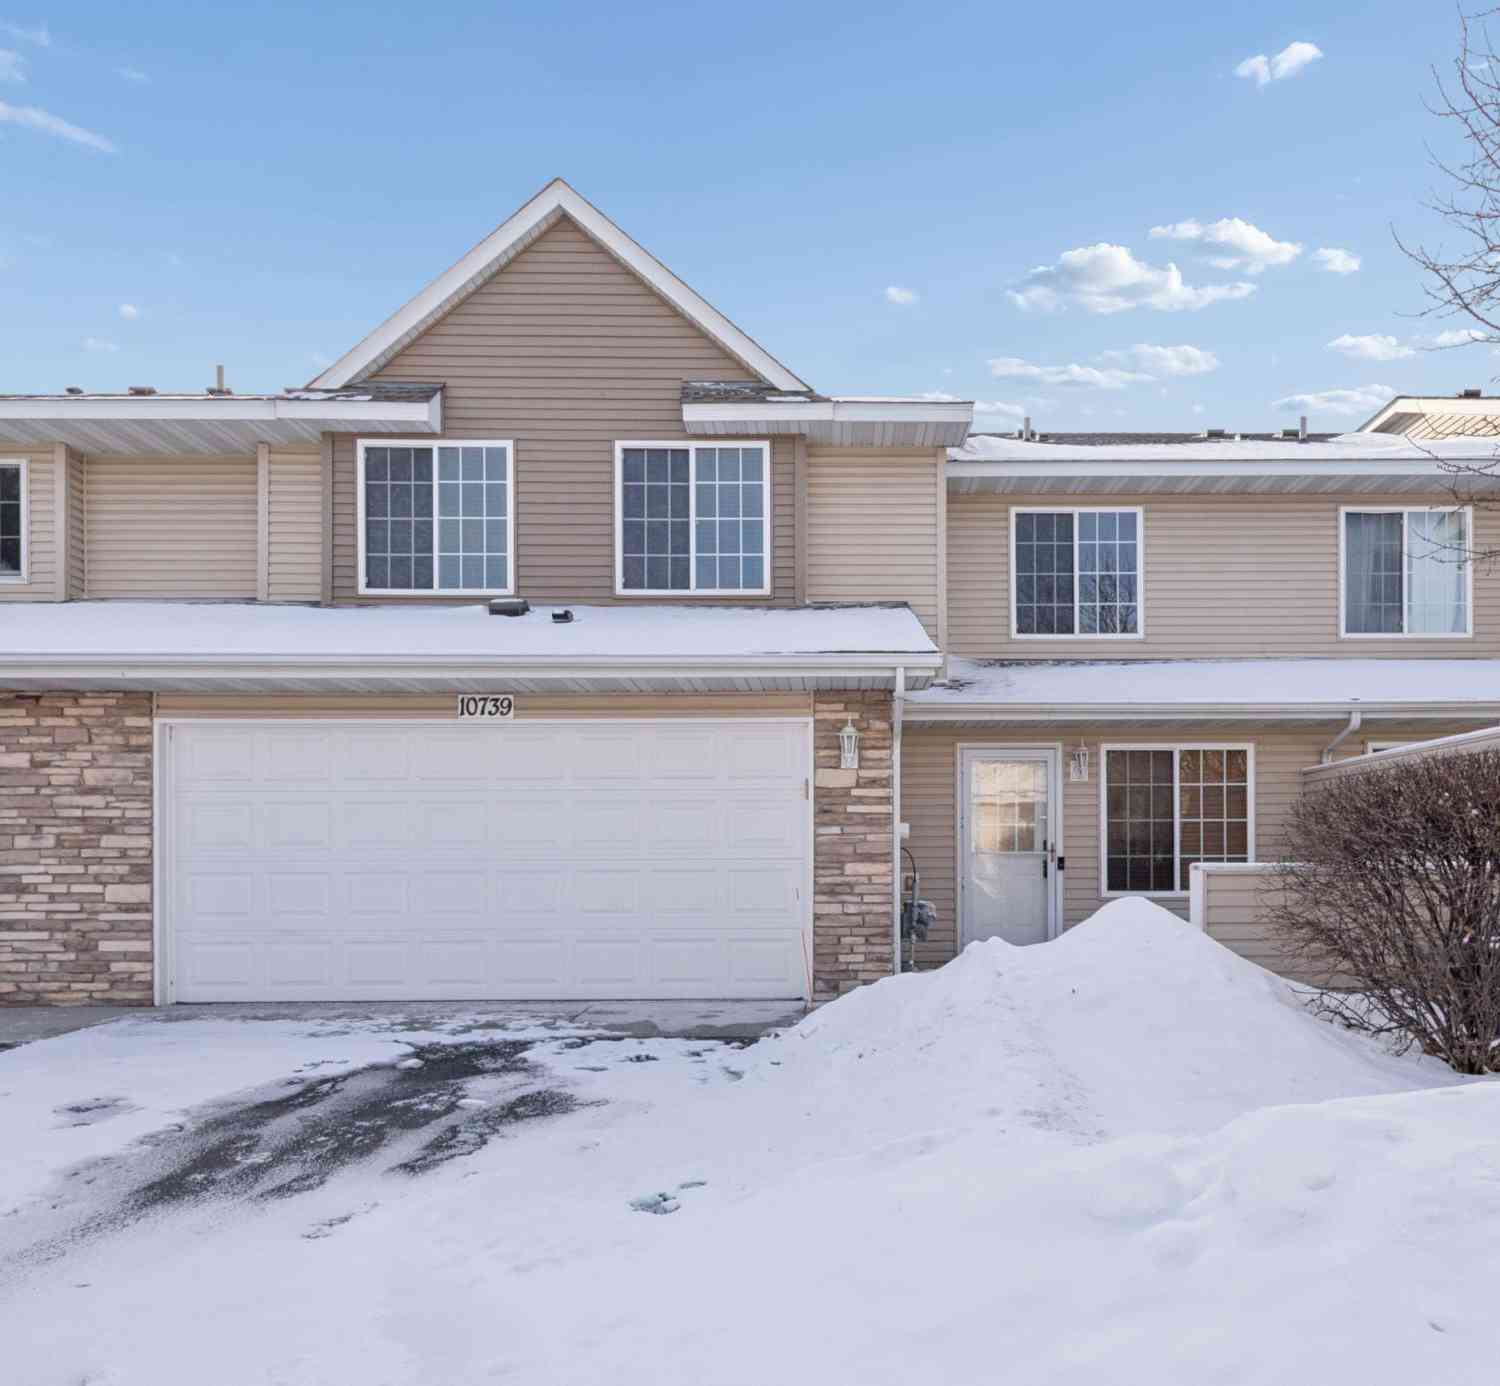
| 10739 Unity Lane, Brooklyn Park, MN, 55443 | $232,000 | 3 | 2 | 1,522 | 0.03 Acre |
| 7370 Unity Lane, Brooklyn Park, MN, 55443 | $279,900 | 3 | 3 | 1,658 | 0.07 Acre |
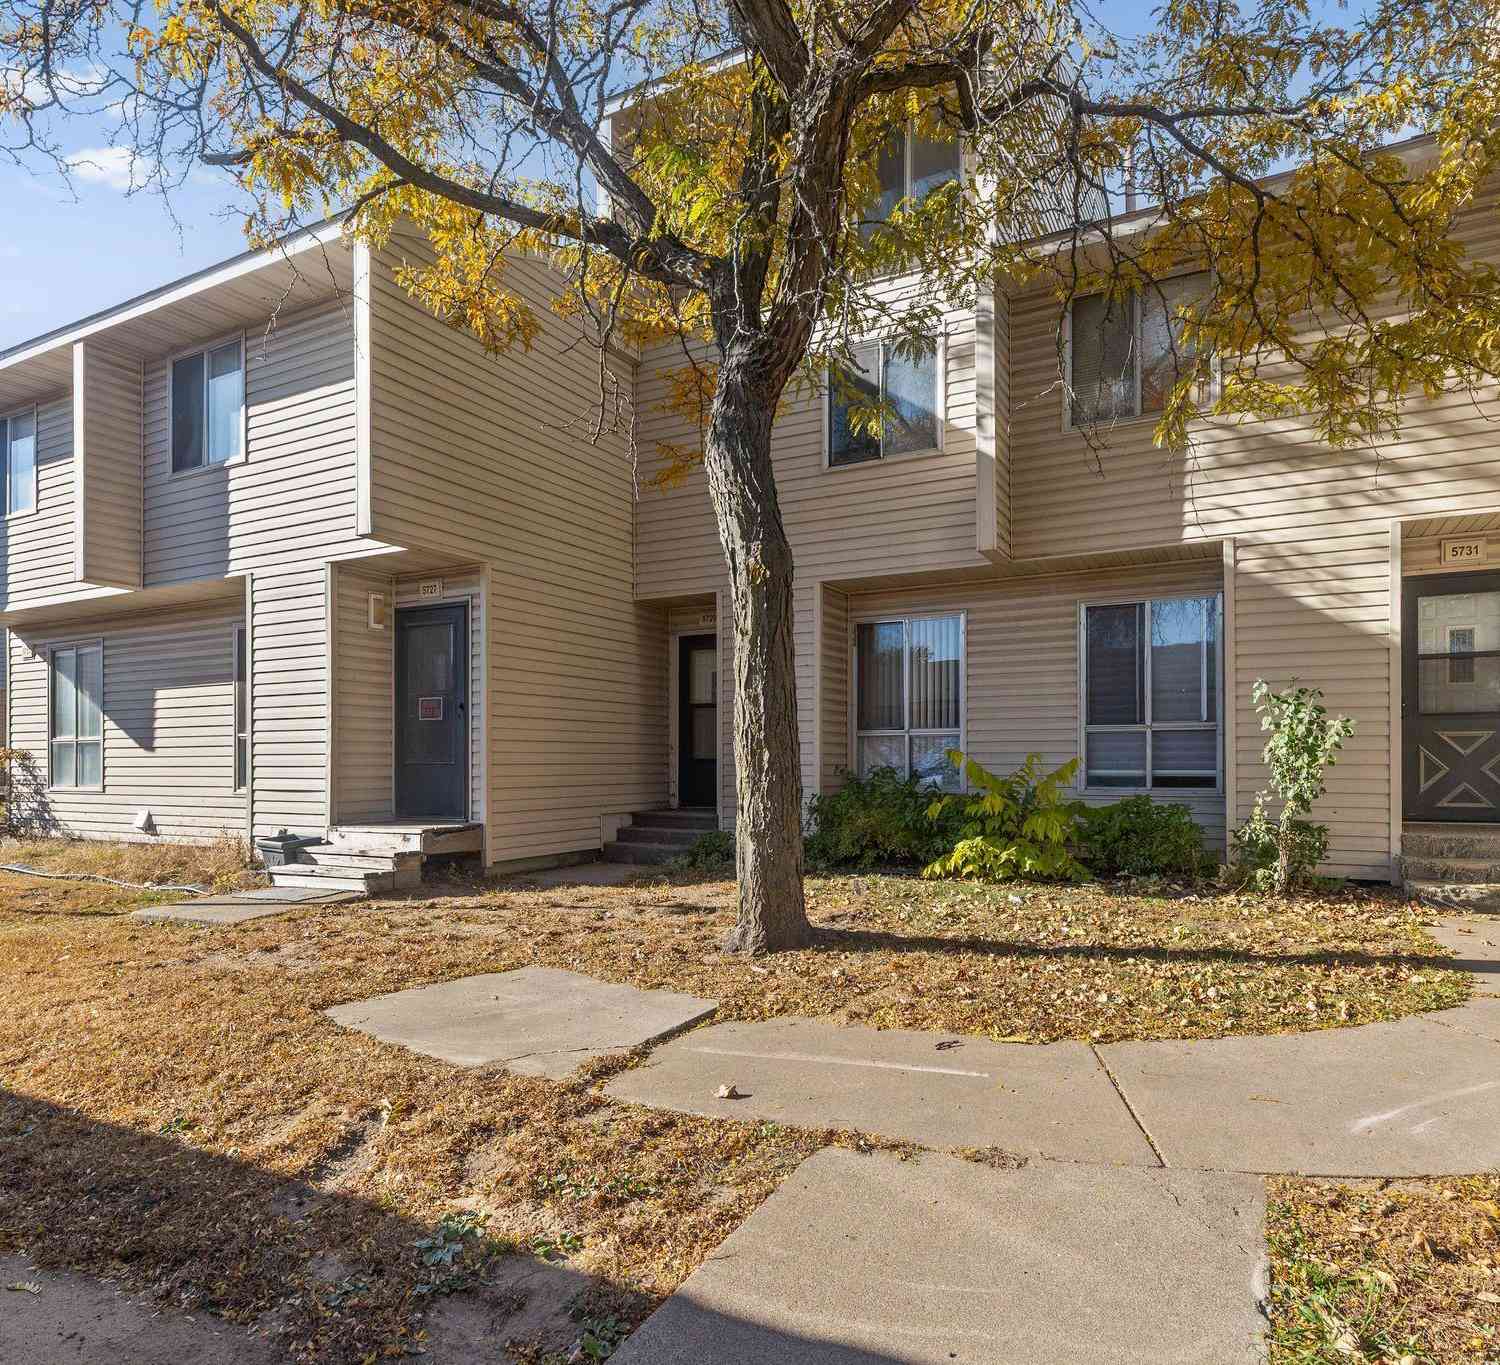
| 5729 80th Avenue, Brooklyn Park, MN, 55443 | $242,900 | 3 | 2 | 1,500 | -- |
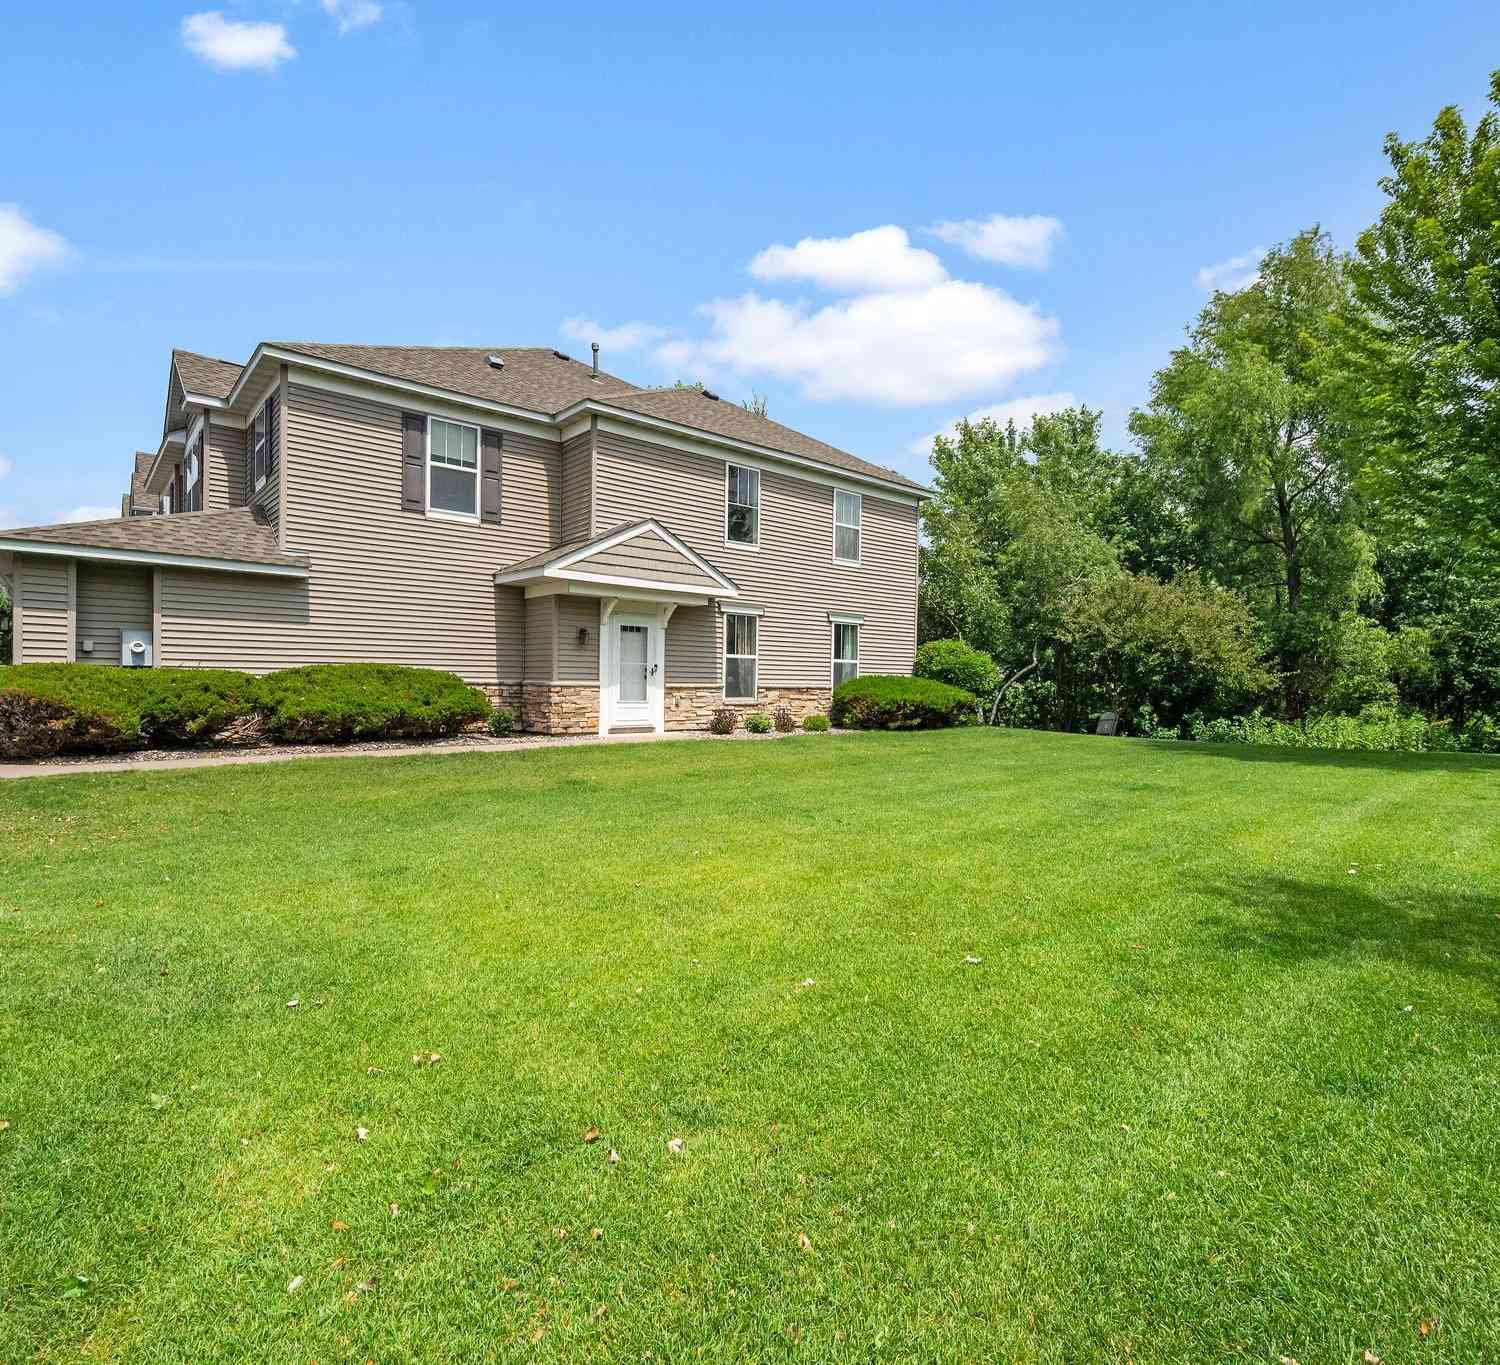
Similar Townhouse To 10162 Chestnut Circle
Nearby For Sale


The data relating to real estate for sale on this website comes in part from the Internet Data exchange (IDX) program of the FMAAR MLS. Real estate listings held by brokerage firms other than ByOwner are marked with the listing office name. IDX information is provided exclusively for consumers' personal, non-commercial use and may not be used for any purpose other than to identify prospective properties consumers may be interested in purchasing. Information deemed reliable but not guaranteed. Copyright ©2026 Fargo-Moorhead Area Association of REALTORS®. No reproduction, compilation, retransmission or distribution of this data is permitted in any manner without the express, written permission of the Fargo-Moorhead Area Association of REALTORS®.
ByOwner last updated this listing 10/06/2026 @ 18:54
More Cities with for Sale by Owner Homes
- Brooklyn Park Homes For Sale By Owner
- Brooklyn Center Homes For Sale By Owner
- Osseo Homes For Sale By Owner
- Fridley Homes For Sale By Owner
- Robbinsdale Homes For Sale By Owner
- Crystal Homes For Sale By Owner
- Coon Rapids Homes For Sale By Owner
- Minneapolis Homes For Sale By Owner
- New Brighton Homes For Sale By Owner
- Champlin Homes For Sale By Owner
- Maple Grove Homes For Sale By Owner
- Plymouth Homes For Sale By Owner
- Roseville Homes For Sale By Owner
- Lauderdale Homes For Sale By Owner
- Dayton Homes For Sale By Owner
- Edina Homes For Sale By Owner
- Hopkins Homes For Sale By Owner
- Hamel Homes For Sale By Owner
- Circle Pines Homes For Sale By Owner
- Wayzata Homes For Sale By Owner
Homes around $475,000





Verify Your Email
Please enter the 6-digit verification code
sent to your email address.
Verify Your Phone Number
Please enter the 6-digit verification code
sent to your mobile phone.