
MLS: #7137326, Listed By: Harley Hutchinson, eXp Realty, Source:FargoMoorhead Area Association of REALTORS
5815 Lake Curve Lane
Brooklyn Center, MN 55429

 4
4
Bed
 2
2
Bath
 2,199
2,199Sqft
 0.05
0.05Acre(Lot)
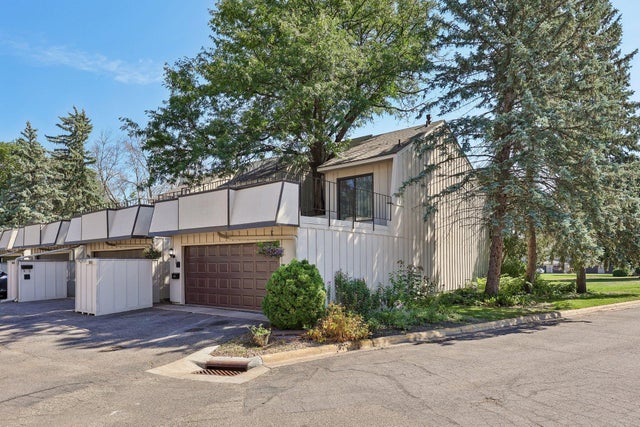
Beautifully updated end unit townhome offering peaceful pond and pool views, exceptional access to nature, and a wonderful sense of community. Inside, nearly every space has been refreshed, including professional interior paint, updated lighting and fixtures, a new Waverly chandelier, brand-new Calacatta marble kitchen countertops, stainless steel appliances, premium carpet, and COREtec luxury vinyl flooring. Major exterior improvements provide even more peace of mind, including new main-level Simonton windows and sliding patio doors in 2025, a completely rebuilt EPDM garage roof with new decking and underlayment in 2025, and a new Timberline HDZ shingle roof with gutters and downspouts in 2026. The garage also features an insulated door and Craftsman opener. Select windows and doors incl

 Property Details
 Map
Map
 Map
Map
What's Nearby
Nearby Areas
 Features
-
Bedroom Information
Total beds: 4Bathroom Information
Total Baths: 2 Full Baths: 1 Half Baths: 1Room Information
Rooms Total: 11 Has Basement: Yes Basement: Partially Finished, Block, Concrete -
Interior Features
Vaulted Ceiling(s) Appliances: Dishwasher, Disposal, Dryer, Freezer, Microwave, Range, Refrigerator, Washer Laundry Features: Lower Level -
Heating & Cooling
Has Heating: Yes Heating: Forced Air, Natural Gas Has Cooling: Yes Cooling: Central Air
-
Building Information
Year Built: 1975 Building Area Total: 1695 Construction Materials: Block, Frame Stories: 2 Patio And Porch Features: Deck, Patio Pool Features: In Ground Private Pool: No Water front Features: Pond Association Fee Frequency: Monthly
-
Lot Information
Lot Dimensions: 25x80 Main Square Feet: 0.05 Acres Lot Size Acres: 0.05 Lot Size Square Feet: 2178Property Information
Subdivision: Moorwood Twnhs Source Property Type: Residential Postal Code Plus 4: 2413 Property SubType: Townhouse Levels: Two Property Age: 51
-
Listing Price Information
Listing Price: $269900 Original Price: $309900 Cash, Conventional, FHA, VA Loan
-
Tax Information
Parcel Number: 0311821230041 Tax Year: 2026 Annual Tax: $2938 Tax Legal Desc: LOT 004 BLOCK 004 MOORWOOD TOWNHOUSES
-
Parking Information
GarageGarage Information
Has Garage: Yes Garage Space: 2 Pets Allowed: Cats OK, Dogs OKHomeowners Association InformationHas Association: Yes Included Fees: Snow Removal HOA: $347.00
-
Location Information
Direction: Hwy 81 to East on Bass Lake Road, turn left on Shores Drive, turn left on Lake Curve Lane. WaterSource: Public
How much is this property worth?
Curious about this home's true market value? Use our free Home Evaluation Tool to instantly get a personalized Comparative Market Analysis (CMA) report. Make smarter, data-driven decisions before you buy.


The data relating to real estate for sale on this website comes in part from the Internet Data exchange (IDX) program of the FMAAR MLS. Real estate listings held by brokerage firms other than ByOwner are marked with the listing office name. IDX information is provided exclusively for consumers' personal, non-commercial use and may not be used for any purpose other than to identify prospective properties consumers may be interested in purchasing. Information deemed reliable but not guaranteed. Copyright ©2026 Fargo-Moorhead Area Association of REALTORS®. No reproduction, compilation, retransmission or distribution of this data is permitted in any manner without the express, written permission of the Fargo-Moorhead Area Association of REALTORS®.
ByOwner last updated this listing 10/06/2026 @ 03:44
More Cities with for Sale by Owner Homes
- Brooklyn Center Homes For Sale By Owner
- Brooklyn Park Homes For Sale By Owner
- Fridley Homes For Sale By Owner
- Robbinsdale Homes For Sale By Owner
- Minneapolis Homes For Sale By Owner
- Crystal Homes For Sale By Owner
- New Brighton Homes For Sale By Owner
- Osseo Homes For Sale By Owner
- Coon Rapids Homes For Sale By Owner
- Lauderdale Homes For Sale By Owner
- Roseville Homes For Sale By Owner
- Champlin Homes For Sale By Owner
- Plymouth Homes For Sale By Owner
- Edina Homes For Sale By Owner
- Maple Grove Homes For Sale By Owner
- Hopkins Homes For Sale By Owner
- Circle Pines Homes For Sale By Owner
- Saint Paul Homes For Sale By Owner
- Minnetonka Homes For Sale By Owner
- Dayton Homes For Sale By Owner
Homes around $269,900









Verify Your Email
Please enter the 6-digit verification code
sent to your email address.
Verify Your Phone Number
Please enter the 6-digit verification code
sent to your mobile phone.