

640 W 231st Street #7E
Bronx, NY 10463

 1
1
Bed
 1
1
Bath
 700
700Sqft
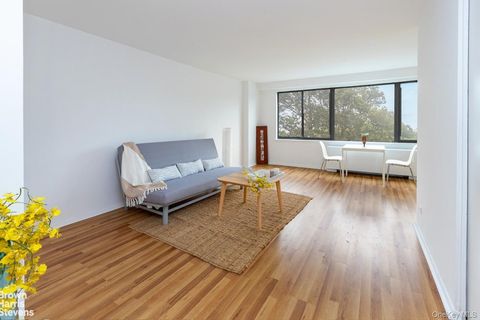
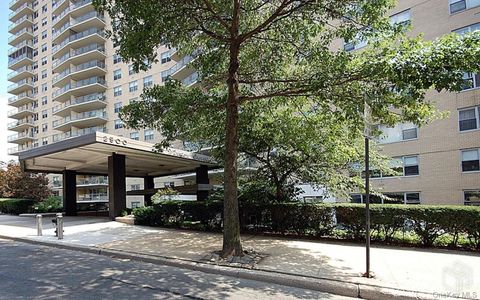
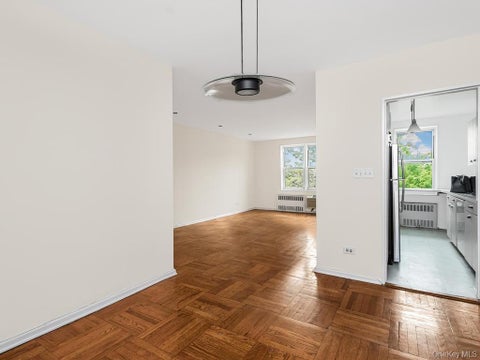
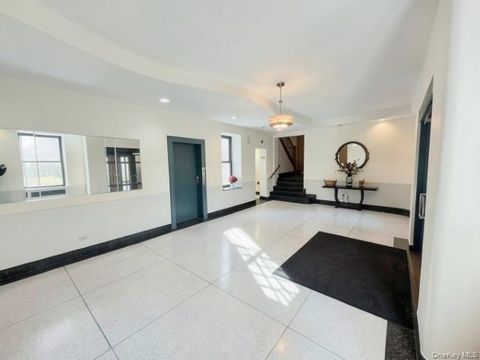
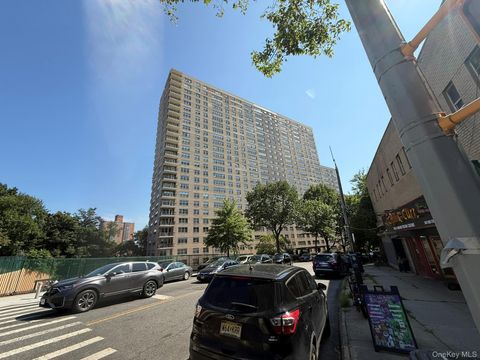
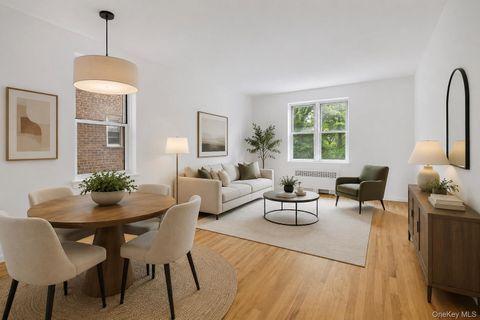
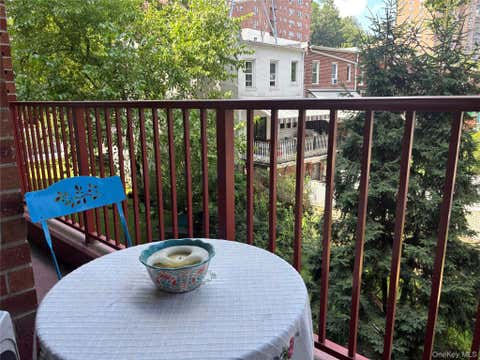
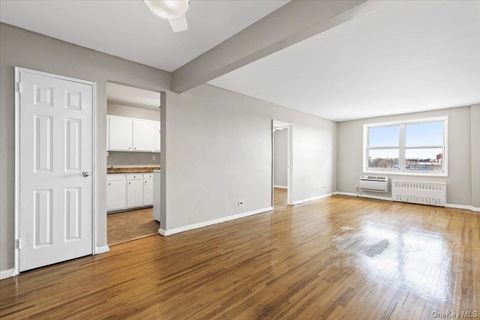
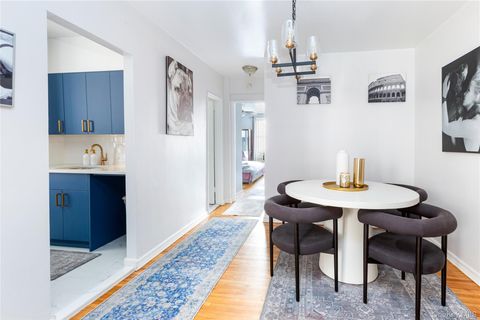
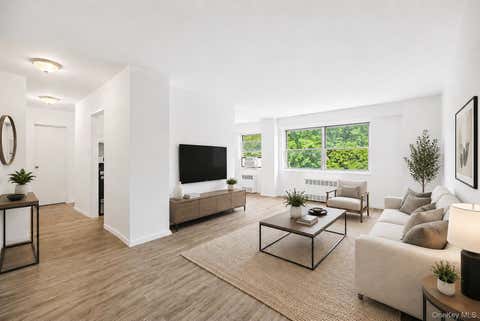
Welcome to this top-floor one-bedroom residence offering breathtaking sunset views from every room. A generously sized entry foyer opens into a sun-drenched living room with peaceful treetop views and western exposure. Beautiful hardwood floors and detailed moldings run throughout the home. The designer kitchen features 45” cabinetry, subway tile backsplash, granite countertops, and thoughtful finishes. The updated bathroom is tastefully appointed with subway tiles, a cast-iron soaking tub, marble flooring, and marble accents. The spacious bedroom easily accommodates a king-size bed and includes a walk-in closet. Both A/C units are included. Move right into this newly renovated 7th-floor, 1-bedroom, 1-bath home at the The Fairfield Co-Operative. The apartment is filled with natural ligh

 Property Details
 Map
Map
 Map
Map
What's Nearby
Nearby Areas
 Features
-
Bedroom Information
Total beds: 1Bathroom Information
Total Baths: 1 Full Baths: 1Room Information
Rooms Total: 3 Basement: Walk-Out Access -
Interior Features
Elevator, Granite Counters Appliances: Gas Oven, Gas Range -
Heating & Cooling
Has Heating: Yes Heating: Natural Gas, Radiant Has Cooling: Yes Cooling: Wall/Window Unit(s)
-
Building Information
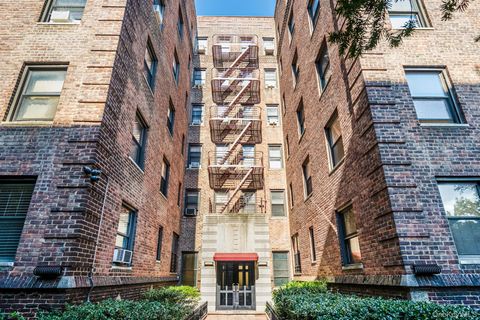
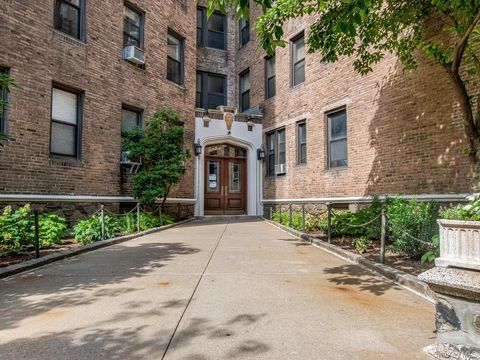
Year Built: 1953 Construction Materials: Brick Private Pool: No
-
Listing Price Information
Listing Price: $215000
-
Tax Information
Parcel Number: 05737-0061-00640-000-000007E
-
Parking Information
On Street, Parking LotGarage Information
Pets Allowed: Cats OK, Dogs OK
-
School Information
Elementary School: Ps 24 Spuyten DuyvilJunior High School: Riverdale/Kingsbridge (Ms/Hs 141)Senior High School: Riverdale/Kingsbridge (Ms/Hs 141) -
Utility Information
Natural Gas Available, Electricity Connected, Natural Gas Connected -
Location Information
WaterSource: Public
How much is this property worth?
Curious about this home's true market value? Use our free Home Evaluation Tool to instantly get a personalized Comparative Market Analysis (CMA) report. Make smarter, data-driven decisions before you buy.

Nearby Home Value
| Address | Estimate | Bed | Bath | Sq. Ft | Lot Size |
|---|---|---|---|---|---|
| 2500 Johnson Avenue #6M, Bronx, NY, 10463 | $375,000 | 1 | 1 | 900 | -- |
The data relating to real estate for sale on this website comes in part from the Internet Data exchange of OneKey MLS. IDX information is provided exclusively for consumers' personal, non-commercial use and may not be used for any purpose other than to identify prospective properties consumers may be interested in purchasing. Information deemed reliable but not guaranteed. Copyright © 2026 OneKey MLS. All Rights Reserved
ByOwner last updated this listing 09/13/2026 @ 00:48
More Cities with for Sale by Owner Homes
- Bronx Homes For Sale By Owner
- Edgewater Homes For Sale By Owner
- Cliffside Park Homes For Sale By Owner
- Fort Lee Homes For Sale By Owner
- Queens Homes For Sale By Owner
- Astoria Homes For Sale By Owner
- Fairview Homes For Sale By Owner
- East Elmhurst Homes For Sale By Owner
- College Point Homes For Sale By Owner
- Long Island City Homes For Sale By Owner
- Sunnyside Homes For Sale By Owner
- Jackson Heights Homes For Sale By Owner
- West New York Homes For Sale By Owner
- Woodside Homes For Sale By Owner
- Flushing Homes For Sale By Owner
- Elmhurst Homes For Sale By Owner
- North Bergen Homes For Sale By Owner
- Corona Homes For Sale By Owner
- Whitestone Homes For Sale By Owner
- Maspeth Homes For Sale By Owner
Homes around $215,000










Verify Your Email
Please enter the 6-digit verification code
sent to your email address.
Verify Your Phone Number
Please enter the 6-digit verification code
sent to your mobile phone.