
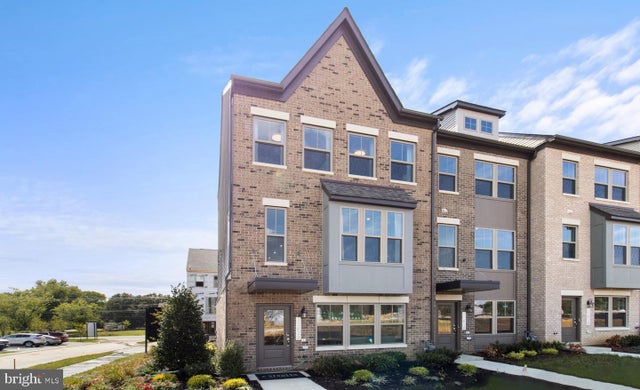
MLS: #MDPG2218322, Listed By: Danielle Wallace, SM Brokerage, LLC, Source:Bright MLS
12506 Terrabrooke Avenue
BRANDYWINE, MD 20613

 3
3
Bed
 4
4
Bath
 2,316
2,316Sqft
 0.04
0.04Acre(Lot)
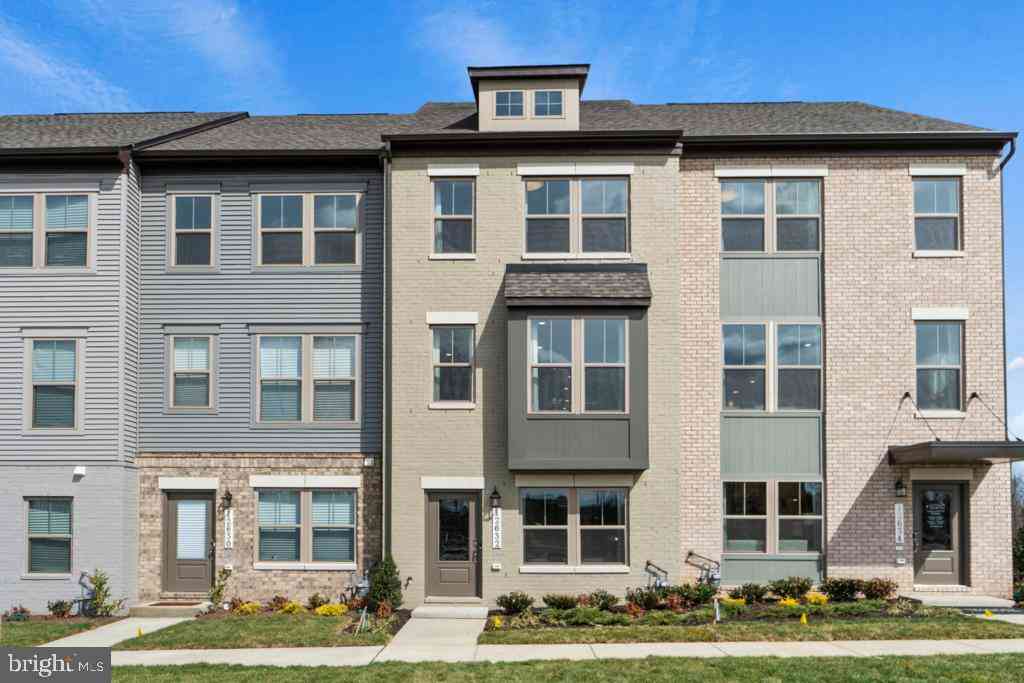
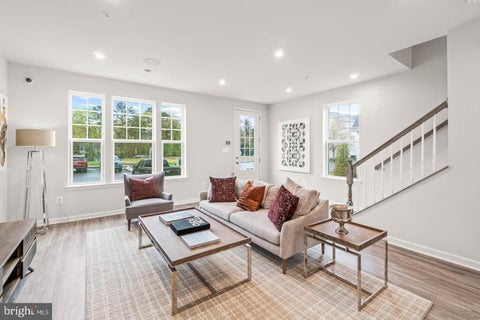
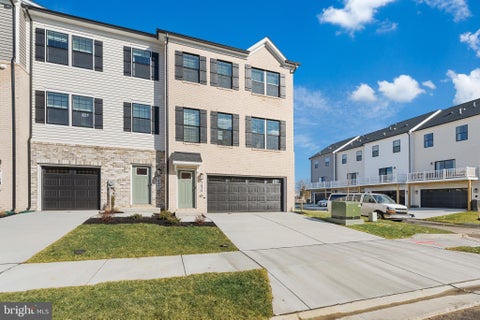
Take a look at the 4 level Jenkins at The Woodlands, an active neighborhood with trails, parks, and gathering spaces minutes from dining and shopping. This move-in ready Jenkins brings 2,316 square feet across four levels, three bedrooms, two full baths, two powder rooms, and a two-car rear load garage. From the foyer, stairs lead up to the main level where the kitchen is the center of the open floor, pairing Frost White quartz countertops with linen-painted Timberlake cabinetry, satin nickel hardware, and a full GE stainless steel suite with a gas cooktop, wall oven, and French-door refrigerator. Vinyl plank flooring in Day Dreamy Gray carries through the living and dining areas, both open to the kitchen so the whole floor reads as one connected space. A deck off the main level pulls the

 Property Details
 Map
Map
 Map
Map
What's Nearby
Nearby Areas
 Features
-
Bedroom Information
Total beds: 3Bathroom Information
Total Baths: 4 Full Baths: 2 Half Baths: 2 -
Flooring Information
Carpet, Ceramic Tile, Vinyl -
Interior Features
Kitchen Island, Walk-In Closet(s), Recessed Lighting, High Ceilings, Open Floorplan Appliances: Double Oven, Dishwasher, Microwave, Cooktop, Refrigerator Window Features: ENERGY STAR Qualified Windows -
Heating & Cooling
Has Heating: Yes Heating: Natural Gas, Central Has Cooling: Yes Cooling: Central Air, Electric
-
Building Information
Year Built: 2026 Building Area Total: 2316 Construction Materials: Brick Veneer Pool Features: None Private Pool: No Association Fee Frequency: Monthly
-
Lot Information
Lot Size Acres: 0.04 Lot Size Source: Estimated Lot Size Square Feet: 1540Property Information
Subdivision: THE WOODLANDS Source Property Type: Residential Property SubType: Townhouse Levels: Three Or More Property Age: 0
-
Listing Price Information
Listing Price: $531990
-
Tax Information
Parcel Number: 17115746620 Tax Year: 2026
-
Parking Information
Parking Total: 2 Garage, Driveway, AttachedGarage Information
Has Garage: Yes Has Attached Garage: Yes Garage Space: 2Homeowners Association InformationHas Association: Yes Included Fees: Snow Removal, Trash HOA: $138.00 Association Amenities: Picnic Area, Jogging Path, Playground
-
School Information
Elementary School: BRANDYWINEJunior High School: GWYNN PARKSenior High School: GWYNN PARK -
Utility Information
Underground Utilities -
Location Information
Direction: Stanley Martin Homes at The Woodlands in Google Maps. Model home address is 12634 Canopy Ave. Brandywine, MD 20613 WaterSource: Public
How much is this property worth?
Curious about this home's true market value? Use our free Home Evaluation Tool to instantly get a personalized Comparative Market Analysis (CMA) report. Make smarter, data-driven decisions before you buy.

Nearby Home Value
| Address | Estimate | Bed | Bath | Sq. Ft | Lot Size |
|---|---|---|---|---|---|
| 14365 Longhouse Loop Loop, Brandywine, MD, 20613 | $445,000 | 3 | 3 | 1,620 | 0.07 Acre |
| 14506 Hunts Farm Road, Brandywine, MD, 20613 | $440,000 | 3 | 3 | 1,709 | 0.04 Acre |
| 14309 Peace Treaty Cir .., Brandywine, MD, 20613 | $425,000 | 4 | 4 | 2,231 | 0.08 Acre |
| 14707 Earl Mitchell Ave.., Brandywine, MD, 20613 | $424,999 | 3 | 3 | 1,741 | -- |
| 14746 Mattawoman Drive, Brandywine, MD, 20613 | $450,000 | 3 | 3 | 1,440 | 0.05 Acre |
| 7544 Silver Thread Way, Brandywine, MD, 20613 | $427,990 | 4 | 4 | 1,969 | 0.04 Acre |
| 7542 Silver Thread Way, Brandywine, MD, 20613 | $429,990 | 4 | 4 | 1,969 | 0.04 Acre |
| 16605 Green Glade Dr Dr, Brandywine, MD, 20613 | $399,900 | 4 | 4 | 1,480 | -- |
| 15414 Lady Lauren Lane, Brandywine, MD, 20613 | $440,000 | 3 | 4 | 1,620 | 0.04 Acre |
| 15124 Lady Lauren Lane, Brandywine, MD, 20613 | $458,500 | 3 | 4 | 2,181 | 0.05 Acre |
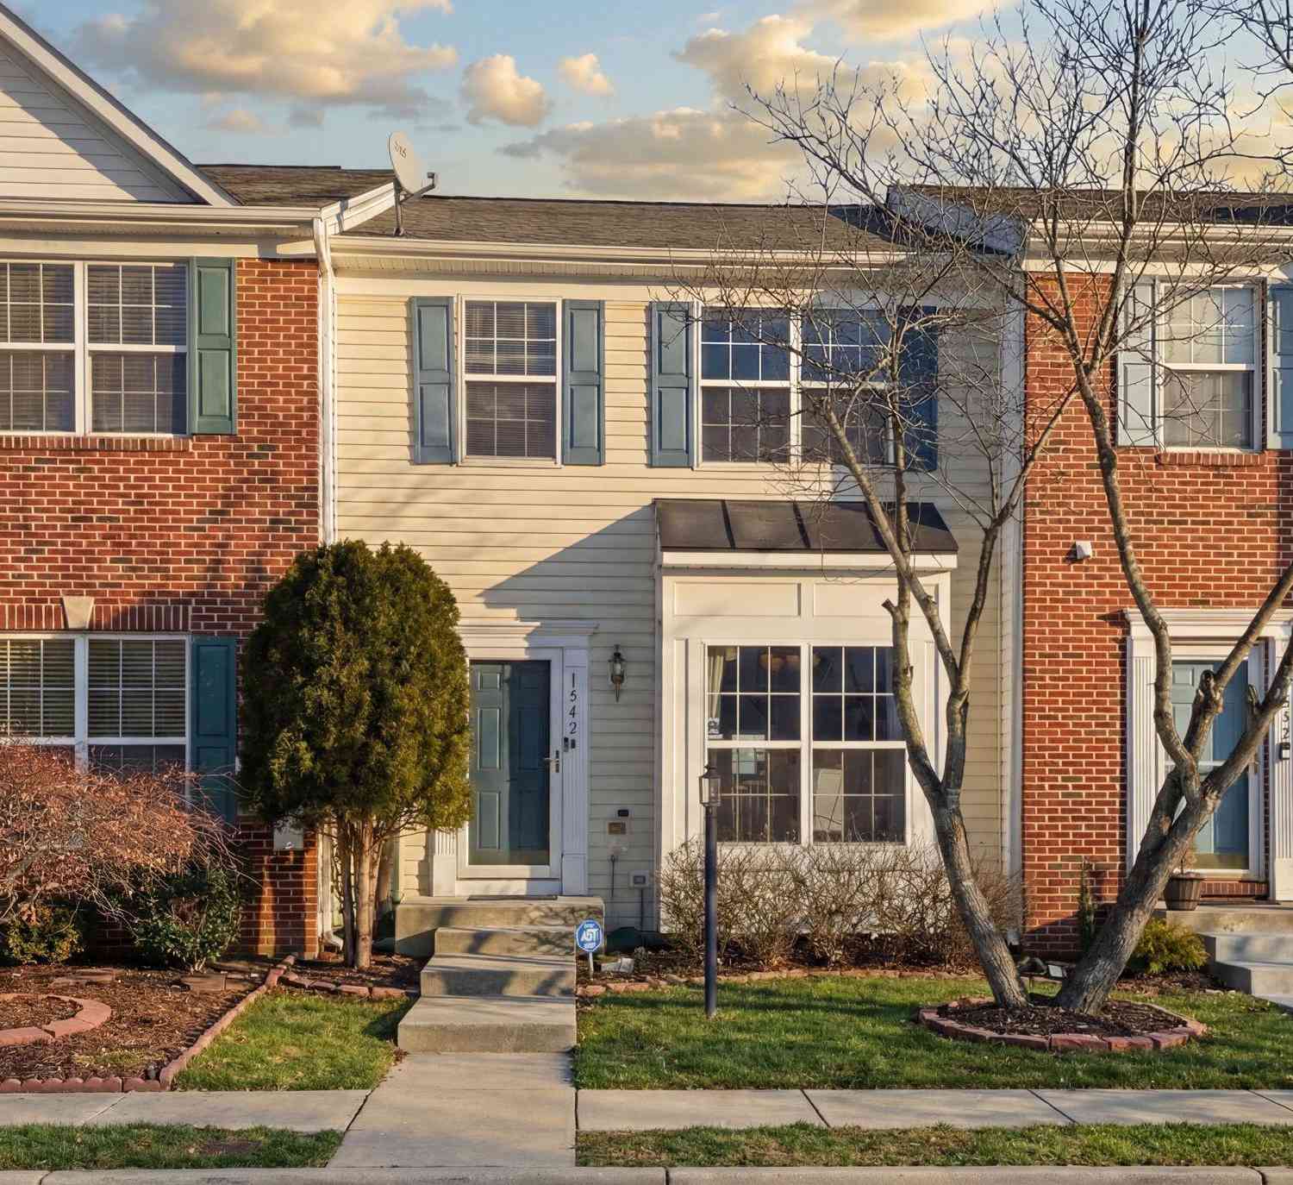
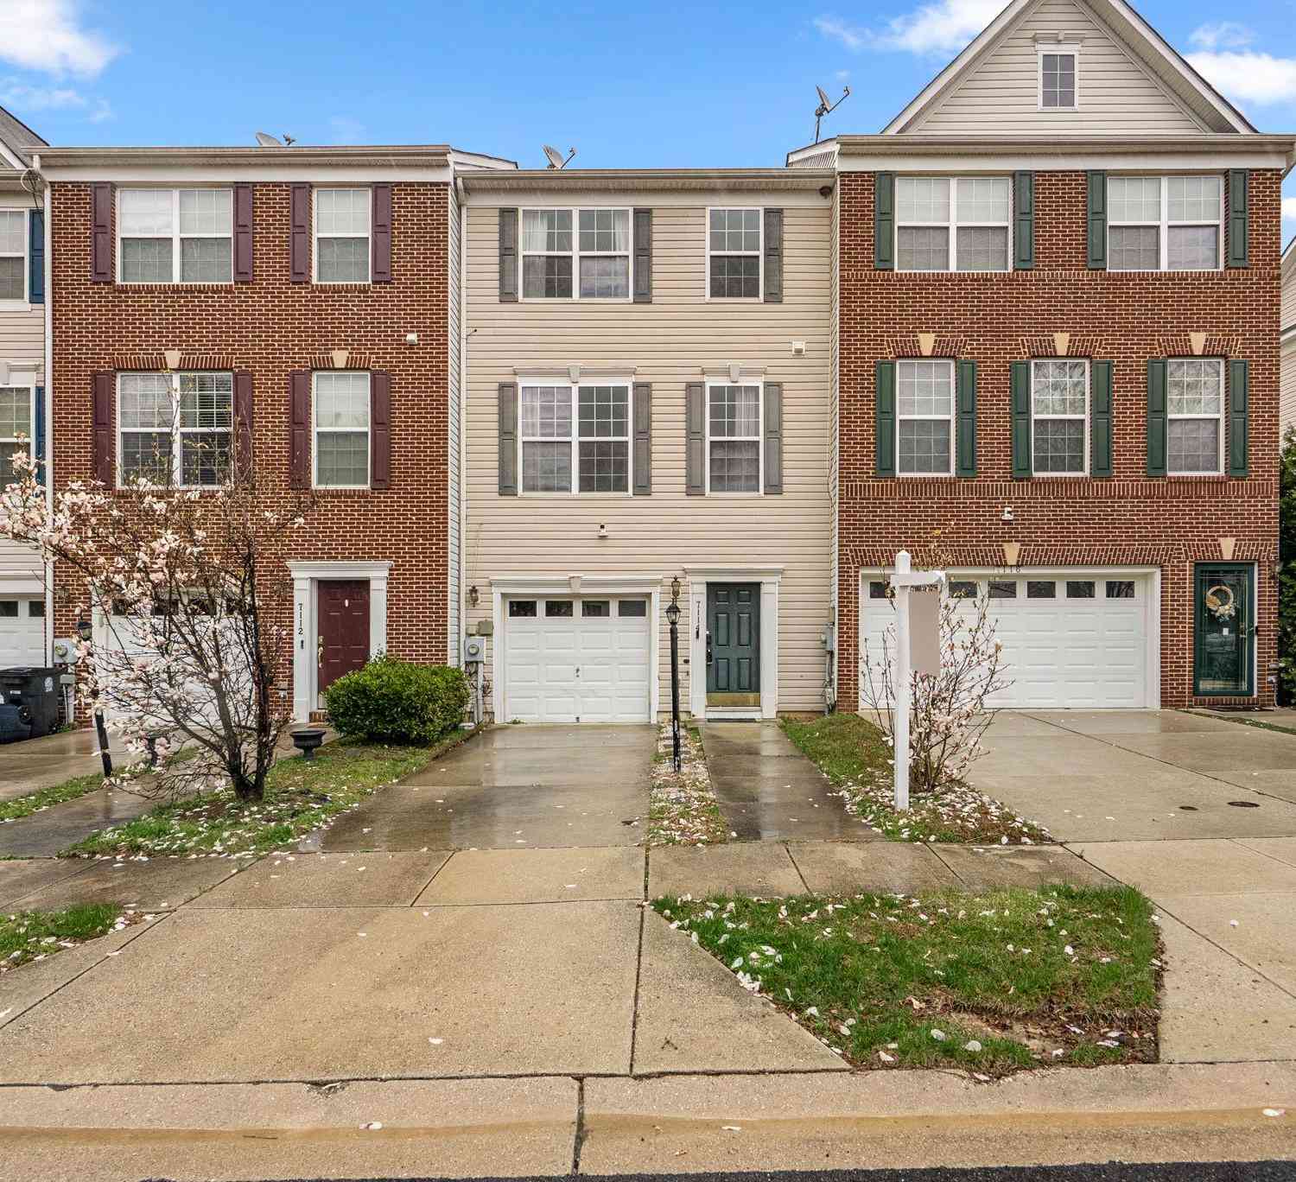
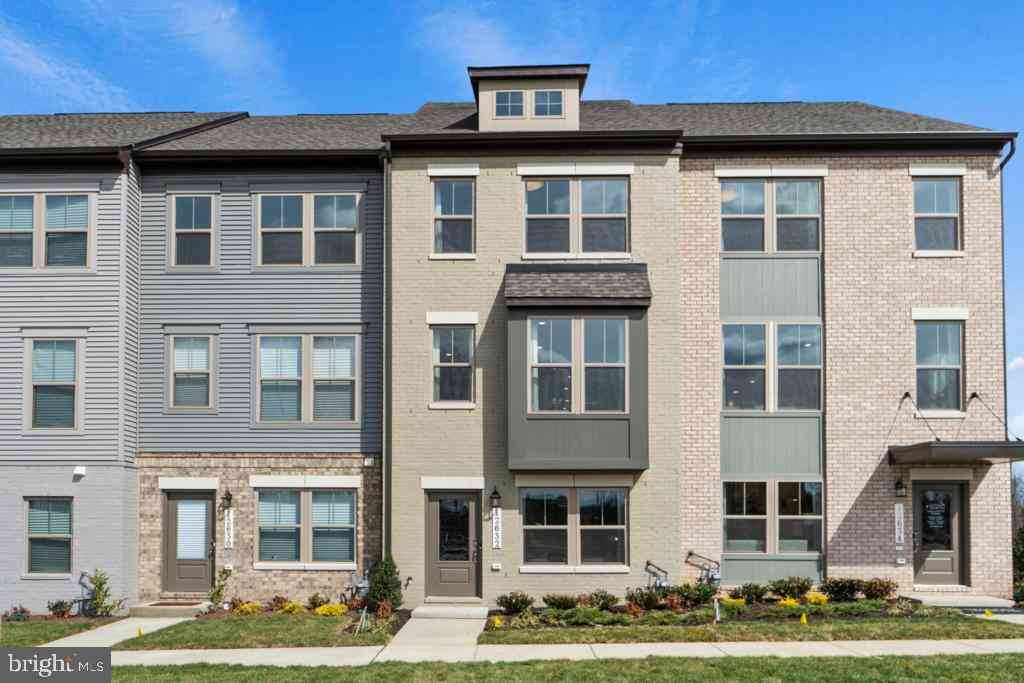
Similar Townhouse To 12506 Terrabrooke Avenue
Nearby For Sale

The data relating to real estate for sale on this website appears in part through the BRIGHT Internet Data Exchange program, a voluntary cooperative exchange of property listing data between licensed real estate brokerage firms in which ByOwner participates, and is provided by BRIGHT through a licensing agreement. The information provided by this website is for the personal, non-commercial use of consumers and may not be used for any purpose other than to identify prospective properties consumers may be interested in purchasing. Some properties which appear for sale on this website may no longer be available because they are under contract, have closed or are no longer being offered for sale. Information Deemed Reliable But Not Guaranteed. Copyright © 2026 Bright MLS. All rights reserved.
ByOwner last updated this listing 09/10/2026 @ 07:07
More Cities with for Sale by Owner Homes
- Brandywine Homes For Sale By Owner
- Waldorf Homes For Sale By Owner
- Cheltenham Homes For Sale By Owner
- Clinton Homes For Sale By Owner
- Aquasco Homes For Sale By Owner
- Dunkirk Homes For Sale By Owner
- Bryantown Homes For Sale By Owner
- White Plains Homes For Sale By Owner
- Upper Marlboro Homes For Sale By Owner
- Fort Washington Homes For Sale By Owner
- Owings Homes For Sale By Owner
- Hughesville Homes For Sale By Owner
- Accokeek Homes For Sale By Owner
- Temple Hills Homes For Sale By Owner
- Sunderland Homes For Sale By Owner
- Lothian Homes For Sale By Owner
- Huntingtown Homes For Sale By Owner
- Charlotte Hall Homes For Sale By Owner
- Oxon Hill Homes For Sale By Owner
- District Heights Homes For Sale By Owner
Homes around $531,990









Verify Your Email
Please enter the 6-digit verification code
sent to your email address.
Verify Your Phone Number
Please enter the 6-digit verification code
sent to your mobile phone.