
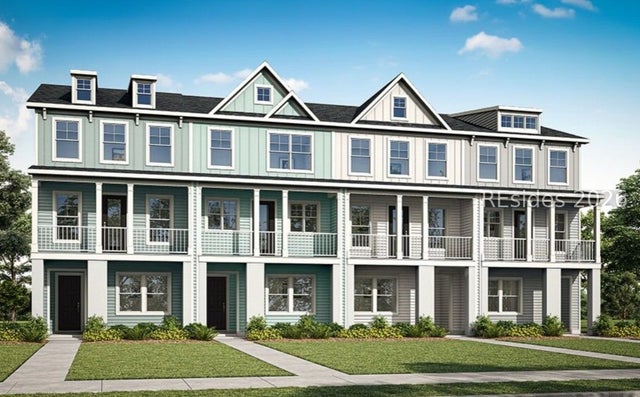
236 Hope Pond Way
Bluffton, SC 29910

 3
3
Bed
 4
4
Bath
 2,198
2,198Sqft
 0.02
0.02Acre(Lot)
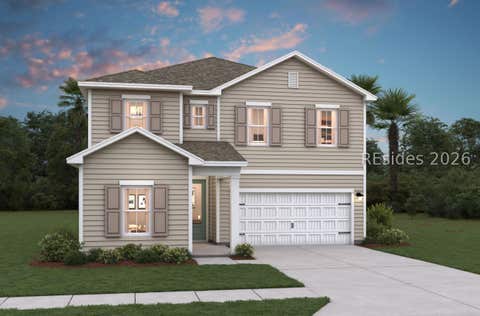
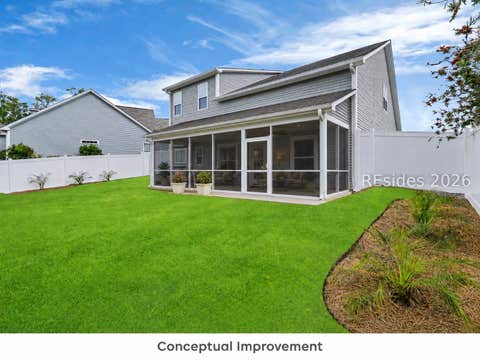
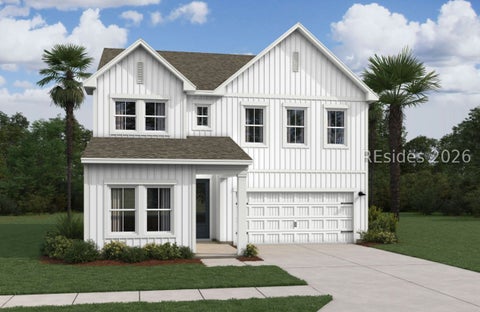
NEW CONSTRUCTION - OCTOBER DELIVERY! This 'Pinehurst' 3 level END UNIT townhome offers 'lock & leave' coastal living at its finest! The 1st level features rear load garage w/driveway, bedroom, full bath, ample storage, covered entrance & foyer area. The 2nd floor delights with a spacious family room, including access to front balcony. Upgraded kitchen with breakfast area, large island, pantry and powder room, finished with a covered screened porch. The third floor is where you will find 2 additional roomy bedrooms with ensuite baths, walk-in closets and laundry room. Located in the heart of New Riverside Village. Steps to shops & restaurants. Mins to Old Town Bluffton, HHI & Savannah, GA. ENJOY UP TO 20K IN CLOSING COST/FINANCING ASSISTANCE WITH PREFERRED LENDER & CLOSING ATTNY. HOME C

 Property Details
 Map
Map
 Map
Map
What's Nearby
Nearby Areas
 Features
-
Bedroom Information
Total beds: 3Bathroom Information
Total Baths: 4 Full Baths: 3 Half Baths: 1 -
Flooring Information
Carpet, Ceramic Tile, Vinyl -
Roofing Information
Composition, Shingle -
Interior Features
Eat-in Kitchen, Pantry, Ceiling Fan(s), Entrance Foyer Roof: Composition, Shingle Appliances: Convection Oven, Dishwasher, Disposal, Tankless Water Heater Laundry Features: Laundry Room -
Heating & Cooling
Has Heating: Yes Heating: Zoned Has Cooling: Yes Cooling: Ceiling Fan(s), Central Air
-
Building Information
Year Built: 2026 Patio And Porch Features: Porch, Screened Pool Features: None Private Pool: No View: City Association Fee Frequency: Monthly -
Exterior Features
Exterior Features: Balcony
-
Lot Information
Lot Dimensions: .018 Main Square Feet: 0.018 AcresProperty Information
Subdivision: NEW RIVERSIDE VILLAGE Source Property Type: Residential MLS Area Minor: 170 South to Jasper County Postal Code Plus 4: 2431 Zoning Description: Residential Property SubType: Townhouse Direction Faces: Northwest Levels: Multi/Split Property Age: 0
-
Listing Price Information
Listing Price: $499990 Cash, Conventional, FHA, VA Loan
-
Tax Information
Parcel Number: R610 036 000 3743 0000 Tax Lot: R610-0
-
Parking Information
Driveway, GarageGarage Information
Has Garage: Yes Garage Space: 1Homeowners Association InformationHas Association: Yes Association Amenities: None
-
Location Information
WaterSource: Public
How much is this property worth?
Curious about this home's true market value? Use our free Home Evaluation Tool to instantly get a personalized Comparative Market Analysis (CMA) report. Make smarter, data-driven decisions before you buy.

Nearby Home Value
| Address | Estimate | Bed | Bath | Sq. Ft | Lot Size |
|---|---|---|---|---|---|
| 27 Tabby Shell Road, Bluffton, SC, 29910 | $950,000 | 3 | 4 | 3,113 | 0.06 Acre |
| 15 Marlowe Way, Bluffton, SC, 29910 | $474,000 | 3 | 3 | 1,716 | 0.08 Acre |
| 8 Maidencane Street, Bluffton, SC, 29910 | $304,000 | 3 | 3 | 1,656 | 0.08 Acre |
| 95 Plumgrass Street, Bluffton, SC, 29910 | $329,900 | 3 | 3 | 1,529 | 0.05 Acre |
| 205 Plumgrass Way, Bluffton, SC, 29910 | $320,000 | 3 | 3 | 1,498 | 0.05 Acre |
| 172 Sumter Square, Bluffton, SC, 29910 | $499,000 | 3 | 3 | 1,843 | 0.20 Acre |
| 632 Old Moreland Road, Bluffton, SC, 29910 | $2,595,000 | 4 | 5 | 3,059 | 0.07 Acre |
| 644 Old Moreland Road, Bluffton, SC, 29910 | $2,425,000 | 4 | 5 | 2,976 | 0.06 Acre |
| 475 Gardners Lane, Bluffton, SC, 29910 | $259,000 | 2 | 3 | 1,368 | 0.06 Acre |
| 388 Gardners Circle, Bluffton, SC, 29910 | $289,900 | 2 | 2 | 994 | 0.06 Acre |
Similar Townhouse To 236 Hope Pond Way
Nearby For Sale


©2026 REsides, Inc. All rights reserved. Certain information contained herein is derived from information which is the licensed property of, and copyrighted by, REsides, Inc”; and the REsides logo. We do not attempt to independently verify the currency, completeness, accuracy or authenticity of the data contained herein. It may be subject to transcription and transmission errors. Accordingly, the data is provided on an “as is” “as available” basis only and may not reflect all real estate activity in the market.
ByOwner last updated this listing 09/19/2026 @ 04:26
More Cities with for Sale by Owner Homes
- Bluffton Homes For Sale By Owner
- Okatie Homes For Sale By Owner
- Daufuskie Island Homes For Sale By Owner
- Hilton Head Island Homes For Sale By Owner
- Hardeeville Homes For Sale By Owner
- Port Royal Homes For Sale By Owner
- Beaufort Homes For Sale By Owner
- Ridgeland Homes For Sale By Owner
- Tybee Island Homes For Sale By Owner
- Port Wentworth Homes For Sale By Owner
- Savannah Homes For Sale By Owner
- Seabrook Homes For Sale By Owner
- Saint Helena Island Homes For Sale By Owner
- Rincon Homes For Sale By Owner
- Pooler Homes For Sale By Owner
- Springfield Homes For Sale By Owner
- Bloomingdale Homes For Sale By Owner
- Yemassee Homes For Sale By Owner
- Pineland Homes For Sale By Owner
- Guyton Homes For Sale By Owner
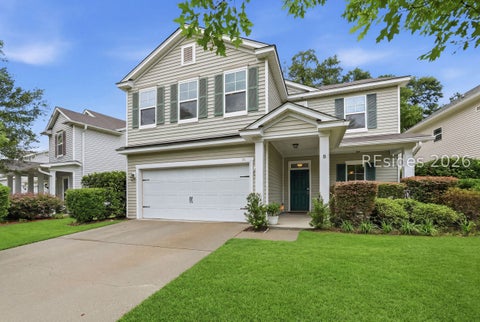
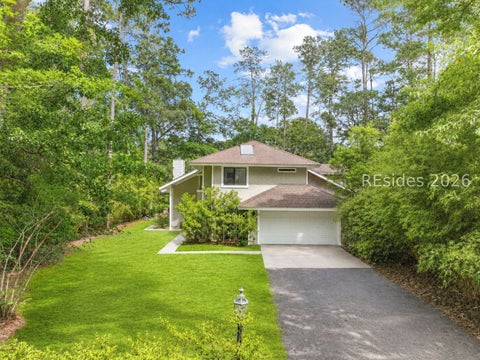
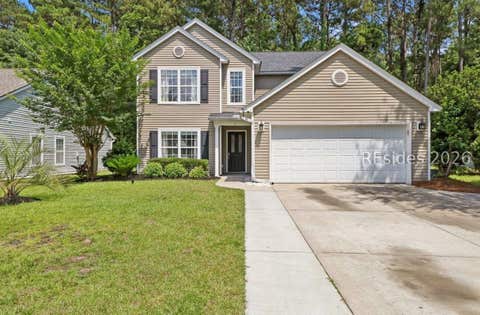
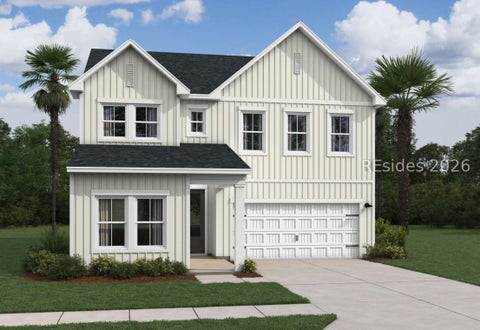
Homes around $499,990









Verify Your Email
Please enter the 6-digit verification code
sent to your email address.
Verify Your Phone Number
Please enter the 6-digit verification code
sent to your mobile phone.