
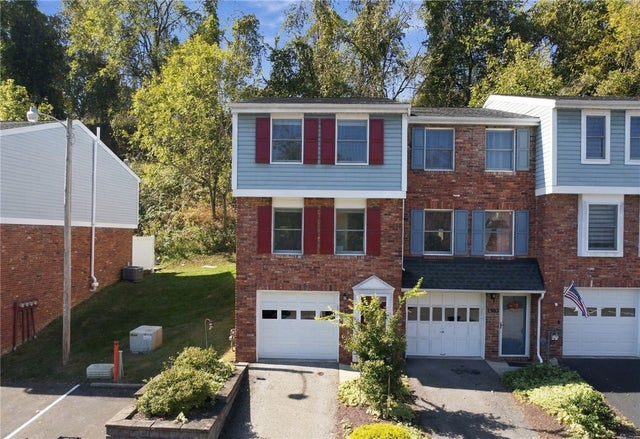
1301 Timberidge Dr Dr
Bethel Park, PA 15102

 2
2
Bed
 2
2
Bath
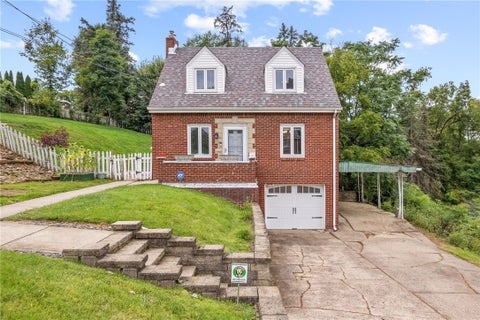
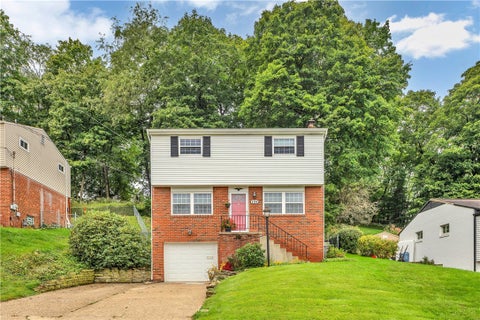
Welcome to 1301 Timberidge Dr, a meticulously maintained 2 bedroom, 1 full and 1 half bath end unit townhome in Bethel Park. This home features thoughtful updates, abundant natural light, and impressive storage throughout. The bright and welcoming kitchen features quartz countertops, an undermount sink, stainless steel appliances, and a double oven gas range. The perfect space for everyday meals or entertaining. Both bathrooms have been fully remodeled, adding a fresh, updated feel to this exceptionally well cared for home. Upstairs, two spacious bedrooms offer large closets and plenty of natural light. The primary bedroom features a charming and functional dressing area with a built-in vanity and sink, creating a space you don’t often find! Generous closets and storage can be found

 Property Details
 Open House
- 10/11 11 AM-1 PM
 Map
Map
 Map
Map
What's Nearby
Nearby Areas
Features
-
Bedroom Information
Total beds: 2Bathroom Information
Total Baths: 2 Full Baths: 1 Half Baths: 1Room Information
Rooms Total: 5 Has Basement: Yes Basement: Walk-Out Access -
Flooring Information
Carpet -
Interior Features
Appliances: Cooktop, Dryer, Dishwasher, Disposal, Microwave, Refrigerator, Washer Window Features: Window Coverings, Screens, Window Treatments -
Heating & Cooling
Has Cooling: Yes Cooling: Central Air
-
Building Information
Year Built: 1987 Building Area Total: 1088 Stories: 2 Private Pool: No Association Fee Frequency: Monthly
-
Lot Information
Lot Dimensions: 0.00Property Information
Subdivision: Timberidge Source Property Type: Residential MLS Area Minor: Bethel Park Property SubType: Townhouse Levels: Two Property Age: 39
-
Listing Price Information
Listing Price: $225000
-
Tax Information
Annual Tax: $3080
-
Virtual Tour
Parking Information
Parking Total: 1 Garage Door OpenerGarage Information
Has Garage: Yes Has Attached Garage: Yes Garage Space: 1Homeowners Association InformationHas Association: Yes HOA: $195.00
-
Location Information
Direction: Rt 88 to Clifton Rd, sharp right onto Timberidge Dr. Continue to 1301 Timberidge Dr. WaterSource: Public
How much is this property worth?
Curious about this home's true market value? Use our free Home Evaluation Tool to instantly get a personalized Comparative Market Analysis (CMA) report. Make smarter, data-driven decisions before you buy.

Nearby Home Value
| Address | Estimate | Bed | Bath | Sq. Ft | Lot Size |
|---|---|---|---|---|---|
| 303 Sonnybrook Ct Ct, Bethel Park, PA, 15102 | $299,000 | 3 | 3 | -- | 0.04 Acre |
| 1802 Timberidge Drive Dr, Bethel Park, PA, 15102 | $195,000 | 2 | 2 | -- | 0.01 Acre |
| 602 Berrington Ct Ct, Bethel Park, PA, 15102 | $264,000 | 2 | 3 | -- | -- |
| 107 Old Village Ln Ln, Bethel Park, PA, 15102 | $229,000 | 2 | 3 | -- | 0.04 Acre |
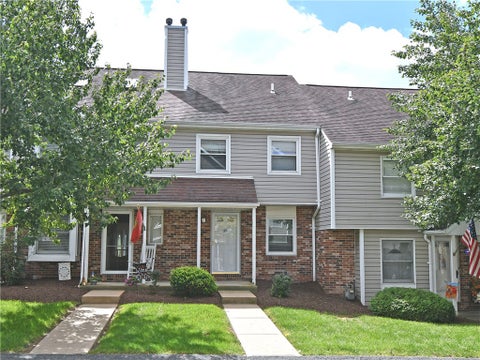
Similar Townhouse To 1301 Timberidge Dr Dr
Nearby For Sale


West Penn MLS, Inc. All information deemed reliable but not guaranteed. All properties are subject to prior sale, change or withdrawal. Neither listing broker(s) or information provider(s) shall be responsible for any typographical errors, misinformation, misprints and shall be held totally harmless. Listing(s) information is provided for consumer's personal, non-commercial use and may not be used for any purpose other than to identify prospective properties consumers may be interested in purchasing. The data relating to real estate for sale on this website comes in part from the Internet Data Exchange program of the Multiple Listing Service. Real estate listings held by brokerage firms other than ByOwner may be marked with the Internet Data Exchange logo and detailed information about those properties will include the name of the listing broker(s) when required by the MLS. Copyright ©2026 All rights reserved. Last Updated: 10/09/2026 @ 04:06
ByOwner last updated this listing 10/09/2026 @ 04:06
More Cities with for Sale by Owner Homes
- Bethel Park Homes For Sale By Owner
- South Park Homes For Sale By Owner
- Bridgeville Homes For Sale By Owner
- Finleyville Homes For Sale By Owner
- Jefferson Hills Homes For Sale By Owner
- Carnegie Homes For Sale By Owner
- Clairton Homes For Sale By Owner
- Canonsburg Homes For Sale By Owner
- Glassport Homes For Sale By Owner
- Brentwood Homes For Sale By Owner
- Ingram Homes For Sale By Owner
- Cecil Homes For Sale By Owner
- Dravosburg Homes For Sale By Owner
- Hazelwood Homes For Sale By Owner
- West Mifflin Homes For Sale By Owner
- Homestead Homes For Sale By Owner
- Pittsburgh Homes For Sale By Owner
- Churchill Homes For Sale By Owner
- Port Vue Homes For Sale By Owner
- New Eagle Homes For Sale By Owner
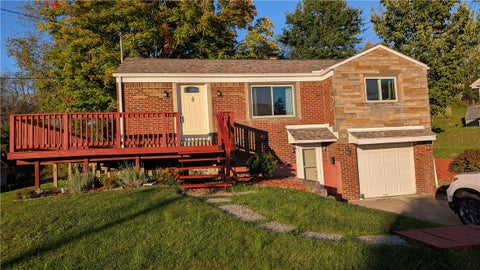
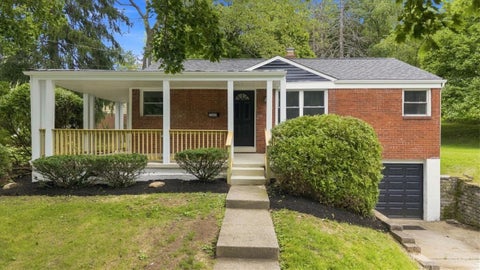
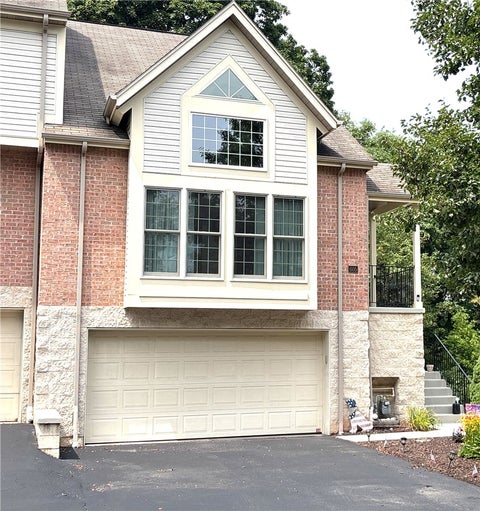
Homes around $225,000










Verify Your Email
Please enter the 6-digit verification code
sent to your email address.
Verify Your Phone Number
Please enter the 6-digit verification code
sent to your mobile phone.