
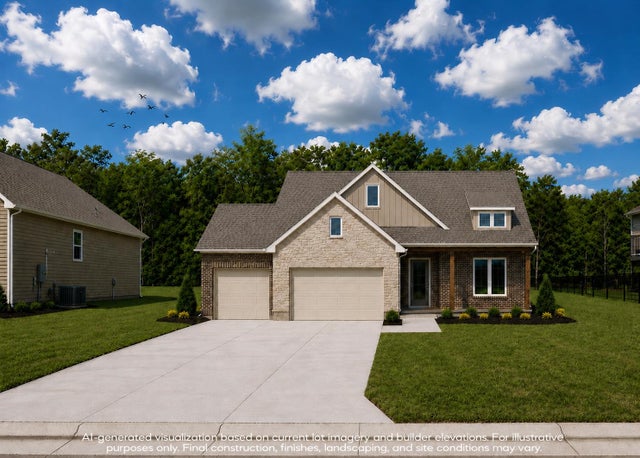
6233 E Central Park Ct
Bel Aire, KS 67220

 3
3
Bed
 2
2
Bath
 1,884
1,884Sqft
13,912Sqft(Lot)
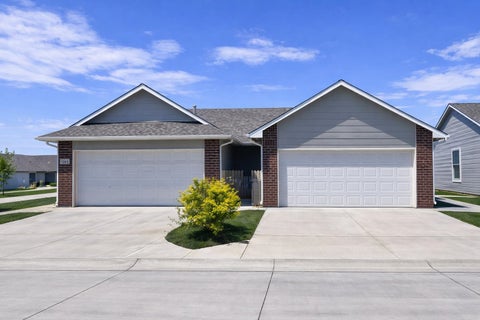
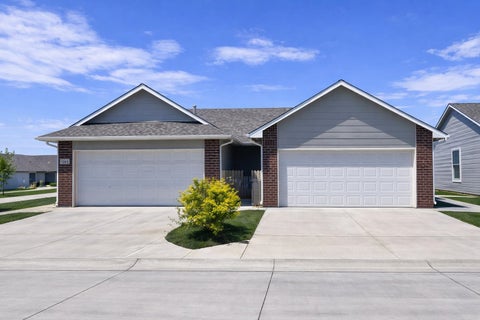
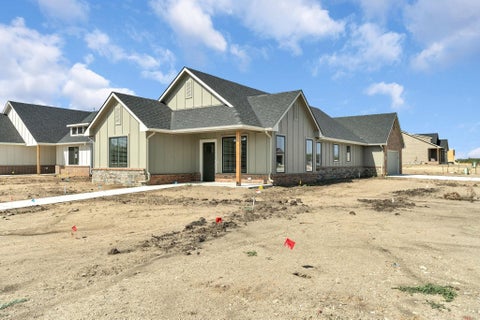
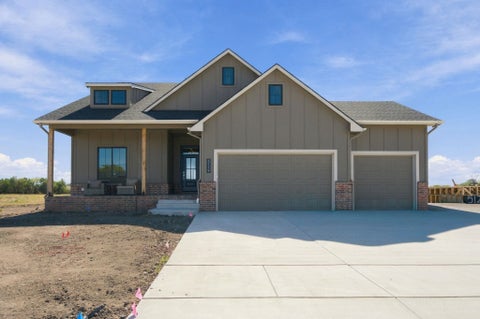
Welcome to your dream home at 6233 E. Central Park Ct., Bel Aire – a stunning modern residence nestled in the highly desirable Iron Gate subdivision! This patio home offers a thoughtfully designed floor plan featuring 3 spacious bedrooms and 2 full bathrooms in the main configuration and potential for 2 bedrooms and 1 full bathroom in the view-out basement – perfect for growing families, guests, or a home office setup. Step inside to discover an open-concept floor plan bathed in natural light, highlighted by large windows, contemporary finishes, and a seamless flow between living, dining, and kitchen areas. The gourmet kitchen boasts ample cabinetry, modern appliances, a large center island, and plenty of counter space – ideal for everyday meals or entertaining. The primary suite provides

 Property Details
 Map
Map
 Map
Map
What's Nearby
Nearby Areas
 Features
-
Bedroom Information
Total beds: 3Bathroom Information
Total Baths: 2 Full Baths: 2Room Information
Has Basement: Yes Basement: Unfinished -
Flooring Information
Laminate -
Roofing Information
Composition -
Interior Features
Pantry, Kitchen Island, Bar, Eat-in Kitchen, Ceiling Fan(s), Walk-In Closet(s) Roof: Composition Appliances: Dishwasher, Disposal, Microwave, Range Laundry Features: Main Level, Laundry Room -
Heating & Cooling
Has Heating: Yes Heating: Forced Air, Natural Gas Has Cooling: Yes Cooling: Ceiling Fan(s), Central Air, Electric
-
Building Information
Year Built: 2026 Construction Materials: Stone, Frame Patio And Porch Features: Covered Private Pool: No
-
Lot Information
Main Square Feet: 13912 Lot Size Acres: 0.32Property Information
Subdivision: IRON GATE Source Property Type: Residential Property SubType: Townhouse Levels: One Property Age: 0
-
Listing Price Information
Listing Price: $570928
-
Tax Information
Parcel Number: 087-096-24-0-14-01-012.01- Tax Year: 2025 Annual Tax: $7972.12 Tax Legal Desc: LOT 2 BLOCK A CHAPEL LANDING 2ND ADDITION
-
Virtual Tour
Parking Information
Oversized, Garage Door Opener, AttachedGarage Information
Has Garage: Yes Garage Space: 3Homeowners Association InformationHas Association: Yes Included Fees: Snow Removal, Maintenance Grounds HOA: $2,128.00 Community Features: Clubhouse, Lake, Pool
-
School Information
Elementary School: Isely Traditional MagnetJunior High School: StuckySenior High School: Heights -
Utility Information
Sewer Available, Natural Gas Available -
Location Information
Direction: From Woodlawn & 45th St., N. on Woodlawn to the Iron Gate subdivision on the west side of the street. W. on Central Park St. to Central Park Ct. - S. on Central Park Ct. to home which is on the W. side of the street. Security Features: Smoke Detector(s)
How much is this property worth?
Curious about this home's true market value? Use our free Home Evaluation Tool to instantly get a personalized Comparative Market Analysis (CMA) report. Make smarter, data-driven decisions before you buy.

The data relating to real estate for sale on this website comes in part from the Internet Data exchange (IDX) program of the South Central Kansas MLS. IDX information is provided exclusively for consumers' personal, non-commercial use and may not be used for any purpose other than to identify prospective properties consumers may be interested in purchasing. Real estate listings held by brokerage firms other than ByOwner, are indicated by detailed information about them such as the name of the listing firms. Information deemed reliable but not guaranteed. Copyright © 2026 South Central Kansas MLS. All Rights Reserved.
ByOwner last updated this listing 10/06/2026 @ 16:25
More Cities with for Sale by Owner Homes
- Abbeville Homes For Sale By Owner
- Abbeville Homes For Sale By Owner
- Abbeville Homes For Sale By Owner
- Abbott Homes For Sale By Owner
- Abbottstown Homes For Sale By Owner
- Abell Homes For Sale By Owner
- Aberdeen Homes For Sale By Owner
- Aberdeen Homes For Sale By Owner
- Abilene Homes For Sale By Owner
- Abingdon Homes For Sale By Owner
- Abingdon Homes For Sale By Owner
- Abingdon Homes For Sale By Owner
- Abington Homes For Sale By Owner
- Abiquiu Homes For Sale By Owner
- Abita Springs Homes For Sale By Owner
- Acampo Homes For Sale By Owner
- Accident Homes For Sale By Owner
- Accokeek Homes For Sale By Owner
- Accomac Homes For Sale By Owner
- Acton Homes For Sale By Owner
Homes around $570,928











Verify Your Email
Please enter the 6-digit verification code
sent to your email address.
Verify Your Phone Number
Please enter the 6-digit verification code
sent to your mobile phone.