
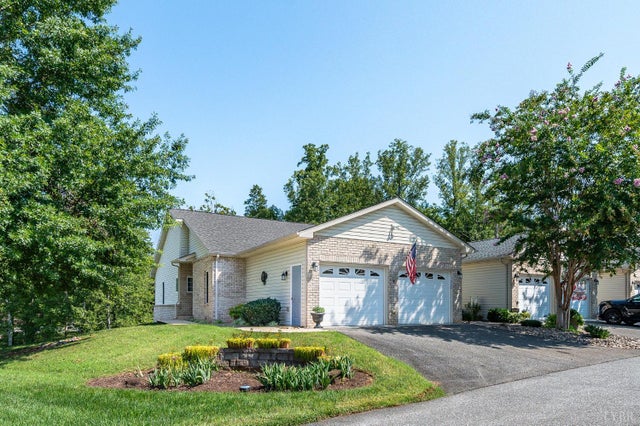
1040 Walnut Crest Court
Bedford, VA 24551

 3
3
Bed
 2
2
Bath
 1,617
1,617Sqft
 0.11
0.11Acre(Lot)
Welcome to 1040 Walnut Crest Court in the desirable Sleepy Oaks community! This beautifully maintained, turnkey end-unit townhome offers easy one-level living with 3 bedrooms, 2 full baths, and 1,617 finished sq. ft. Enjoy added privacy and a spacious feel with an open lot directly beside the home. Freshly painted throughout, the home is truly move-in ready. The kitchen features a newer refrigerator and stove, along with updated insulation around the plumbing. Also, the freshly painted deck provides a great spot to relax or entertain. The full unfinished basement offers an additional 1,617 sq. ft. of space and plenty of potential, with plumbing already in place for a future bathroom. Create the space you need for a recreation room, office, hobby area, gym, or storage. Conveniently located

 Property Details
 Map
Map
 Map
Map
What's Nearby
Nearby Areas
 Features
-
Bedroom Information
Total beds: 3Bathroom Information
Total Baths: 2 Full Baths: 2Room Information
Has Basement: Yes Basement: Full, Walk-Out Access -
Flooring Information
Carpet, Hardwood, Vinyl, Wood -
Roofing Information
Shingle -
Interior Features
Roof: Shingle Appliances: Dishwasher, Electric Range, Refrigerator, Microwave, Oven, Electric Water Heater, Disposal, Trash Compactor Laundry Features: Main Level, Laundry Closet, Laundry Room, Washer Hookup -
Heating & Cooling
Has Heating: Yes Heating: Heat Pump, Hot Water Has Cooling: Yes Cooling: Central Air
-
Building Information
Year Built: 2010 Building Area Total: 1617 Construction Materials: Brick, Vinyl Siding Stories: 1 Patio And Porch Features: Deck, Porch Private Pool: No Association Fee Frequency: Monthly
-
Lot Information
Lot Size Acres: 0.11 Lot Size Source: Public Records Lot Size Square Feet: 4792Property Information
Subdivision: Sleepy Oak Park Villas Source Property Type: Residential Zoning Description: PRD Property SubType: Townhouse Property Age: 16
-
Listing Price Information
Listing Price: $349900
-
Tax Information
Parcel Number: 101-12-9 Tax Lot: 9 Annual Tax: $1291 Tax Legal Desc: Sleepy Oak Park Villas Amended LT 9PB 52/326
-
Parking Information
Paved, Garage Door OpenerGarage Information
Has Garage: Yes Has Attached Garage: YesHomeowners Association InformationHas Association: Yes HOA: $250.00 Community Features: Clubhouse, Pool
-
School Information
Elementary School: Thomas Jefferson-ElmJunior High School: Forest MidlSenior High School: Jefferson Forest-HS -
Utility Information
Cable Available, Underground Utilities -
Location Information
Direction: From 221 to Graves Mill, right onto Lake Vista Dr, then right onto Sleepy Oak Lane, left on Walnut Crest Ct. End unit with a large open lot next to it.
How much is this property worth?
Curious about this home's true market value? Use our free Home Evaluation Tool to instantly get a personalized Comparative Market Analysis (CMA) report. Make smarter, data-driven decisions before you buy.

Similar Townhouse To 1040 Walnut Crest Court
Nearby For Sale
The data relating to real estate for sale on this website comes in part from the Internet Data exchange (IDX) program of the Lynchburg Association of REALTORS®. IDX information is provided exclusively for consumers' personal, non-commercial use and may not be used for any purpose other than to identify prospective properties consumers may be interested in purchasing. Real estate listings held by brokerage firms other than ByOwner, are indicated by detailed information about them such as the name of the listing firms. Information deemed reliable but not guaranteed. Copyright © 2026 Lynchburg Association of REALTORS®. All Rights Reserved.
ByOwner last updated this listing 09/05/2026 @ 12:08
More Cities with for Sale by Owner Homes
- Bedford Homes For Sale By Owner
- Goode Homes For Sale By Owner
- Thaxton Homes For Sale By Owner
- Montvale Homes For Sale By Owner
- Forest Homes For Sale By Owner
- Goodview Homes For Sale By Owner
- Lynch Station Homes For Sale By Owner
- Big Island Homes For Sale By Owner
- Buchanan Homes For Sale By Owner
- Hardy Homes For Sale By Owner
- Evington Homes For Sale By Owner
- Blue Ridge Homes For Sale By Owner
- Moneta Homes For Sale By Owner
- Huddleston Homes For Sale By Owner
- Altavista Homes For Sale By Owner
- Lynchburg Homes For Sale By Owner
- Troutville Homes For Sale By Owner
- Vinton Homes For Sale By Owner
- Gladys Homes For Sale By Owner
- Rustburg Homes For Sale By Owner



Verify Your Email
Please enter the 6-digit verification code
sent to your email address.
Verify Your Phone Number
Please enter the 6-digit verification code
sent to your mobile phone.