
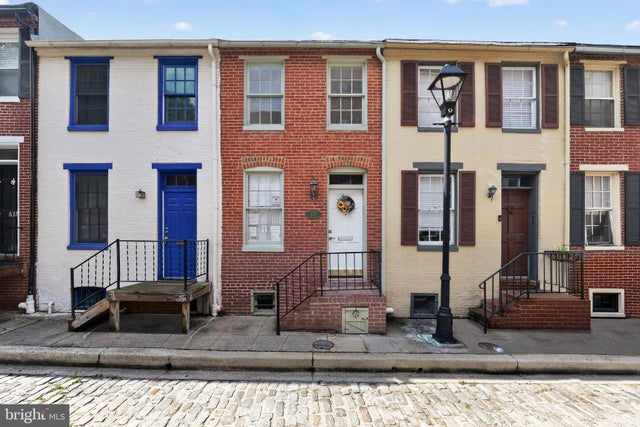
MLS: #MDBA2226586, Listed By: Michael Kelczewski, DMV Prime Properties, Source:Bright MLS
641 Dover Street
BALTIMORE, MD 21230

 2
2
Bed
 2
2
Bath
 624
624Sqft
 0.01
0.01Acre(Lot)
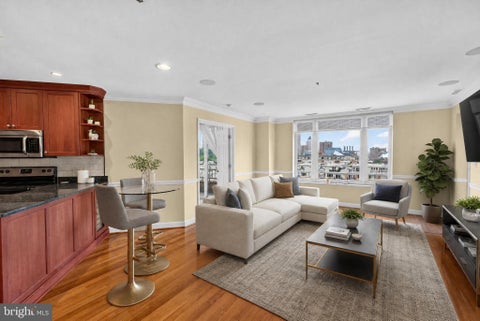
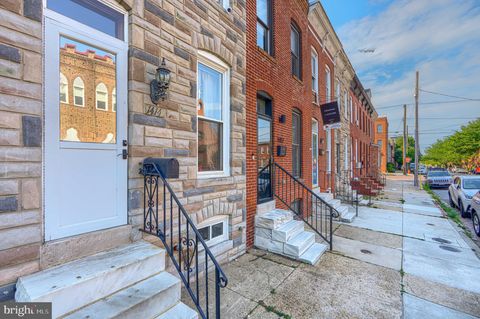
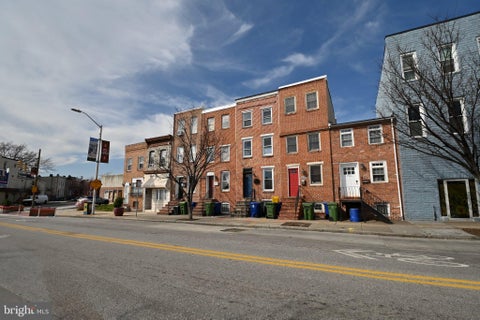
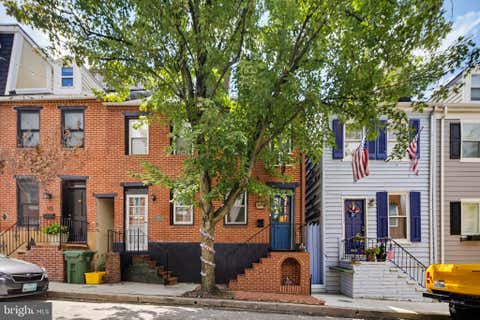
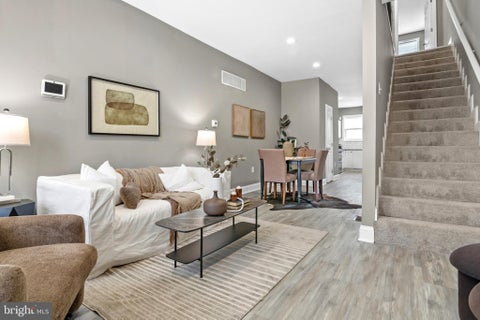
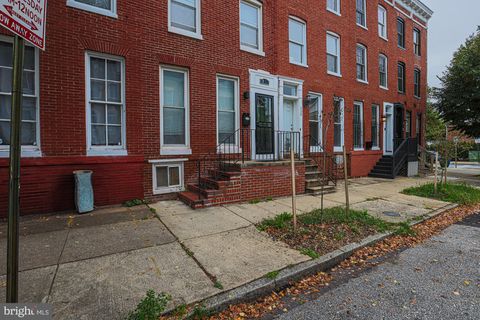
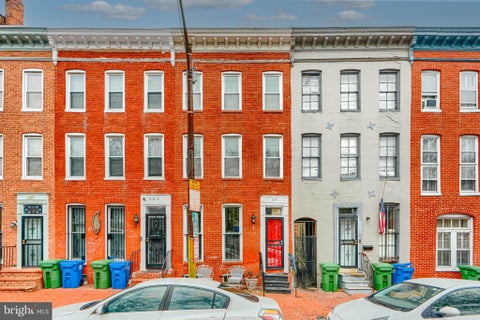
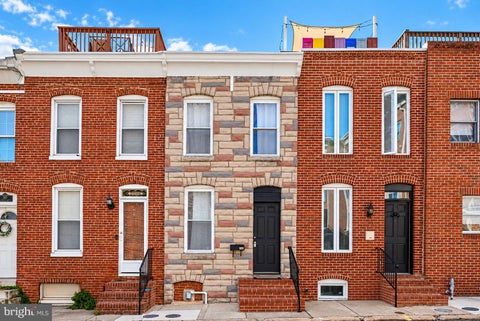
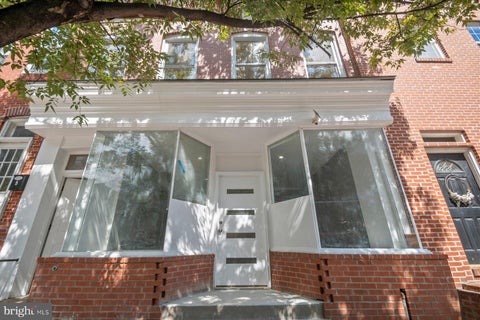
Welcome to Ridgely’s Delight, where historic Baltimore character meets a thoughtfully renovated interior with extensive custom upgrades. This circa-1895 brick townhome spans three finished levels and combines original architectural elements with modern systems, premium materials, and exceptionally efficient use of space. Wide-plank Hevea wood flooring, custom woodwork, marble and quartz accents, a winding staircase with brass gallery rails, abundant natural light from the upper-level skylight, and fireplaces on all three levels give the home a character rarely found in newer construction. The kitchen has been extensively redesigned to maximize both function and storage. Features include custom non-MDF Shaker plywood cabinetry with ceiling molding and refrigerator casing, chevron-pattern H

 Property Details
 Map
Map
 Map
Map
What's Nearby
Nearby Areas
 Features
-
Bedroom Information
Total beds: 2Bathroom Information
Total Baths: 2 Full Baths: 2Room Information
Has Basement: Yes Basement: Finished, Exterior Entry, Full -
Interior Features
Appliances: Electric Range, Electric Oven, Electric Water Heater, Dishwasher, Dryer, Range Hood, Refrigerator, Washer Laundry Features: Laundry Room Window Features: Window Coverings, Window Treatments -
Heating & Cooling
Has Heating: Yes Heating: Electric, Forced Air Has Cooling: Yes Cooling: Central Air, Electric
-
Building Information
Year Built: 1900 Building Area Total: 624 Construction Materials: Brick Pool Features: None Private Pool: No
-
Lot Information
Lot Size Acres: 0.01 Lot Size Source: Estimated Lot Size Square Feet: 624Property Information
Subdivision: RIDGELY'S DELIGHT Source Property Type: Residential Property SubType: Townhouse Levels: Two Property Age: 126
-
Listing Price Information
Listing Price: $250000
-
Tax Information
Parcel Number: 0322040675 073 Tax Year: 2026 Annual Tax: $4137
-
Parking Information
On Street, Permit RequiredGarage Information
Pets Allowed: No
-
Location Information
Direction: Apple maps WaterSource: Public
How much is this property worth?
Curious about this home's true market value? Use our free Home Evaluation Tool to instantly get a personalized Comparative Market Analysis (CMA) report. Make smarter, data-driven decisions before you buy.

Nearby Home Value
| Address | Estimate | Bed | Bath | Sq. Ft | Lot Size |
|---|---|---|---|---|---|
| Kloman St & Waterview A.., Baltimore, MD, 21230 | $599,990 | 3 | 5 | 2,600 | 0.03 Acre |
| TBB W Peninsula Drive #.., Baltimore, MD, 21230 | $674,990 | 3 | 4 | 2,504 | 0.02 Acre |
| TBB Ferry Bar Drive #WA.., Baltimore, MD, 21230 | $1,105,885 | 3 | 4 | 3,050 | 0.03 Acre |
| Kloman St & Waterview A.., Baltimore, MD, 21230 | $464,990 | 3 | 5 | 2,230 | 0.03 Acre |
| Waterview Ave & Kloman .., Baltimore, MD, 21230 | $349,990 | 3 | 4 | 1,600 | 0.03 Acre |
| TBB Crown Street #BRIDG.., Baltimore, MD, 21230 | $534,990 | 2 | 4 | 2,061 | 0.01 Acre |
| 1900 E Fort Avenue, Baltimore, MD, 21230 | $659,900 | 3 | 4 | 2,466 | 0.03 Acre |
| 1416 Steuart Street, Baltimore, MD, 21230 | $599,900 | 4 | 4 | 2,252 | 0.03 Acre |
| 1337 Andre Street, Baltimore, MD, 21230 | $520,000 | 4 | 4 | 1,133 | -- |
| 1348 Andre Street, Baltimore, MD, 21230 | $399,999 | 3 | 4 | 1,534 | -- |
Similar Townhouse To 641 Dover Street
Nearby For Sale


The data relating to real estate for sale on this website appears in part through the BRIGHT Internet Data Exchange program, a voluntary cooperative exchange of property listing data between licensed real estate brokerage firms in which ByOwner participates, and is provided by BRIGHT through a licensing agreement. The information provided by this website is for the personal, non-commercial use of consumers and may not be used for any purpose other than to identify prospective properties consumers may be interested in purchasing. Some properties which appear for sale on this website may no longer be available because they are under contract, have closed or are no longer being offered for sale. Information Deemed Reliable But Not Guaranteed. Copyright © 2026 Bright MLS. All rights reserved.
ByOwner last updated this listing 09/30/2026 @ 02:16
More Cities with for Sale by Owner Homes
- Baltimore Homes For Sale By Owner
- Windsor Mill Homes For Sale By Owner
- Brooklyn Homes For Sale By Owner
- Halethorpe Homes For Sale By Owner
- Gwynn Oak Homes For Sale By Owner
- Sparrows Point Homes For Sale By Owner
- Linthicum Heights Homes For Sale By Owner
- Catonsville Homes For Sale By Owner
- Towson Homes For Sale By Owner
- Dundalk Homes For Sale By Owner
- Rosedale Homes For Sale By Owner
- Pikesville Homes For Sale By Owner
- Curtis Bay Homes For Sale By Owner
- Parkville Homes For Sale By Owner
- Lutherville Timonium Homes For Sale By Owner
- Glen Burnie Homes For Sale By Owner
- Elkridge Homes For Sale By Owner
- Nottingham Homes For Sale By Owner
- Essex Homes For Sale By Owner
- Hanover Homes For Sale By Owner
Homes around $250,000










Verify Your Email
Please enter the 6-digit verification code
sent to your email address.
Verify Your Phone Number
Please enter the 6-digit verification code
sent to your mobile phone.