

MLS: #MDBA2233290, Listed By: Emily Turner, Compass, Source:Bright MLS
611 S Ellwood Avenue
BALTIMORE, MD 21224

 4
4
Bed
 3
3
Bath
 1,652
1,652Sqft
 0.02
0.02Acre(Lot)
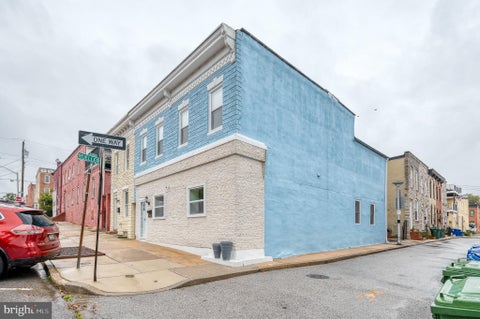
While other builders covered exposed brick, replaced original wood floors, and hid ceiling beams, Charleene Doverspike did the opposite. A complete renovation by Charleene’s Houses in 2014, 611 S Ellwood Ave is a rowhome restoration that blends old Baltimore charm with modern updates. The original floors were bleached to brighten the home from the ground up. The living room beams were exposed, and track lighting was added. Drywall layers were removed to reveal and restore both the interior brick and exterior red brick. Today, that original brick winds its way through the living level, upstairs into the hallway, and down the basement stairwell. A four-bedroom, three-bathroom home, this home is beautifully updated while still boasting the charming details expected of old bmore character.

 Property Details
 Open House
- 10/10 11 AM-1 PM
 Map
Map
 Map
Map
What's Nearby
Nearby Areas
Features
-
Bedroom Information
Total beds: 4Bathroom Information
Total Baths: 3 Full Baths: 3Room Information
Has Basement: Yes Basement: Finished -
Flooring Information
Wood, Hardwood -
Interior Features
Ceiling Fan(s), Recessed Lighting Appliances: Gas Range, Gas Oven, Electric Water Heater, Dishwasher, Dryer, Refrigerator, Washer, Microwave Laundry Features: In Basement -
Heating & Cooling
Has Heating: Yes Heating: Natural Gas, Central Has Cooling: Yes Cooling: Central Air, Ceiling Fan(s), Electric
-
Building Information
Year Built: 1910 Building Area Total: 2268 Construction Materials: Brick Patio And Porch Features: Deck Pool Features: None Private Pool: No View: City
-
Lot Information
Lot Size Acres: 0.02 Lot Size Source: Estimated Lot Size Square Feet: 940.01Property Information
Subdivision: CANTON Source Property Type: Residential Postal Code Plus 4: 3922 Property SubType: Townhouse Levels: Three Or More Property Age: 116
-
Listing Price Information
Listing Price: $535000
-
Tax Information
Parcel Number: 0301131844 006 Tax Lot: 006 Tax Year: 2026 Annual Tax: $9549
-
Parking Information
Parking Total: 1 Concrete, Off Street
-
Location Information
Direction: on Ellwood between Foster and Fleet Streets WaterSource: Public
How much is this property worth?
Curious about this home's true market value? Use our free Home Evaluation Tool to instantly get a personalized Comparative Market Analysis (CMA) report. Make smarter, data-driven decisions before you buy.

Nearby Home Value
| Address | Estimate | Bed | Bath | Sq. Ft | Lot Size |
|---|---|---|---|---|---|
| 111 East Avenue, Baltimore, MD, 21224 | $100,000 | 3 | 2 | 1,344 | 0.02 Acre |
| 928 Dalton Avenue, Baltimore, MD, 21224 | $199,900 | 3 | 1 | 1,024 | 0.04 Acre |
| 7923 Eastdale Road, Baltimore, MD, 21224 | $174,900 | 3 | 2 | 954 | 0.06 Acre |
| 7041 Eastbrook Avenue, Baltimore, MD, 21224 | $189,900 | 3 | 2 | 1,440 | 0.06 Acre |
| 7037 Gough Street, Baltimore, MD, 21224 | $149,900 | 2 | 2 | 896 | 0.04 Acre |
| 7007 Gough Street, Baltimore, MD, 21224 | $195,000 | 2 | 1 | 896 | 0.04 Acre |
| 6924 Conley Street, Baltimore, MD, 21224 | $194,900 | 2 | 3 | 1,204 | 0.03 Acre |
| 6920 Conley Street, Baltimore, MD, 21224 | $224,999 | 3 | 2 | 784 | 0.02 Acre |
| 6609 Bushey Street, Baltimore, MD, 21224 | $240,000 | 2 | 3 | 1,575 | 0.07 Acre |
| 1126 Dundalk Ave, Baltimore, MD, 21224 | $199,900 | 3 | 2 | 1,350 | 0.06 Acre |
Similar Townhouse To 611 S Ellwood Avenue
Nearby For Sale


The data relating to real estate for sale on this website appears in part through the BRIGHT Internet Data Exchange program, a voluntary cooperative exchange of property listing data between licensed real estate brokerage firms in which ByOwner participates, and is provided by BRIGHT through a licensing agreement. The information provided by this website is for the personal, non-commercial use of consumers and may not be used for any purpose other than to identify prospective properties consumers may be interested in purchasing. Some properties which appear for sale on this website may no longer be available because they are under contract, have closed or are no longer being offered for sale. Information Deemed Reliable But Not Guaranteed. Copyright © 2026 Bright MLS. All rights reserved.
ByOwner last updated this listing 10/02/2026 @ 03:46
More Cities with for Sale by Owner Homes
- Baltimore Homes For Sale By Owner
- Windsor Mill Homes For Sale By Owner
- Brooklyn Homes For Sale By Owner
- Halethorpe Homes For Sale By Owner
- Gwynn Oak Homes For Sale By Owner
- Sparrows Point Homes For Sale By Owner
- Linthicum Heights Homes For Sale By Owner
- Catonsville Homes For Sale By Owner
- Towson Homes For Sale By Owner
- Dundalk Homes For Sale By Owner
- Rosedale Homes For Sale By Owner
- Pikesville Homes For Sale By Owner
- Curtis Bay Homes For Sale By Owner
- Parkville Homes For Sale By Owner
- Lutherville Timonium Homes For Sale By Owner
- Glen Burnie Homes For Sale By Owner
- Elkridge Homes For Sale By Owner
- Nottingham Homes For Sale By Owner
- Essex Homes For Sale By Owner
- Hanover Homes For Sale By Owner
Homes around $535,000








Verify Your Email
Please enter the 6-digit verification code
sent to your email address.
Verify Your Phone Number
Please enter the 6-digit verification code
sent to your mobile phone.