
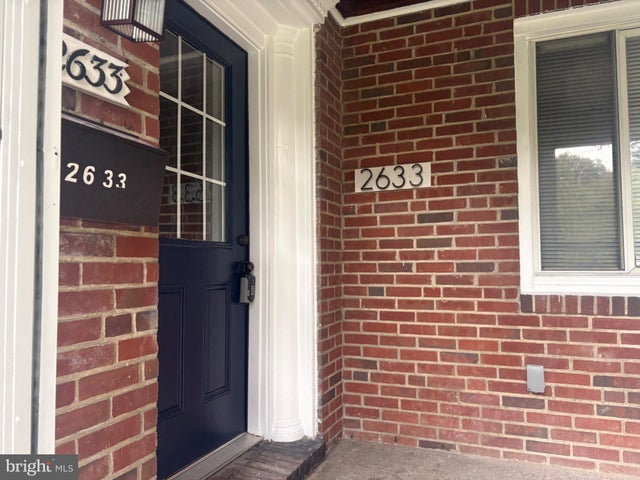
MLS: #MDBC2177146, Listed By: Jason Sutton, Argonaut Property Group LLC, Source:Bright MLS
2633 Purnell Drive
BALTIMORE, MD 21207

 3
3
Bed
 2
2
Bath
 2,284
2,284Sqft
 0.11
0.11Acre(Lot)
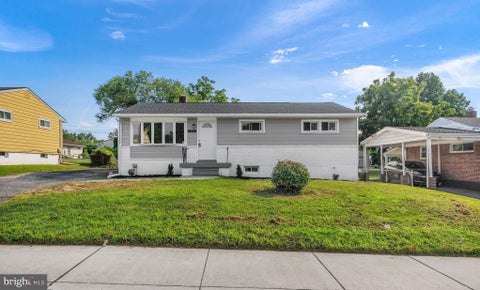
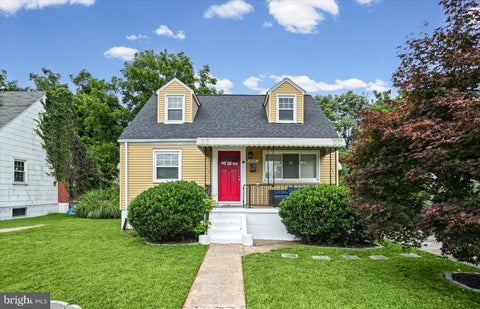
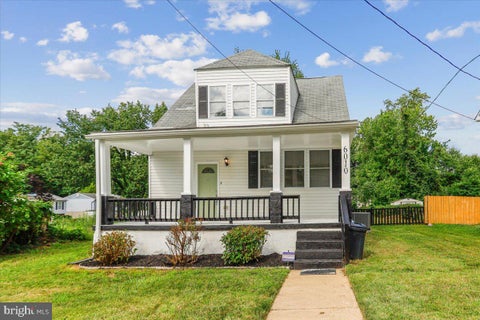
Perched high above a serene wooded landscape, 2633 Purnell Drive is more than a beautifully renovated home—it is a private sanctuary where timeless architecture, sophisticated design, and an extraordinary natural setting come together. Masterfully renovated and thoughtfully reimagined, this distinctive residence preserves the clean, traditional character of the original home while introducing the comfort, craftsmanship, and functionality expected for modern living. Its setting is truly exceptional. Positioned high on an elevated promontory, the home enjoys beautiful views across protected parkland, mature trees, and the stream directly opposite the property—creating a peaceful, storybook backdrop just outside your front door. The experience begins on the expansive screened front porch, a

 Property Details
 Map
Map
 Map
Map
What's Nearby
Nearby Areas
 Features
-
Bedroom Information
Total beds: 3Bathroom Information
Total Baths: 2 Full Baths: 1 Half Baths: 1Room Information
Has Basement: Yes Basement: Finished, Exterior Entry, Daylight, Partial, Full, Sump Pump, Interior Entry -
Flooring Information
Carpet, Wood -
Roofing Information
Shingle -
Interior Features
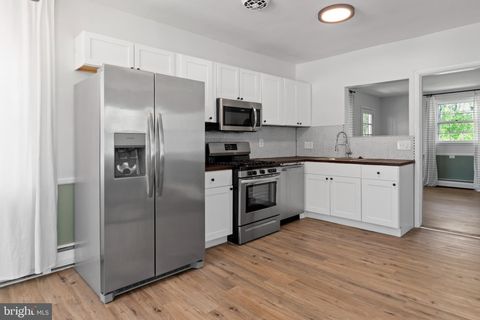
Ceiling Fan(s), Recessed Lighting, Walk-In Closet(s), High Ceilings, Built-in Features, Open Floorplan, Soaking Tub Roof: Shingle Appliances: Oven, Gas Range, Gas Oven, Washer, Gas Water Heater, Dishwasher, Microwave, Refrigerator, Stainless Steel Appliance(s), Exhaust Fan, Disposal, ENERGY STAR Qualified Refrigerator, ENERGY STAR Qualified Dishwasher, ENERGY STAR Qualified Washer, ENERGY STAR Qualified Appliances, ENERGY STAR Qualified Water Heater Window Features: Window Coverings, Insulated Windows, Double Pane Windows, ENERGY STAR Qualified Windows, Window Treatments -
Heating & Cooling
Has Heating: Yes Heating: Exhaust Fan, Central, Electric, Ceiling, Forced Air, Heat Pump Has Cooling: Yes Cooling: Central Air, Heat Pump, Ceiling Fan(s), ENERGY STAR Qualified Equipment, Electric
-
Building Information
Year Built: 1939 Building Area Total: 2284 Construction Materials: Aluminum Siding, Block, Brick Pool Features: None Private Pool: No -
Exterior Features
Exterior Features: Lighting
-
Lot Information
Lot Size Acres: 0.11 Lot Size Source: Assessor Lot Size Square Feet: 4736Property Information
Subdivision: LARCHMONT Source Property Type: Residential Postal Code Plus 4: 6171 Property SubType: Townhouse Levels: Two Property Age: 87
-
Listing Price Information
Listing Price: $309900
-
Tax Information
Parcel Number: 04010102850330 Tax Year: 2026 Annual Tax: $1835
-
Parking Information
Parking Total: 1 Off Street, Alley Access, Garage, Other, DetachedGarage Information
Has Garage: Yes Garage Space: 1 Pets Allowed: Yes
-
Utility Information
Cable Available, Natural Gas Available, Electricity Available -
Location Information
Direction: GPS WaterSource: Public Security Features: Security Lights
How much is this property worth?
Curious about this home's true market value? Use our free Home Evaluation Tool to instantly get a personalized Comparative Market Analysis (CMA) report. Make smarter, data-driven decisions before you buy.

Nearby Home Value
| Address | Estimate | Bed | Bath | Sq. Ft | Lot Size |
|---|---|---|---|---|---|
| 4104 W Forest Park Avenue, Baltimore, MD, 21207 | $245,999 | 4 | 5 | 1,550 | 0.19 Acre |
| 3707 Howard Park Avenue, Baltimore, MD, 21207 | $180,000 | 3 | 3 | 1,677 | 0.04 Acre |
| 5025 Wetheredsville Road, Baltimore, MD, 21207 | $250,000 | 2 | 1 | 820 | 0.08 Acre |
| 3705 N Rogers Avenue, Baltimore, MD, 21207 | $220,000 | 2 | 2 | 1,110 | 0.09 Acre |
| 5615 Belle Avenue, Baltimore, MD, 21207 | $200,000 | 2 | 1 | 1,320 | 0.08 Acre |
| 1632 Kirkwood Rd, Baltimore, MD, 21207 | $250,000 | 3 | 2 | 1,330 | 0.05 Acre |
| 901 Masefield Road, Baltimore, MD, 21207 | $300,000 | 3 | 2 | 1,680 | 0.12 Acre |
| 1525 Clairidge Road, Baltimore, MD, 21207 | $241,999 | 3 | 2 | 1,615 | 0.07 Acre |
| 1418 N Forest Park Avenue, Baltimore, MD, 21207 | $299,900 | 4 | 3 | 1,760 | 0.05 Acre |
| 1203 Brigadoon Trail, Baltimore, MD, 21207 | $275,000 | 4 | 3 | 1,670 | 0.04 Acre |
Similar Townhouse To 2633 Purnell Drive
Nearby For Sale


The data relating to real estate for sale on this website appears in part through the BRIGHT Internet Data Exchange program, a voluntary cooperative exchange of property listing data between licensed real estate brokerage firms in which ByOwner participates, and is provided by BRIGHT through a licensing agreement. The information provided by this website is for the personal, non-commercial use of consumers and may not be used for any purpose other than to identify prospective properties consumers may be interested in purchasing. Some properties which appear for sale on this website may no longer be available because they are under contract, have closed or are no longer being offered for sale. Information Deemed Reliable But Not Guaranteed. Copyright © 2026 Bright MLS. All rights reserved.
ByOwner last updated this listing 09/30/2026 @ 21:35
More Cities with for Sale by Owner Homes
- Baltimore Homes For Sale By Owner
- Windsor Mill Homes For Sale By Owner
- Brooklyn Homes For Sale By Owner
- Halethorpe Homes For Sale By Owner
- Gwynn Oak Homes For Sale By Owner
- Sparrows Point Homes For Sale By Owner
- Linthicum Heights Homes For Sale By Owner
- Catonsville Homes For Sale By Owner
- Towson Homes For Sale By Owner
- Dundalk Homes For Sale By Owner
- Rosedale Homes For Sale By Owner
- Pikesville Homes For Sale By Owner
- Curtis Bay Homes For Sale By Owner
- Parkville Homes For Sale By Owner
- Lutherville Timonium Homes For Sale By Owner
- Glen Burnie Homes For Sale By Owner
- Elkridge Homes For Sale By Owner
- Nottingham Homes For Sale By Owner
- Essex Homes For Sale By Owner
- Hanover Homes For Sale By Owner
Homes around $309,900










Verify Your Email
Please enter the 6-digit verification code
sent to your email address.
Verify Your Phone Number
Please enter the 6-digit verification code
sent to your mobile phone.