
MLS: #MDBA2218614, Listed By: Krissy Doherty, Northrop Realty, Source:Bright MLS
112 W Lee Street
BALTIMORE, MD 21201

 3
3
Bed
 2
2
Bath
 1,718
1,718Sqft
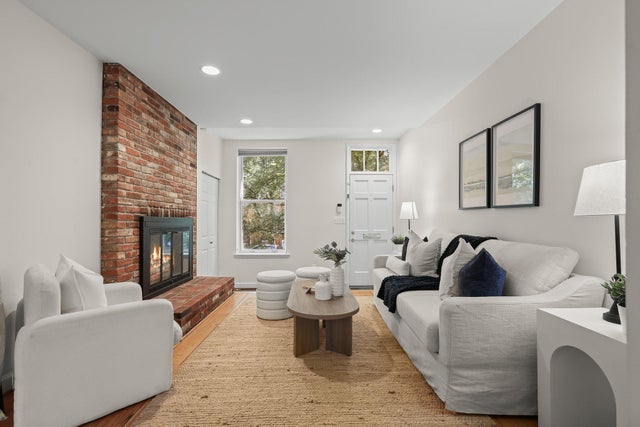
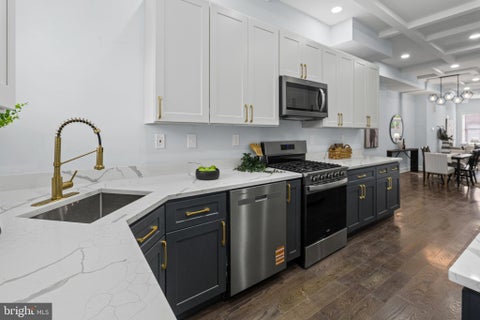
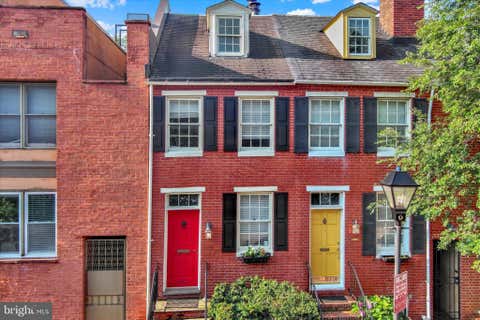
Your dream home awaits on a picturesque tree-lined street in the heart of historic Otterbein, where timeless charm meets vibrant city living. This beautifully updated three-bedroom, one-and-a-half-bath residence offers stunning city skyline views, a private rooftop deck, and a captivating courtyard-style backyard retreat. Step inside to discover an open-concept main level enhanced by rich hardwood flooring and a modern neutral color palette. The inviting living room features a cozy wood burning fireplace and flows seamlessly into the sun-filled dining area, creating an ideal space for everyday living and entertaining. The thoughtfully designed kitchen showcases granite countertops, a decorative tile backsplash, 42-inch cabinetry, open shelving, and stainless steel appliances, including a

 Property Details
 Map
Map
 Map
Map
What's Nearby
Nearby Areas
 Features
-
Bedroom Information
Total beds: 3Bathroom Information
Total Baths: 2 Full Baths: 1 Half Baths: 1Room Information
Has Basement: Yes Basement: Partially Finished, Sump Pump, Interior Entry -
Flooring Information
Wood, Ceramic Tile, Hardwood -
Interior Features
Ceiling Fan(s), Recessed Lighting, Cathedral Ceiling(s), High Ceilings, Open Floorplan Appliances: Oven, Gas Range, Gas Oven, Gas Water Heater, Washer, Dishwasher, Disposal, Dryer, Exhaust Fan, Refrigerator, Stainless Steel Appliance(s), Water Heater Laundry Features: Laundry Room Window Features: Window Coverings, Double Pane Windows, Skylight(s), Window Treatments -
Heating & Cooling
Has Heating: Yes Heating: Exhaust Fan, Natural Gas, Forced Air Has Cooling: Yes Cooling: Central Air, Ceiling Fan(s), Electric
-
Building Information
Year Built: 1920 Building Area Total: 2577 Construction Materials: Brick Patio And Porch Features: Patio, Deck Pool Features: None Private Pool: No View: Trees/Woods, Garden Association Fee Frequency: Annually -
Exterior Features
Exterior Features: Lighting
-
Lot Information
Lot Size Source: Estimated Lot Description: OtherProperty Information
Subdivision: NONE AVAILABLE Source Property Type: Residential Postal Code Plus 4: 2421 Property SubType: Townhouse Direction Faces: South Levels: Three Or More Property Age: 106
-
Listing Price Information
Listing Price: $449900
-
Tax Information
Parcel Number: 0322080874 033 Tax Lot: 033 Tax Year: 2025 Annual Tax: $9103
-
Parking Information
On StreetHomeowners Association InformationHas Association: Yes HOA: $300.00 Community Features: Sidewalks, Street Lights
-
School Information
Elementary School: CALL SCHOOL BOARDJunior High School: CALL SCHOOL BOARDSenior High School: CALL SCHOOL BOARD -
Location Information
Direction: Per GPS WaterSource: Public Security Features: Smoke Detector(s)
How much is this property worth?
Curious about this home's true market value? Use our free Home Evaluation Tool to instantly get a personalized Comparative Market Analysis (CMA) report. Make smarter, data-driven decisions before you buy.

Nearby Home Value
| Address | Estimate | Bed | Bath | Sq. Ft | Lot Size |
|---|---|---|---|---|---|
| 131 W Barre Street, Baltimore, MD, 21201 | $435,000 | 3 | 2 | 1,840 | 0.19 Acre |
| 18 W Franklin Street, Baltimore, MD, 21201 | $900,000 | 12 | -- | 10,966 | 0.10 Acre |
| 928 N Charles Street, Baltimore, MD, 21201 | $699,995 | 8 | 9 | 8,146 | 0.09 Acre |
| 16 W Read Street, Baltimore, MD, 21201 | $995,000 | 5 | 6 | 4,480 | 0.10 Acre |
| 212 W Saratoga Street, Baltimore, MD, 21201 | $324,900 | 2 | 3 | 1,956 | 0.03 Acre |
| 17 W AND 19 W Chase Str.., Baltimore, MD, 21201 | $835,000 | 4 | 7 | 4,924 | 0.04 Acre |
| 17 W Chase Street, Baltimore, MD, 21201 | $535,000 | 3 | 5 | 3,200 | 0.02 Acre |
| 845 Park Avenue, Baltimore, MD, 21201 | $299,900 | 5 | 4 | 3,524 | -- |
| 1110 Cathedral Street, Baltimore, MD, 21201 | $300,000 | 1 | 2 | 1,361 | 0.02 Acre |
| 406 George Street, Baltimore, MD, 21201 | $180,000 | 2 | 1 | 625 | -- |
Similar Townhouse To 112 W Lee Street
Nearby For Sale


The data relating to real estate for sale on this website appears in part through the BRIGHT Internet Data Exchange program, a voluntary cooperative exchange of property listing data between licensed real estate brokerage firms in which ByOwner participates, and is provided by BRIGHT through a licensing agreement. The information provided by this website is for the personal, non-commercial use of consumers and may not be used for any purpose other than to identify prospective properties consumers may be interested in purchasing. Some properties which appear for sale on this website may no longer be available because they are under contract, have closed or are no longer being offered for sale. Information Deemed Reliable But Not Guaranteed. Copyright © 2026 Bright MLS. All rights reserved.
ByOwner last updated this listing 09/10/2026 @ 16:45
More Cities with for Sale by Owner Homes
- Baltimore Homes For Sale By Owner
- Windsor Mill Homes For Sale By Owner
- Brooklyn Homes For Sale By Owner
- Halethorpe Homes For Sale By Owner
- Gwynn Oak Homes For Sale By Owner
- Sparrows Point Homes For Sale By Owner
- Linthicum Heights Homes For Sale By Owner
- Catonsville Homes For Sale By Owner
- Towson Homes For Sale By Owner
- Dundalk Homes For Sale By Owner
- Rosedale Homes For Sale By Owner
- Pikesville Homes For Sale By Owner
- Curtis Bay Homes For Sale By Owner
- Parkville Homes For Sale By Owner
- Lutherville Timonium Homes For Sale By Owner
- Glen Burnie Homes For Sale By Owner
- Elkridge Homes For Sale By Owner
- Nottingham Homes For Sale By Owner
- Essex Homes For Sale By Owner
- Hanover Homes For Sale By Owner
Homes around $449,900







Verify Your Email
Please enter the 6-digit verification code
sent to your email address.
Verify Your Phone Number
Please enter the 6-digit verification code
sent to your mobile phone.