
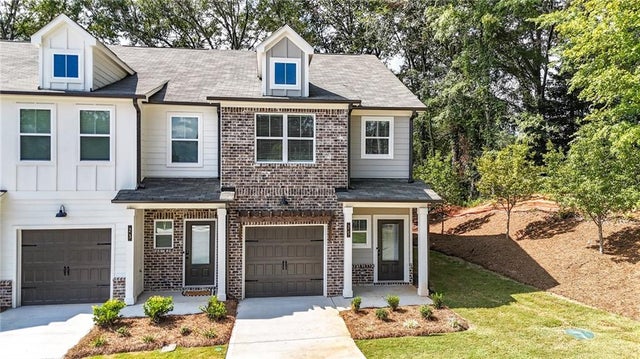
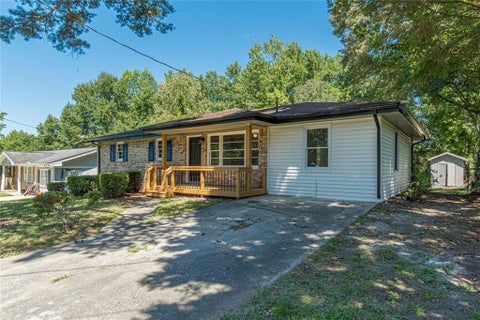
25 Sparks Way
Austell, GA 30106

 3
3
Bed
 3
3
Bath
 1,585
1,585Sqft
 0.02
0.02Acre(Lot)
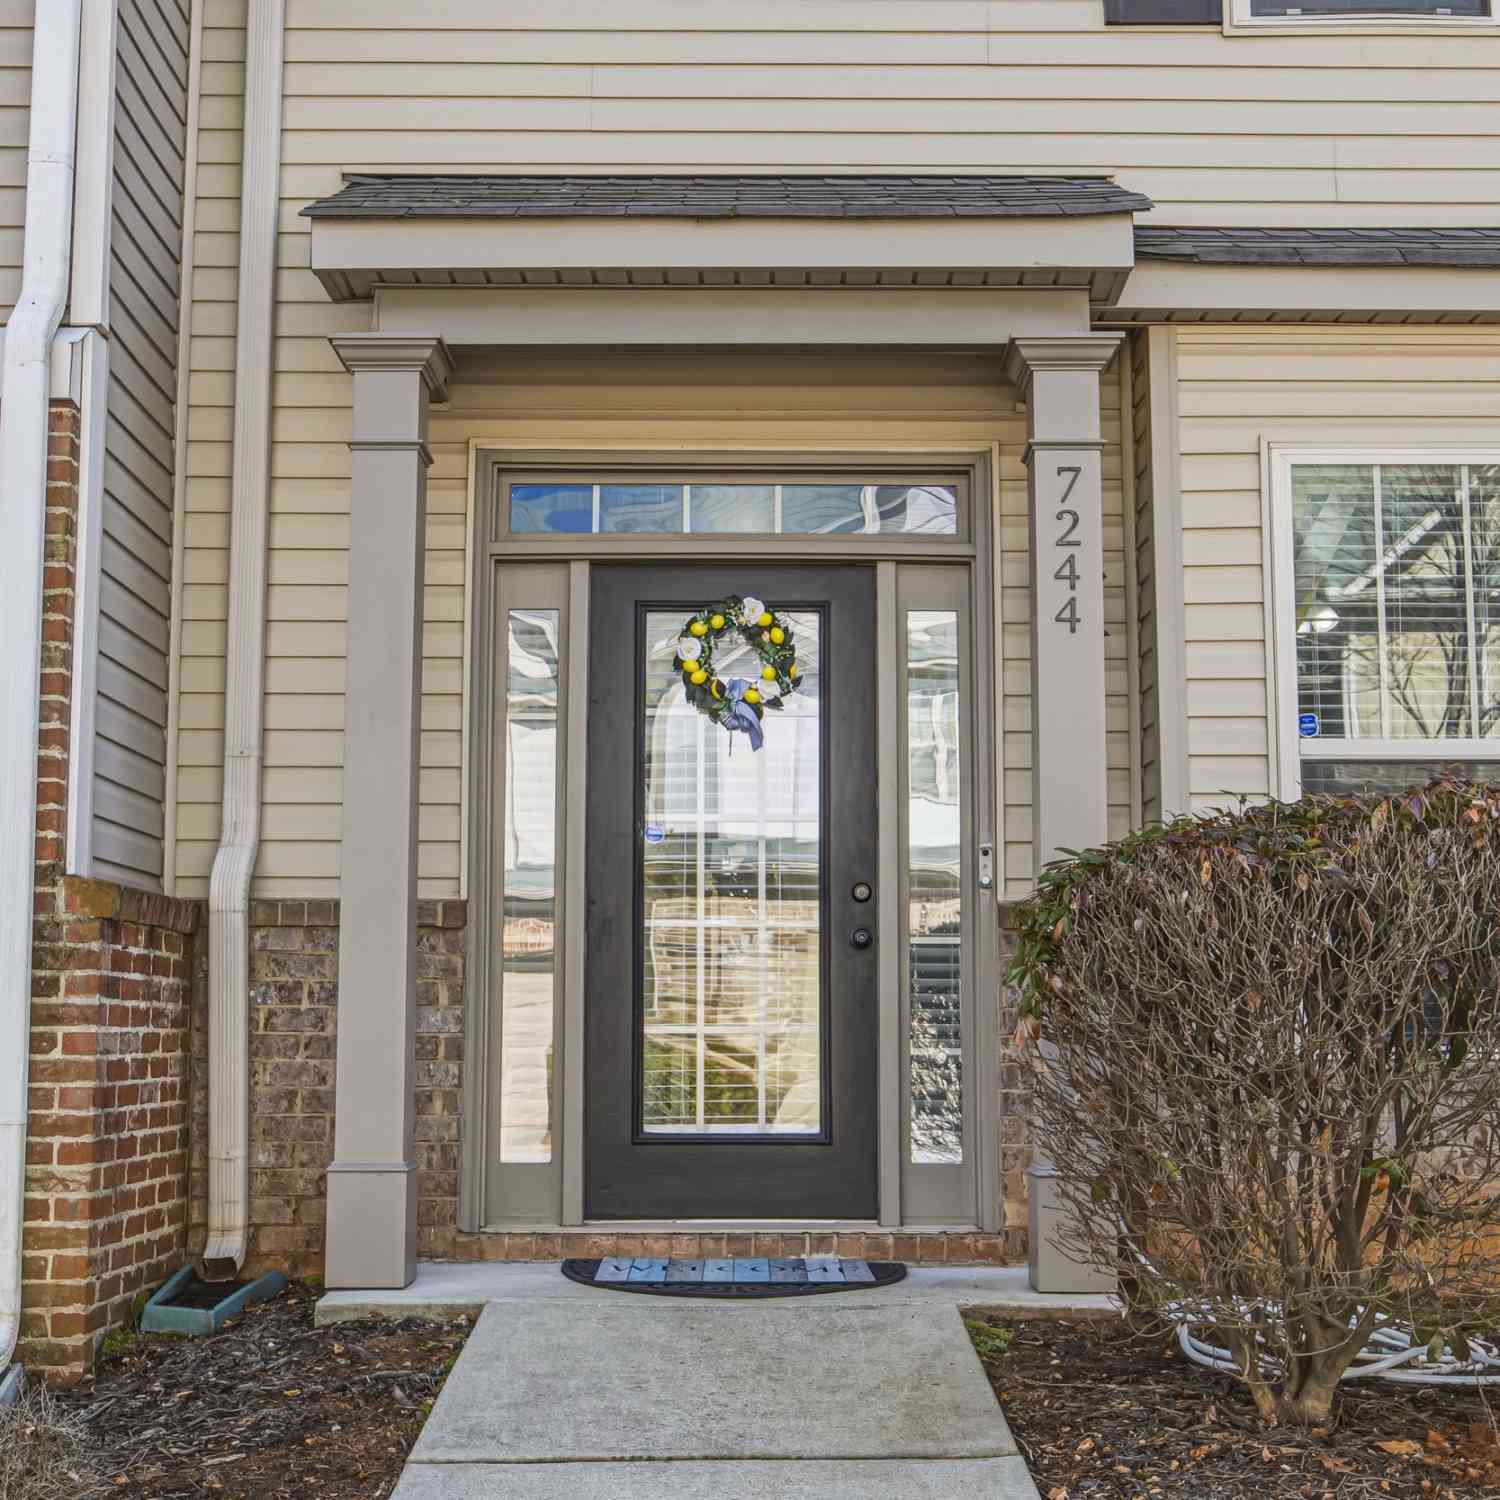
NEW CONSTRUCTION in the heart of Austell! Welcome to The Willow at Medlock Park by Create Homes—a stylish new townhome designed for buyers who want modern finishes, low-maintenance living, and an incredibly convenient location. From the moment you step inside, you'll love the bright, open-concept layout that's perfect for entertaining or relaxing at home. The kitchen takes center stage with a large island, stainless steel appliances, soft-close cabinetry, and plenty of space to gather. The kitchen flows seamlessly into the dining and living areas, while the private rear patio gives you the perfect spot for grilling, morning coffee, or unwinding after a long day. Upstairs, retreat to a spacious primary suite featuring a walk-in closet, double vanity, and modern finishes. Two additiona

 Property Details
 Map
Map
 Map
Map
What's Nearby
Nearby Areas
 Features
-
Bedroom Information
Total beds: 3Bathroom Information
Total Baths: 3 Full Baths: 2 Half Baths: 1Room Information
Basement: None -
Flooring Information
Carpet, Vinyl -
Roofing Information
Composition, Shingle -
Interior Features
Breakfast Bar, Pantry, Kitchen Island, Double Vanity, Entrance Foyer, Walk-In Closet(s) Roof: Composition, Shingle Appliances: Dishwasher, Disposal, Gas Cooktop, Microwave Laundry Features: In Hall, Laundry Room, Upper Level Window Features: Insulated Windows -
Heating & Cooling
Has Heating: Yes Heating: Central Has Cooling: Yes Cooling: Ceiling Fan(s), Central Air, Electric
-
Building Information
Year Built: 2025 Building Area Total: 1585 Construction Materials: Cement Siding, Fiber Cement, HardiPlank Type Patio And Porch Features: Patio Pool Features: None Private Pool: No View: Neighborhood Association Fee Frequency: Monthly -
Exterior Features
Exterior Features: Rain Gutters
-
Lot Information
Lot Dimensions: x Lot Size Acres: 0.02 Lot Size Source: Public Records Lot Description: Back Yard, Landscaped, LevelProperty Information
Subdivision: Medlock Park Source Property Type: Residential Property SubType: Townhouse Levels: Two Property Age: 1
-
Listing Price Information
Listing Price: $304650
-
Tax Information
Parcel Number: 18009301030 Tax Year: 2025 Annual Tax: $543 Tax Legal Desc: N/A
-
Parking Information
Driveway, GarageGarage Information
Has Garage: Yes Garage Space: 1Homeowners Association InformationHas Association: Yes HOA: $190.00 Community Features: Curbs, Sidewalks
-
School Information
Elementary School: AustellJunior High School: CooperSenior High School: South Cobb -
Utility Information
None -
Location Information
Direction: Directions: I-20 East to Exit 44 Thornton Road, Right on 78/Veterans Memorial, Right on Jefferson Street, Left on Medlock Ave, Destination on Left. GPS: 5947 Medlock Ave. Austell GPS 5947 Medlock Park Ave Austell, GA 30106 WaterSource: Public Security Features: Smoke Detector(s), Security System, Fire Alarm, Fire Sprinkler System, Security System Owned
How much is this property worth?
Curious about this home's true market value? Use our free Home Evaluation Tool to instantly get a personalized Comparative Market Analysis (CMA) report. Make smarter, data-driven decisions before you buy.

Nearby Home Value
| Address | Estimate | Bed | Bath | Sq. Ft | Lot Size |
|---|---|---|---|---|---|
| 1359 Farmers #LOT 17, Austell, GA, 30106 | $398,310 | 3 | 3 | 2,234 | 0.03 Acre |
| 1283 Farmers Lot 11 Loop, Austell, GA, 30106 | $404,690 | 3 | 3 | 2,234 | 0.03 Acre |
| 1363 Farmers Loop #LOT 21, Austell, GA, 30106 | $407,310 | 3 | 2 | 2,214 | 0.03 Acre |
| 1347 Farmers Loop #LOT 25, Austell, GA, 30106 | $349,990 | 3 | 2 | 2,234 | 0.03 Acre |
| 1351 Farmers Loop #LOT 24, Austell, GA, 30106 | $349,990 | 3 | 2 | 2,214 | 0.03 Acre |
| 1371 Farmers Loop #LOT 19, Austell, GA, 30106 | $349,990 | 3 | 2 | 2,234 | 0.03 Acre |
| 1375 Farmers Loop #LOT 18, Austell, GA, 30106 | $349,990 | 3 | 2 | 2,214 | 0.03 Acre |
| 1343 Farmers Loop #LOT 26, Austell, GA, 30106 | $405,810 | 3 | 2 | 2,214 | 0.03 Acre |
| 1355 Farmers Loop #LOT 23, Austell, GA, 30106 | $349,990 | 3 | 2 | 2,234 | 0.03 Acre |
| 1367 Farmers Loop #LOT 20, Austell, GA, 30106 | $410,810 | 3 | 2 | 2,234 | 0.03 Acre |
Similar Townhouse To 25 Sparks Way
Nearby For Sale

Listings on this website come from the FMLS IDX Compilation and may be held by brokerage firms other than the owner of this website. The listing brokerage is identified in any listing details. Information is deemed reliable but is not guaranteed. If you believe any FMLS listing contains material that infringes your copyrighted work, please (https://www.fmls.com/dmca.htm) to review our DMCA policy and learn how to submit a takedown request. © 2026 FMLS.
ByOwner last updated this listing 10/09/2026 @ 08:33
More Cities with for Sale by Owner Homes
- Austell Homes For Sale By Owner
- Lithia Springs Homes For Sale By Owner
- Powder Springs Homes For Sale By Owner
- Mableton Homes For Sale By Owner
- Smyrna Homes For Sale By Owner
- Douglasville Homes For Sale By Owner
- Hiram Homes For Sale By Owner
- Marietta Homes For Sale By Owner
- Sandy Springs Homes For Sale By Owner
- Brookhaven Homes For Sale By Owner
- Kennesaw Homes For Sale By Owner
- Atlanta Homes For Sale By Owner
- Acworth Homes For Sale By Owner
- East Point Homes For Sale By Owner
- College Park Homes For Sale By Owner
- Winston Homes For Sale By Owner
- Dallas Homes For Sale By Owner
- Hapeville Homes For Sale By Owner
- Dunwoody Homes For Sale By Owner
- Fairburn Homes For Sale By Owner
Homes around $304,650










Verify Your Email
Please enter the 6-digit verification code
sent to your email address.
Verify Your Phone Number
Please enter the 6-digit verification code
sent to your mobile phone.