

214 Meadowlark Place
Austell, GA 30168

 3
3
Bed
 3
3
Bath
 1,644
1,644Sqft
 0.09
0.09Acre(Lot)
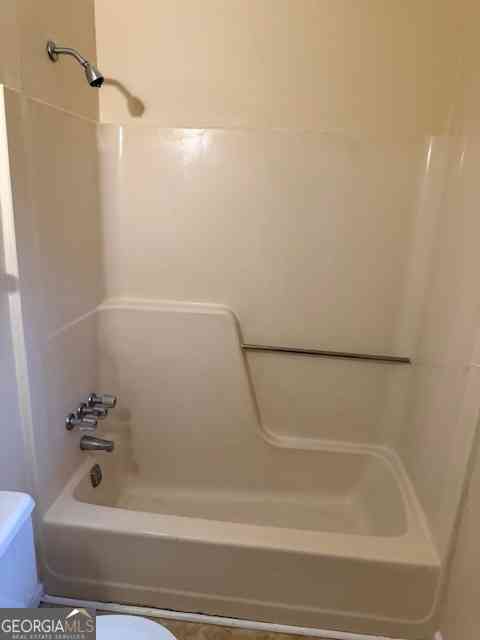
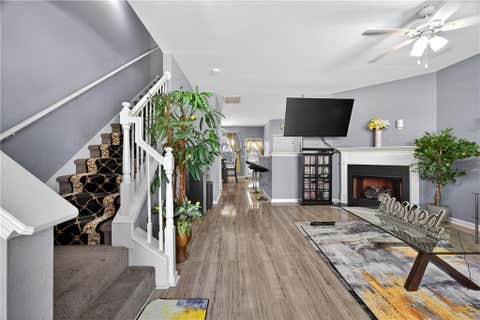
Imagine pulling into your own driveway after a long day, knowing everything you need is just minutes from home. Whether it's a quick dinner out, morning coffee, grocery run, or weekend shopping, life at Regency Station makes everyday living feel effortless. Step inside 214 Meadowlark Place and you're welcomed by warm natural light, a fresh neutral palette, and spaces that feel comfortable from the moment you walk through the door. The eat-in kitchen becomes the heart of the home—where mornings begin over coffee, weeknight dinners come together with ease, and conversations linger long after the dishes are done. Upstairs, you'll find three spacious bedrooms and two full baths, each featuring oversized soaking tubs that invite you to slow down, relax, and recharge at the end of the day.

 Property Details
 Map
Map
 Map
Map
What's Nearby
Nearby Areas
 Features
-
Bedroom Information
Total beds: 3Bathroom Information
Total Baths: 3 Full Baths: 2 Half Baths: 1Room Information
Basement: None -
Flooring Information
Carpet -
Roofing Information
Composition -
Interior Features
Eat-in Kitchen, Pantry, Entrance Foyer Roof: Composition Appliances: Dishwasher, Disposal, Electric Cooktop, Microwave, Refrigerator Laundry Features: Upper Level -
Heating & Cooling
Has Heating: Yes Heating: Baseboard Has Cooling: Yes Cooling: Ceiling Fan(s), Central Air
-
Building Information
Year Built: 2006 Building Area Total: 1644 Construction Materials: Vinyl Siding Patio And Porch Features: None Pool Features: None Private Pool: No View: Neighborhood Association Fee Frequency: Quarterly -
Exterior Features
Exterior Features: None
-
Lot Information
Lot Dimensions: x Lot Size Acres: 0.0856 Lot Size Source: Public Records Lot Description: Back Yard, LevelProperty Information
Subdivision: Regency Station Source Property Type: Residential Postal Code Plus 4: 4722 Property SubType: Townhouse Levels: Two Property Age: 20
-
Listing Price Information
Listing Price: $224900
-
Tax Information
Parcel Number: 02551820091 Tax Year: 2025 Annual Tax: $3181 Tax Legal Desc: TWNHSE/LOT #87 REGENCY STATION
-
Parking Information
Parking Total: 2 AssignedHomeowners Association InformationHas Association: Yes HOA: $150.00 Community Features: None
-
School Information
Elementary School: Annette WinnJunior High School: Turner - DouglasSenior High School: Lithia Springs -
Utility Information
Cable Available, Electricity Available, Natural Gas Available, Phone Available, Sewer Available, Water Available -
Location Information
Direction: Take Exit 44 from the I-20, head West on Thornton Rd, right onto Maxham Rd, left onto Old Alabama Rd, right onto Meadowlark Pl, home will be on the right. WaterSource: Public Security Features: Smoke Detector(s), Fire Alarm
How much is this property worth?
Curious about this home's true market value? Use our free Home Evaluation Tool to instantly get a personalized Comparative Market Analysis (CMA) report. Make smarter, data-driven decisions before you buy.

Nearby Home Value
| Address | Estimate | Bed | Bath | Sq. Ft | Lot Size |
|---|---|---|---|---|---|
| 238 Hydrangea Court #13, Austell, GA, 30168 | $275,000 | 2 | 2 | 1,602 | 0.02 Acre |
| 238 Hydrangea Court #13, Austell, GA, 30168 | $275,000 | 2 | 3 | 1,602 | 0.02 Acre |
| 6999 Fringe Flower Driv.., Austell, GA, 30168 | $265,000 | 3 | 3 | 1,635 | 0.02 Acre |
| 7035 Fringe Flower Driv.., Austell, GA, 30168 | $264,900 | 3 | 2 | 1,672 | 0.14 Acre |
| 7035 Fringe Flower Driv.., Austell, GA, 30168 | $264,900 | 3 | 3 | -- | 0.14 Acre |
| 7010 Oakhill Circle, Austell, GA, 30168 | $189,900 | 4 | 3 | 1,540 | 0.01 Acre |
| 7010 Oakhill Circle, Austell, GA, 30168 | $189,900 | 4 | 2 | 1,540 | 0.01 Acre |
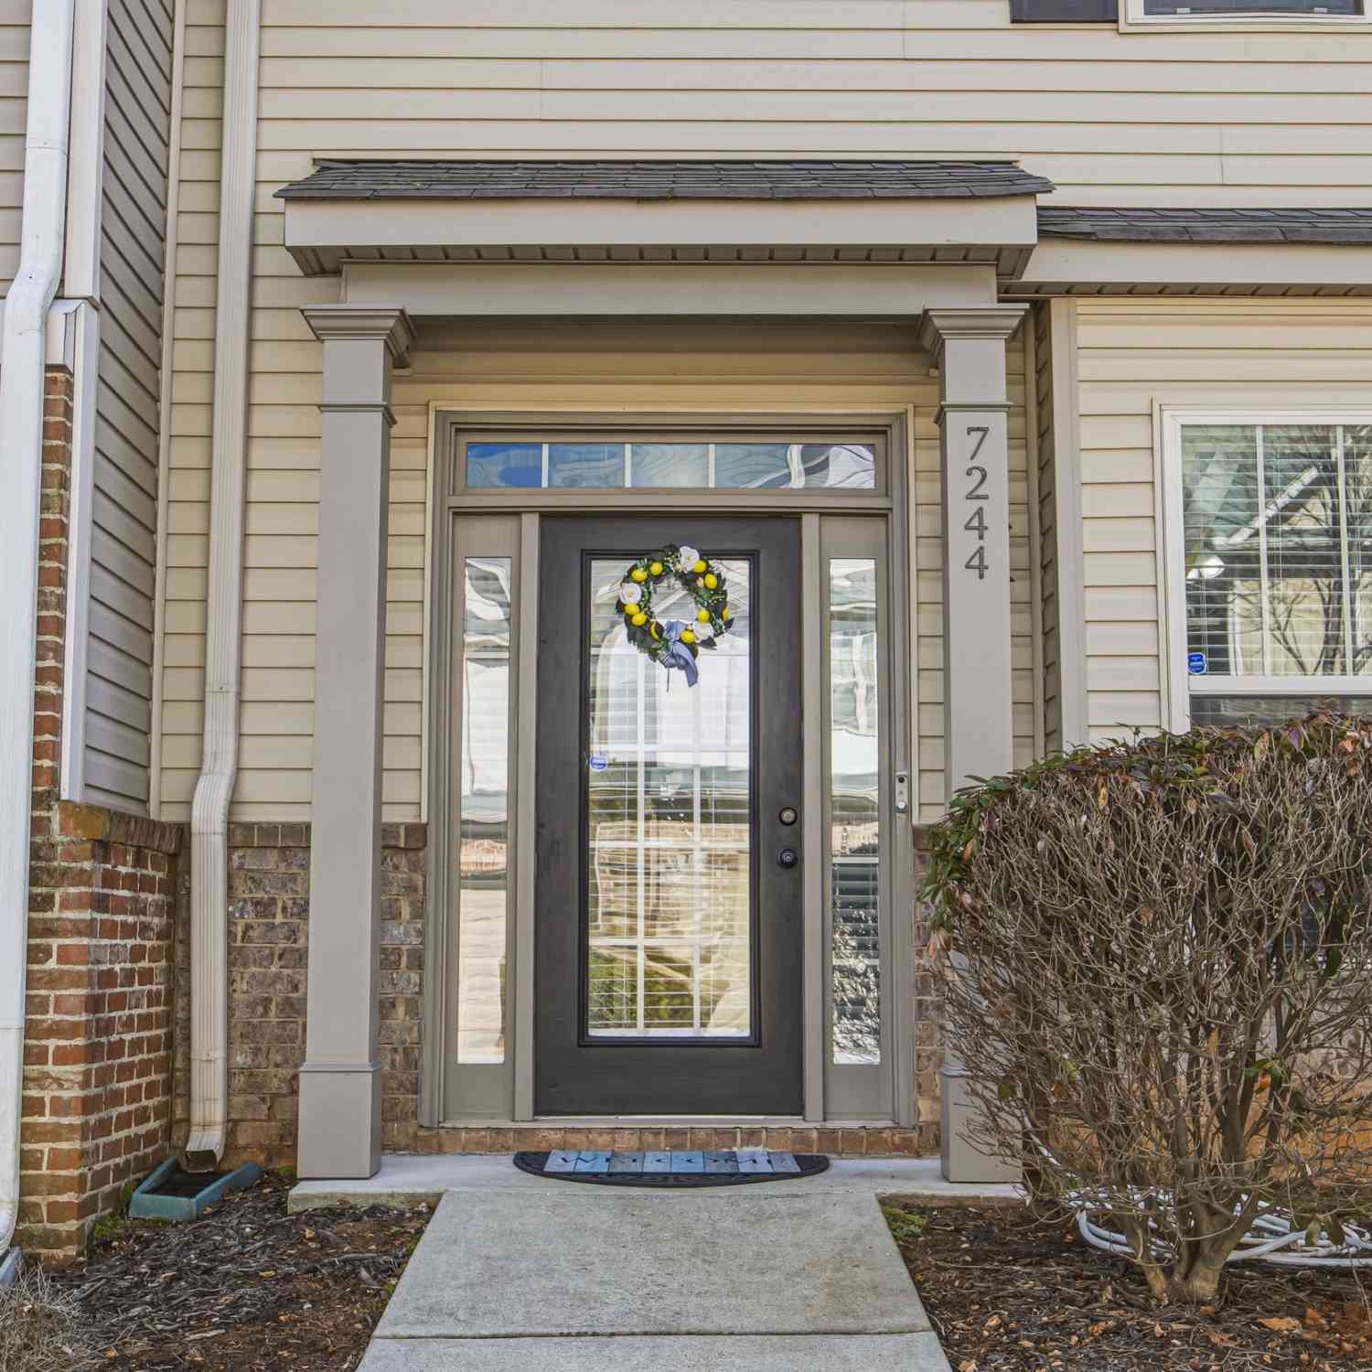
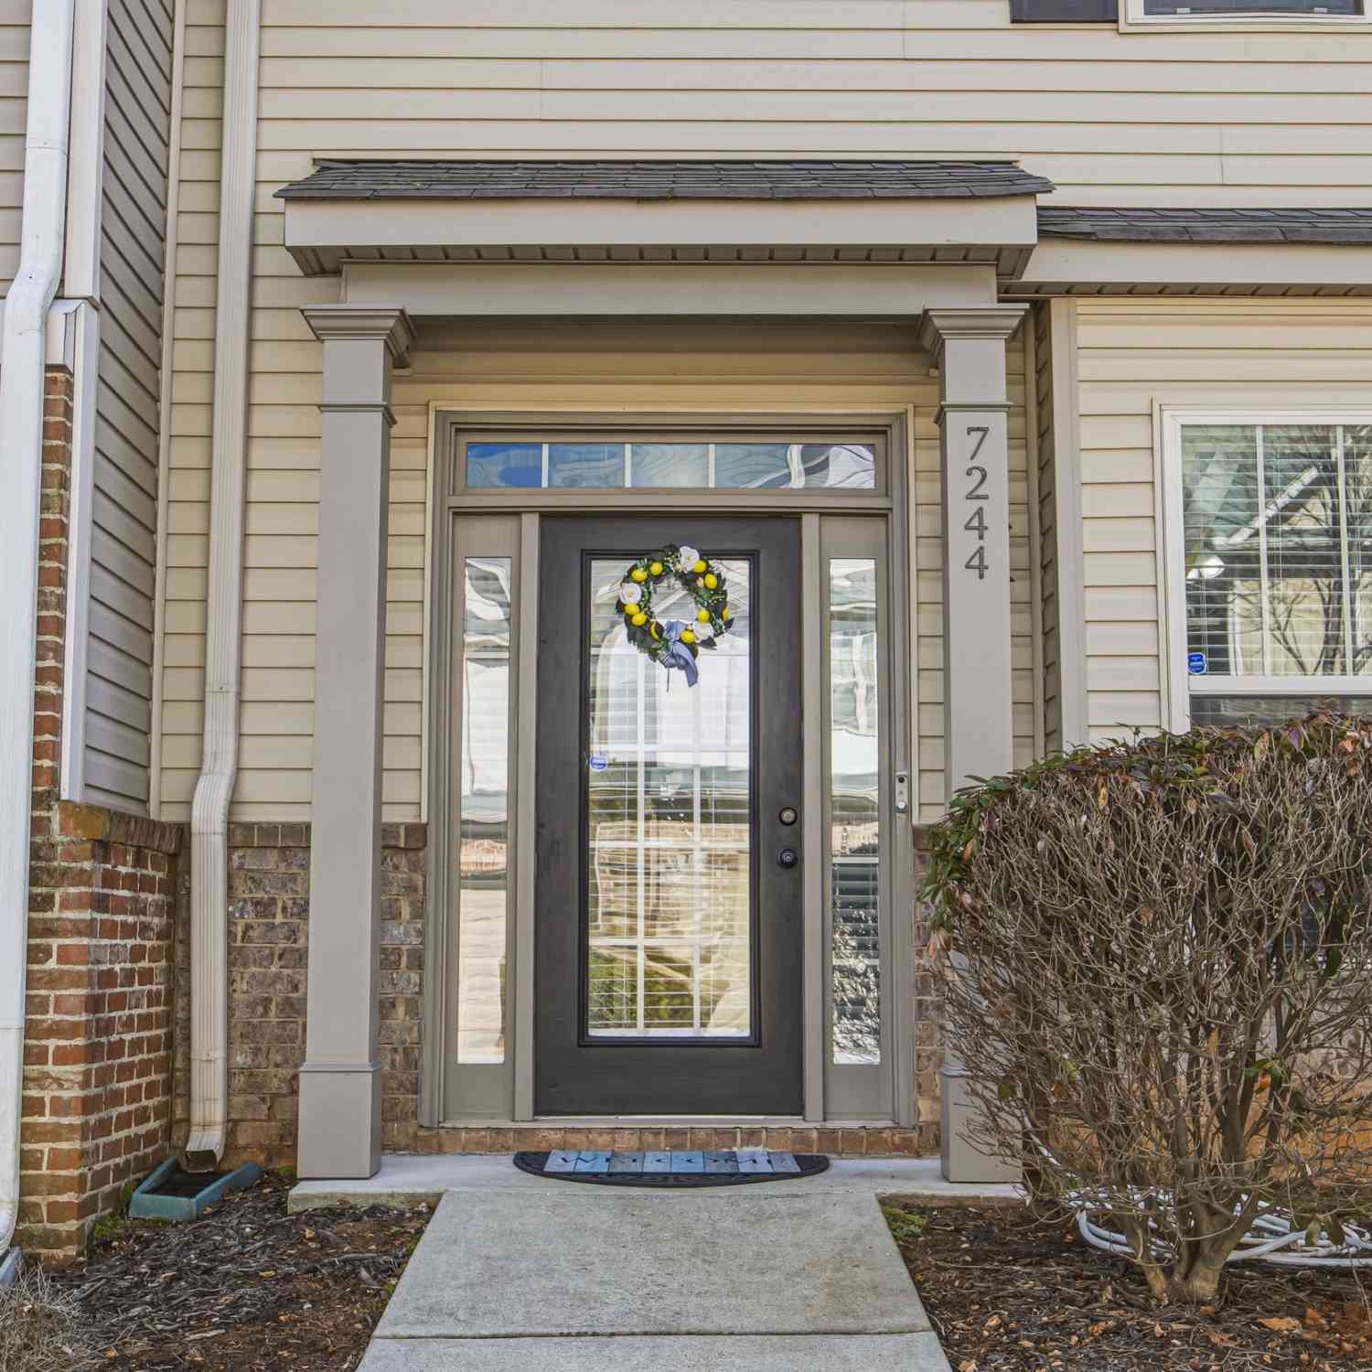
| 7244 Rockhouse Road #7, Austell, GA, 30168 | $230,000 | 3 | 3 | -- | 0.03 Acre |
| 7244 Rockhouse Road #7, Austell, GA, 30168 | $230,000 | 3 | 2 | 1,448 | 0.03 Acre |
| 7215 Rockhouse Road #15, Austell, GA, 30168 | $299,900 | 3 | 3 | -- | 0.03 Acre |
Similar Townhouse To 214 Meadowlark Place
Nearby For Sale
Listings on this website come from the FMLS IDX Compilation and may be held by brokerage firms other than the owner of this website. The listing brokerage is identified in any listing details. Information is deemed reliable but is not guaranteed. If you believe any FMLS listing contains material that infringes your copyrighted work, please (https://www.fmls.com/dmca.htm) to review our DMCA policy and learn how to submit a takedown request. © 2026 FMLS.
ByOwner last updated this listing 09/18/2026 @ 23:39
More Cities with for Sale by Owner Homes
- Austell Homes For Sale By Owner
- Clarkdale Homes For Sale By Owner
- Lithia Springs Homes For Sale By Owner
- Powder Springs Homes For Sale By Owner
- Mableton Homes For Sale By Owner
- Smyrna Homes For Sale By Owner
- Douglasville Homes For Sale By Owner
- Hiram Homes For Sale By Owner
- Marietta Homes For Sale By Owner
- Sandy Springs Homes For Sale By Owner
- Brookhaven Homes For Sale By Owner
- Kennesaw Homes For Sale By Owner
- Atlanta Homes For Sale By Owner
- Acworth Homes For Sale By Owner
- East Point Homes For Sale By Owner
- College Park Homes For Sale By Owner
- Winston Homes For Sale By Owner
- Dallas Homes For Sale By Owner
- Hapeville Homes For Sale By Owner
- Dunwoody Homes For Sale By Owner
Homes around $224,900









Verify Your Email
Please enter the 6-digit verification code
sent to your email address.
Verify Your Phone Number
Please enter the 6-digit verification code
sent to your mobile phone.