
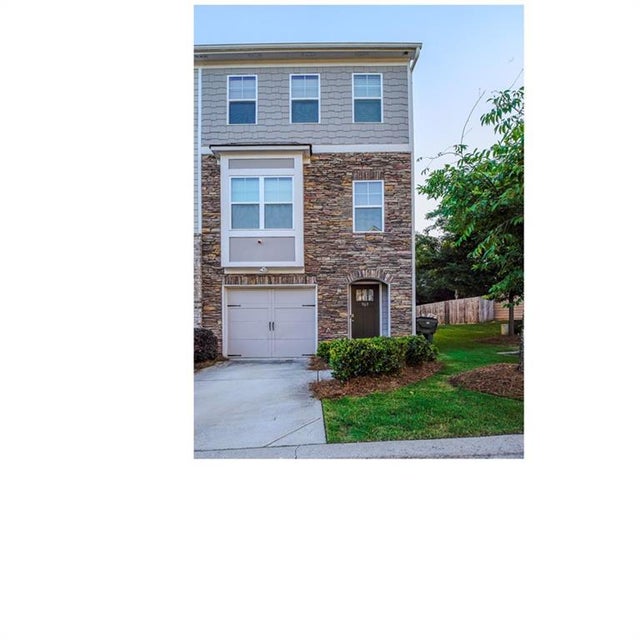
969 Society Circle
Atlanta, GA 30331

 4
4
Bed
 4
4
Bath
 1,350
1,350Sqft
 0.02
0.02Acre(Lot)
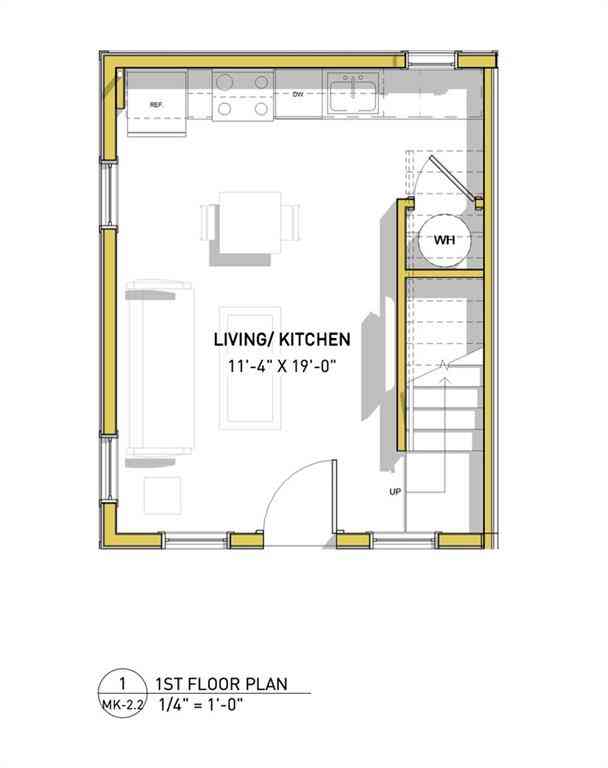
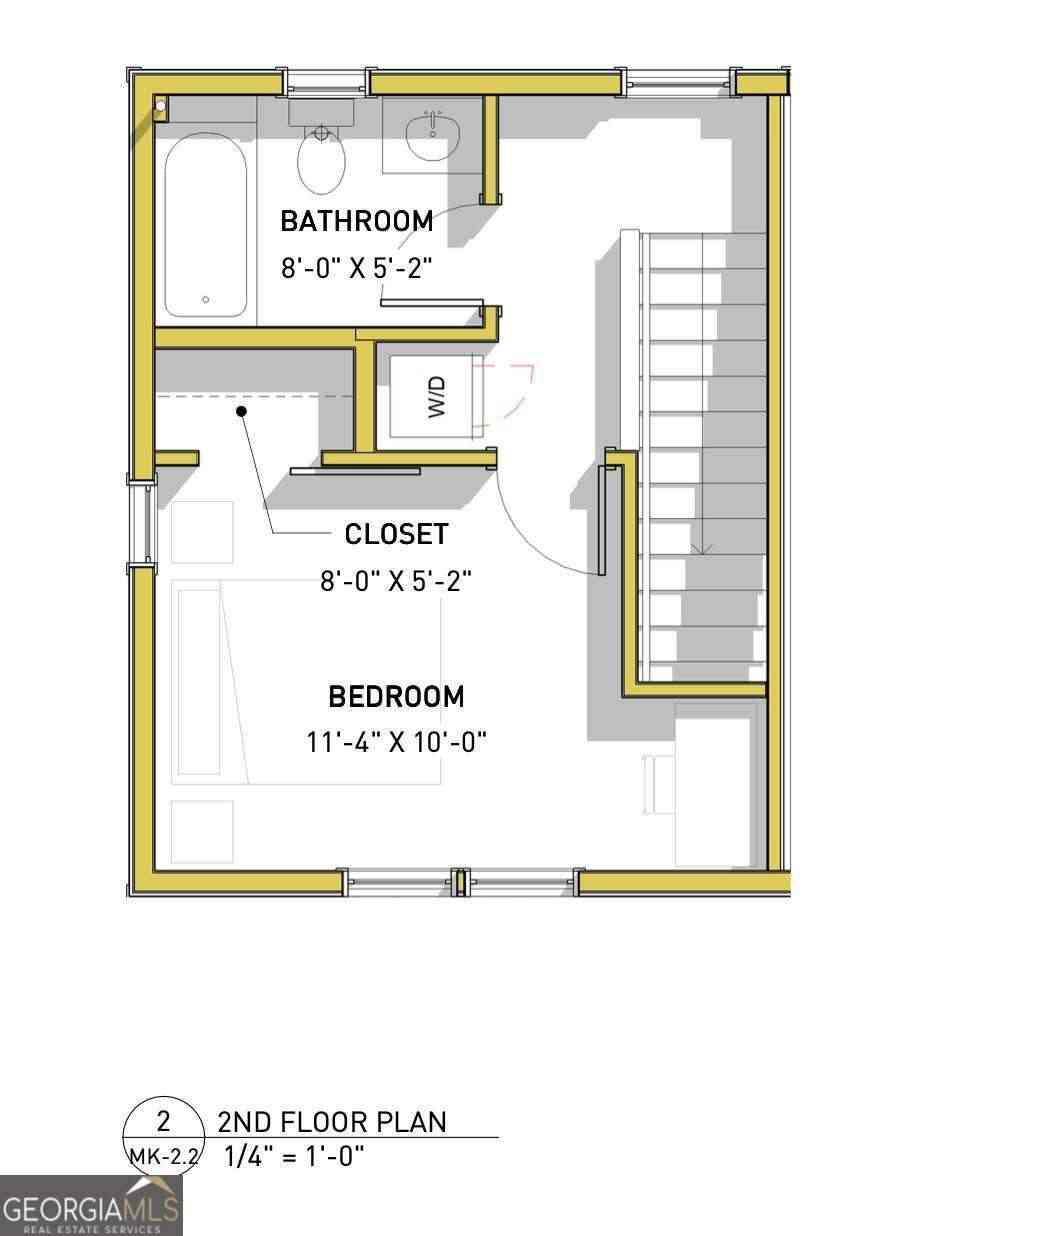
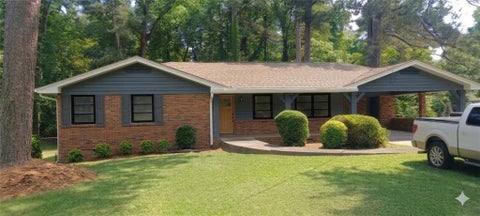
Inviting.Impressive. Ideal.Tucked away within a coveted, gated enclave where neighbors truly look out for one another, this three-level end-unit townhome stands as a masterclass in modern, versatile living. Acting as an exquisite blank canvas for its next owner, the residence gracefully balances community connection with the distinct privacy that only a premium end unit can provide. Thanks to its prized position, the property boasts a sprawling backyard and seamless parking access, making everyday logistics feel entirely effortless.Beyond the front door, the resort-style gated community amenities elevate daily life into a permanent vacation. Residents enjoy access to a vibrant neighborhood pool, pristine tennis courts, a dedicated dog park for furry companions, and beautifully manicured pa

 Property Details
 Map
Map
 Map
Map
What's Nearby
Nearby Areas
 Features
-
Bedroom Information
Total beds: 4Bathroom Information
Total Baths: 4 Full Baths: 3 Half Baths: 1Room Information
Basement: None -
Flooring Information
Carpet, Hardwood -
Roofing Information
Composition -
Interior Features
Breakfast Bar, Eat-in Kitchen, Pantry, In-Law Floorplan, High Speed Internet, Walk-In Closet(s), Master Downstairs Roof: Composition Appliances: Dishwasher, Electric Water Heater, Microwave, Refrigerator Laundry Features: Laundry Closet Window Features: ENERGY STAR Qualified Windows, Double Pane Windows -
Heating & Cooling
Has Heating: Yes Heating: Central Has Cooling: Yes Cooling: Ceiling Fan(s), Central Air, ENERGY STAR Qualified Equipment
-
Building Information
Year Built: 2021 Building Area Total: 1350 Construction Materials: Concrete, Other Patio And Porch Features: Deck Pool Features: None Private Pool: No View: Other Association Fee Frequency: Annually -
Exterior Features
Exterior Features: Other
-
Lot Information
Lot Dimensions: 19 x 32 x 19x 32 Lot Size Acres: 0.02 Lot Size Source: Public Records Lot Description: LevelProperty Information
Subdivision: The Cascades Source Property Type: Residential Property SubType: Townhouse Levels: Three Or More Property Age: 5
-
Listing Price Information
Listing Price: $299999 Cash, Conventional, FHA
-
Tax Information
Parcel Number: 14 0245 LL5535 Tax Lot: 446 Tax Year: 2025 Annual Tax: $3200 Tax Legal Desc: 14 0245 LL5535, End Unit
-
Parking Information
Parking Total: 1 Attached, Garage, Garage Door Opener, Electric Vehicle Charging Station(s)Garage Information
Has Garage: Yes Has Attached Garage: Yes Garage Space: 1Homeowners Association InformationHas Association: Yes Included Fees: Maintenance Grounds HOA: $2,940.00 Community Features: Clubhouse, Gated, Playground, Pool, Sidewalks, Street Lights
-
School Information
Elementary School: West ManorJunior High School: Jean Childs YoungSenior High School: Benjamin E. Mays -
Utility Information
Cable Available, Electricity Available -
Location Information
Direction: https://maps.app.goo.gl/uj5es8RPYzUepWUp9 WaterSource: Public Security Features: Security System, Security System Owned
How much is this property worth?
Curious about this home's true market value? Use our free Home Evaluation Tool to instantly get a personalized Comparative Market Analysis (CMA) report. Make smarter, data-driven decisions before you buy.

Nearby Home Value
| Address | Estimate | Bed | Bath | Sq. Ft | Lot Size |
|---|---|---|---|---|---|
| 508 Woodcreek Circle #6, Atlanta, GA, 30331 | $345,990 | 3 | 3 | -- | -- |
| 502 Woodcreek Circle #3, Atlanta, GA, 30331 | $344,990 | 3 | 3 | -- | -- |
| 518 Woodcreek Circle #11, Atlanta, GA, 30331 | $319,990 | 3 | 3 | -- | -- |
| 524 Woodcreek Circle #14, Atlanta, GA, 30331 | $325,990 | 3 | 3 | -- | -- |
| 2822 Graylag Alley, Atlanta, GA, 30331 | $329,990 | 2 | 3 | 2,198 | 0.20 Acre |
| 2832 Graylag Alley, Atlanta, GA, 30331 | $334,990 | 2 | 3 | 2,198 | 0.20 Acre |
| 2862 Ridgeview Drive SW, Atlanta, GA, 30331 | $265,900 | 3 | 2 | 1,978 | 0.07 Acre |
| 2862 Ridgeview Drive, Atlanta, GA, 30331 | $265,900 | 3 | 3 | -- | 0.07 Acre |
| 2802 Ridgeview Drive, Atlanta, GA, 30331 | $235,000 | 3 | 3 | 1,492 | 0.05 Acre |
| 2802 Ridgeview Drive SW, Atlanta, GA, 30331 | $235,000 | 3 | 2 | 1,492 | 0.05 Acre |
Similar Townhouse To 969 Society Circle
Nearby For Sale
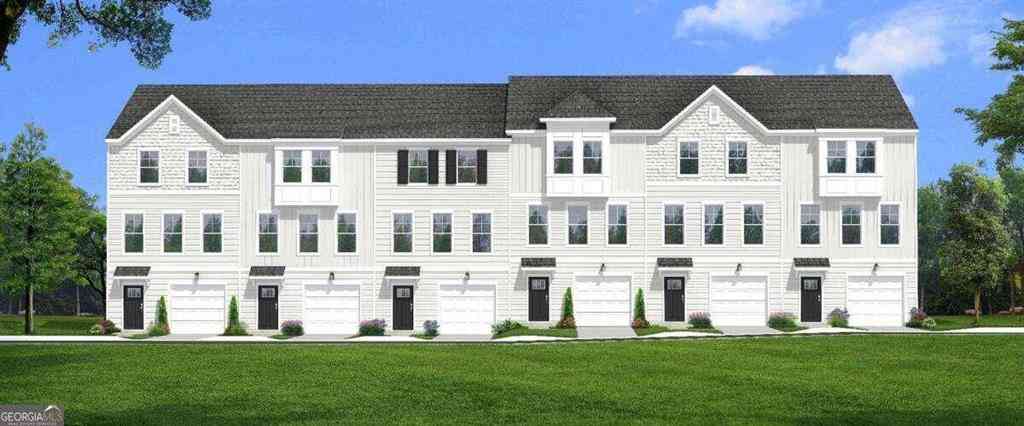
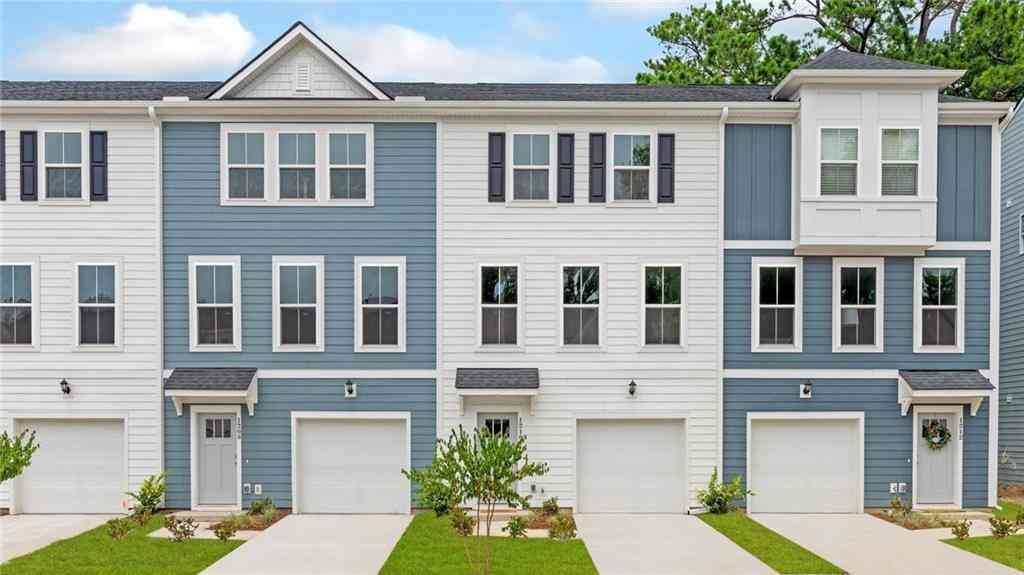
Listings on this website come from the FMLS IDX Compilation and may be held by brokerage firms other than the owner of this website. The listing brokerage is identified in any listing details. Information is deemed reliable but is not guaranteed. If you believe any FMLS listing contains material that infringes your copyrighted work, please (https://www.fmls.com/dmca.htm) to review our DMCA policy and learn how to submit a takedown request. © 2026 FMLS.
ByOwner last updated this listing 09/14/2026 @ 03:34
More Cities with for Sale by Owner Homes
- Atlanta Homes For Sale By Owner
- Brookhaven Homes For Sale By Owner
- Sandy Springs Homes For Sale By Owner
- Chamblee Homes For Sale By Owner
- Decatur Homes For Sale By Owner
- Doraville Homes For Sale By Owner
- Dunwoody Homes For Sale By Owner
- Smyrna Homes For Sale By Owner
- Scottdale Homes For Sale By Owner
- Avondale Estates Homes For Sale By Owner
- Clarkston Homes For Sale By Owner
- Tucker Homes For Sale By Owner
- Mableton Homes For Sale By Owner
- Pine Lake Homes For Sale By Owner
- Stone Mountain Homes For Sale By Owner
- Hapeville Homes For Sale By Owner
- East Point Homes For Sale By Owner
- Marietta Homes For Sale By Owner
- Conley Homes For Sale By Owner
- College Park Homes For Sale By Owner
Homes around $299,999








Verify Your Email
Please enter the 6-digit verification code
sent to your email address.
Verify Your Phone Number
Please enter the 6-digit verification code
sent to your mobile phone.