
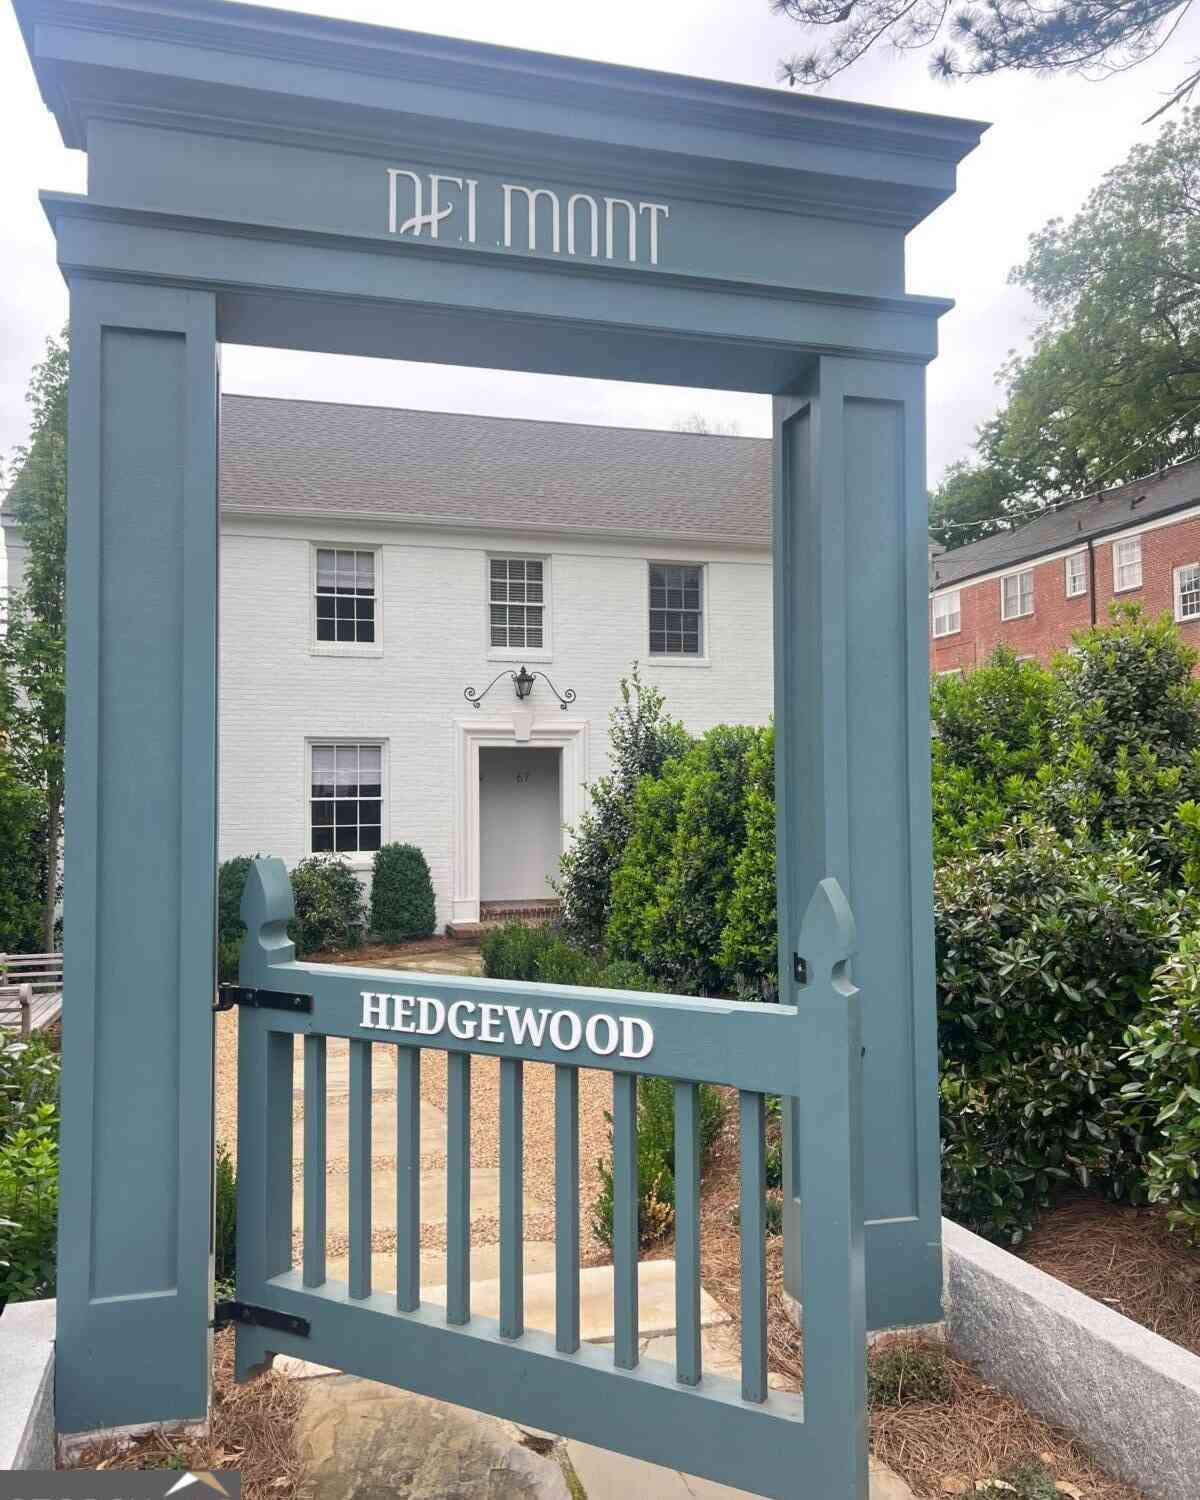
69 Delmont Drive NE
Atlanta, GA 30305

 3
3
Bed
 2
2
Bath
 0.07
0.07Acre(Lot)
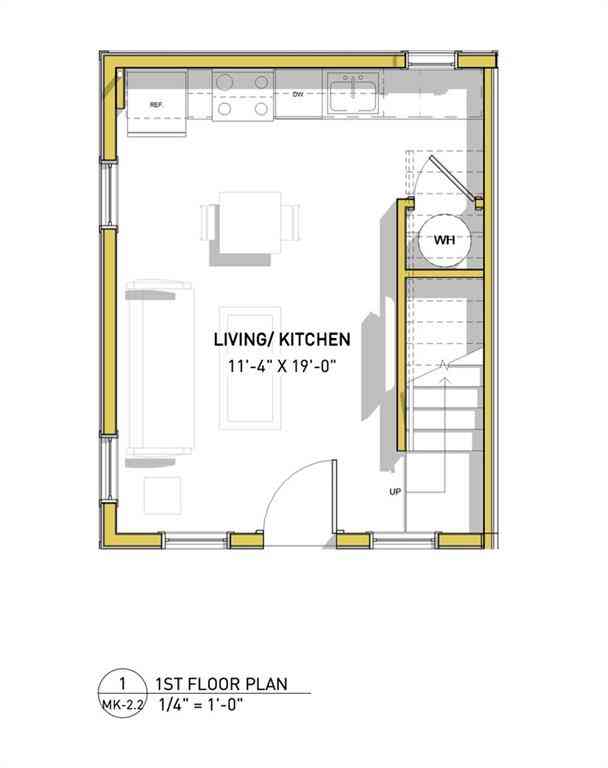
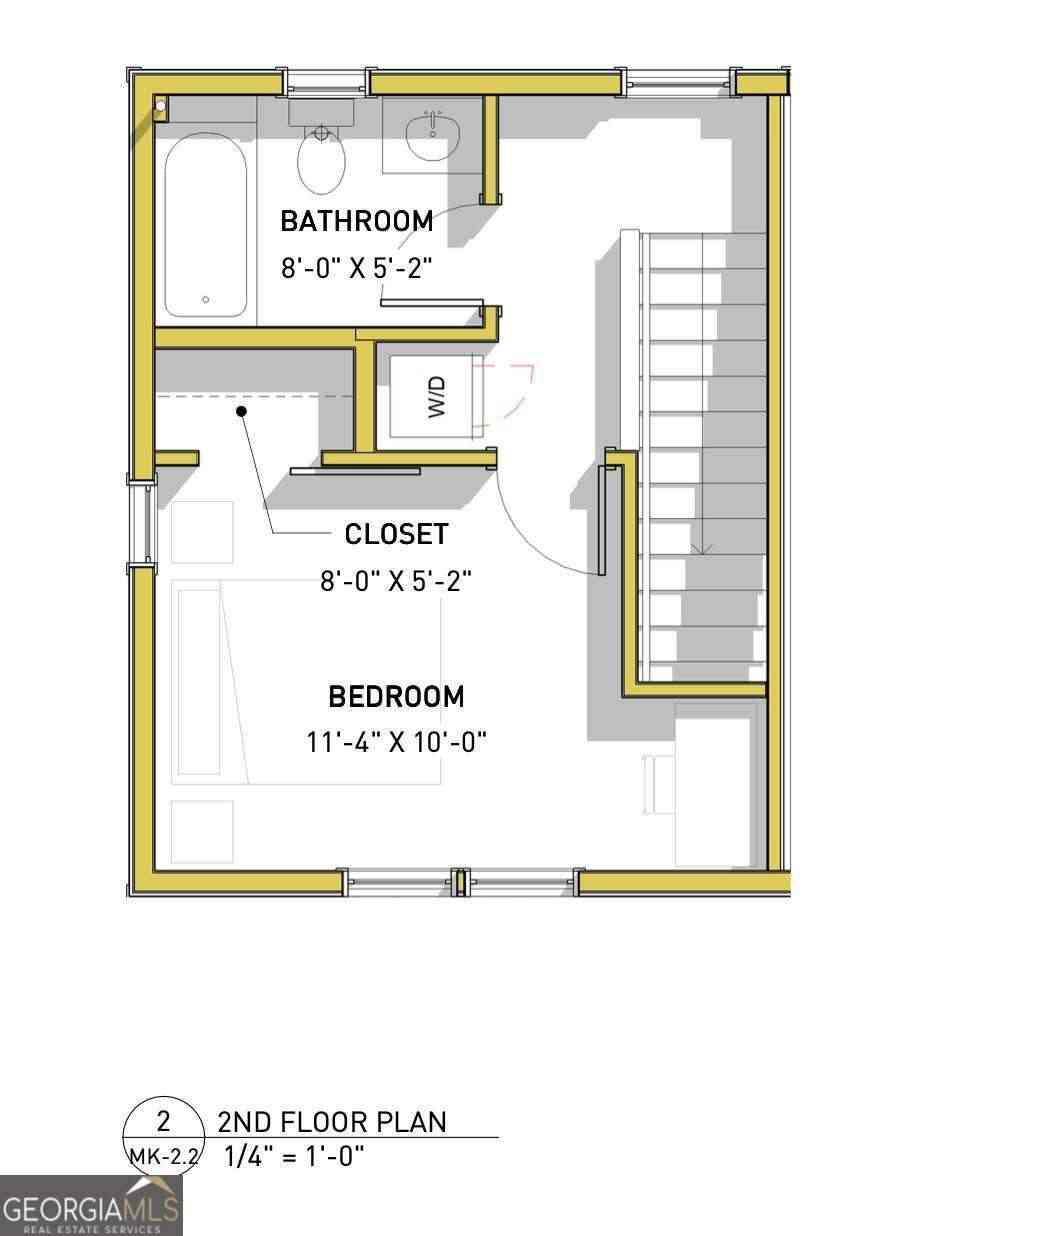
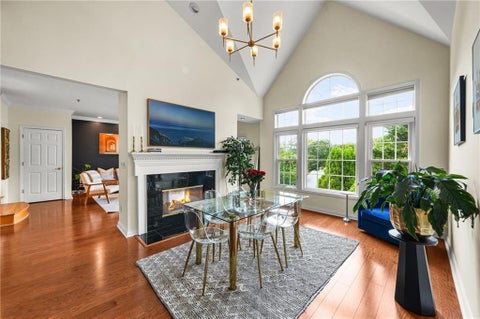
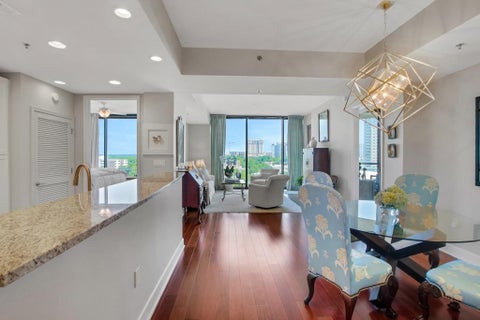
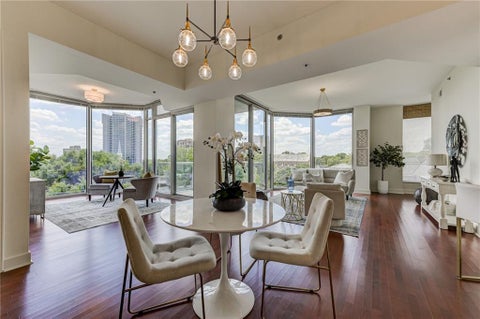
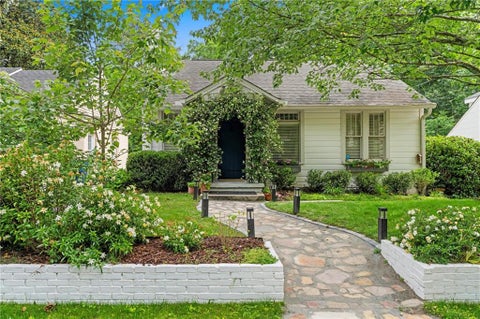
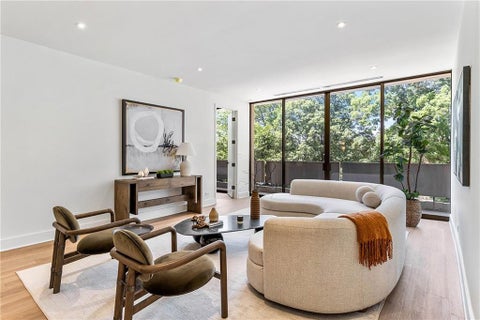
This is your chance to own a piece of Garden Hills history, reimagined by the visionary team at Hedgewood Homes. Located at 69 Delmont Drive, this stunning residence is currently undergoing renovation, blending classic Atlanta charm with the high-level finishes and intentional design that Hedgewood is celebrated for. The best part? Because we are still in the renovation phase, you have the rare opportunity to step in and curate the final look. From cabinetry finishes, countertops, appliances etc, you can personalize the selections to ensure this home perfectly reflects your style. This renovated townhome features the signature craftsmanship and sophisticated aesthetic that defines a Hedgewood properties. Whether you're hosting friends in the light-filled living spaces or enjoying a quiet

 Property Details
 Map
Map
 Map
Map
What's Nearby
Nearby Areas
 Features
-
Bedroom Information
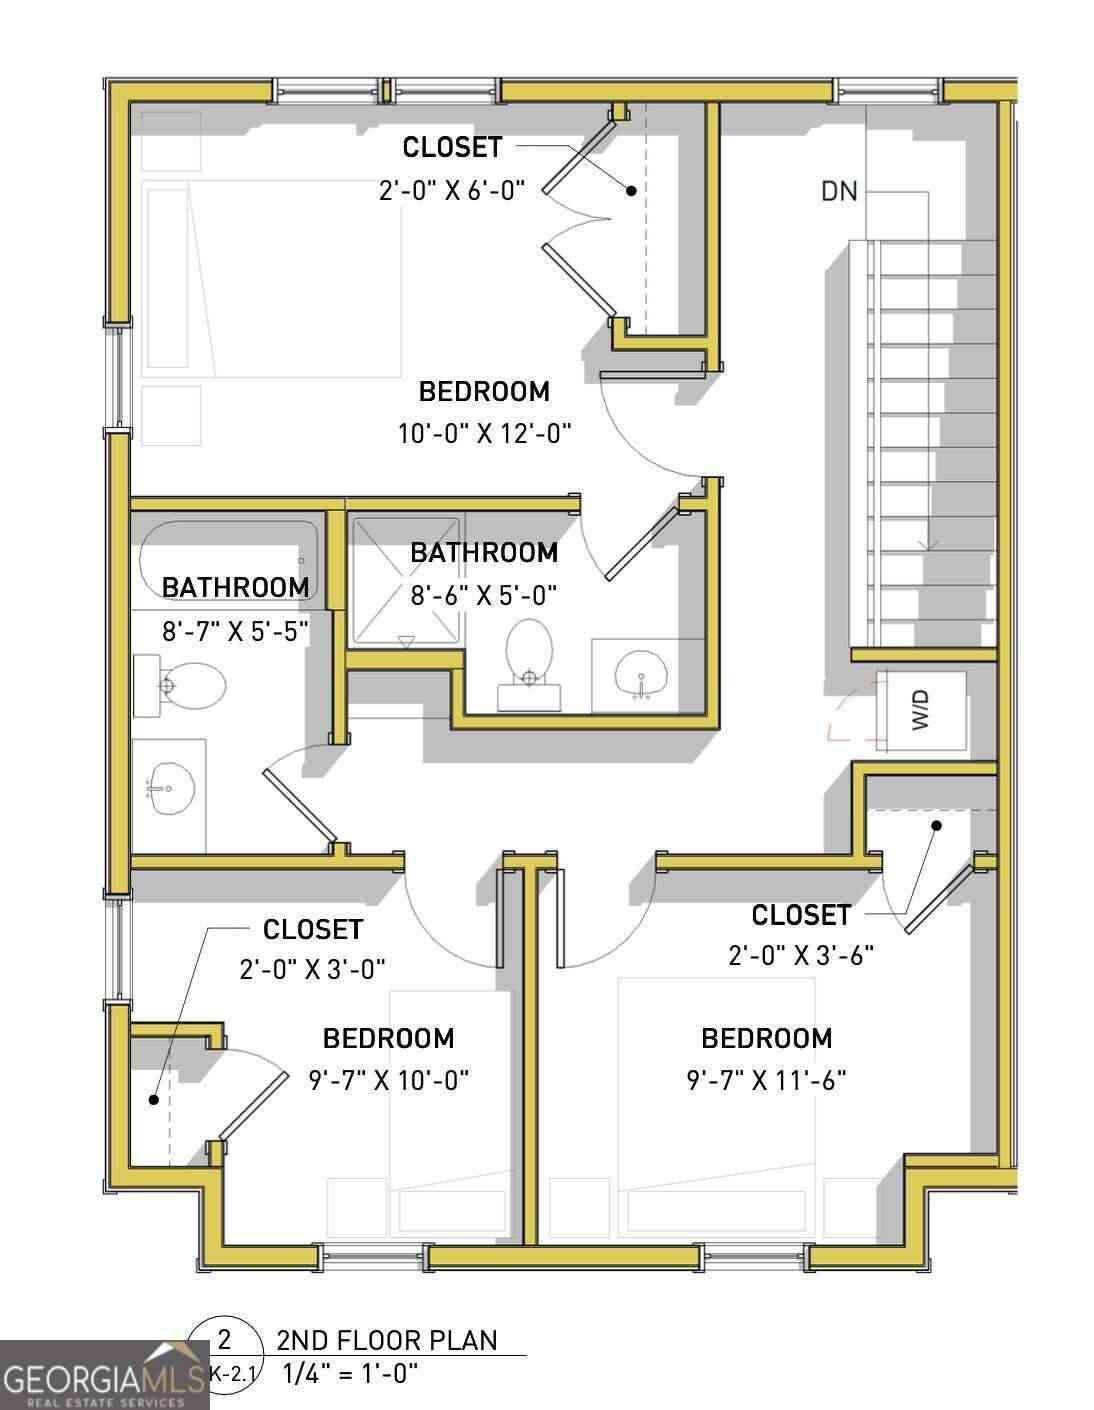
Total Bedrooms: 3 Bedrooms On Upper Level: 2 Bedrooms On Lower Level: 0 Main Bedrooms: 1 Room Type: Family Room,Laundry,Other Window Features: Insulated WindowsBathroom Information
Total Baths: 2 Full Baths: 2 Half Baths: 0 Full Baths Main: 1 Baths Full Lower: 0 Baths Full Upper: 1Water/Sewer
Water Source: Public Water BodyName: NONE Sewer: Public Sewer -
Kitchen Information
Kitchen: Solid Surface Counters,Walk-in Pantry Dining Room: Open ConceptInterior Features
Master On Main Level,Roommate Plan Flooring: HardwoodAppliances
Dishwasher,Disposal,MicrowaveUtilities
Cable Available,Electricity Available,High Speed Internet,Natural Gas Available,Phone Available,Sewer Available,Water Available -
Cooling Features
Central AirEnergy
Green Energy: Appliances,Insulation,ThermostatHeating Source
Forced AirFireplace
Number of Fireplaces: 0
-
Building Information
Built Year: 1940 Roof Type: Composition Basement: Crawl Space Common Walls: End Unit,No One Above,No One Below Levels: Two Property Age: 86 -
Exterior Features
GardenFoundation
BlockSecurity Features
Smoke Detector(s) -
Laundry Features
In HallFencing
Fenced,Front YardConstruction Materials
BrickProperty Condition
Updated/Remodeled
-
Lot Information
Lot Size (Acr): 0.07 Lot Size Source: Public Records Lot Features: Level,Private -
Property Information
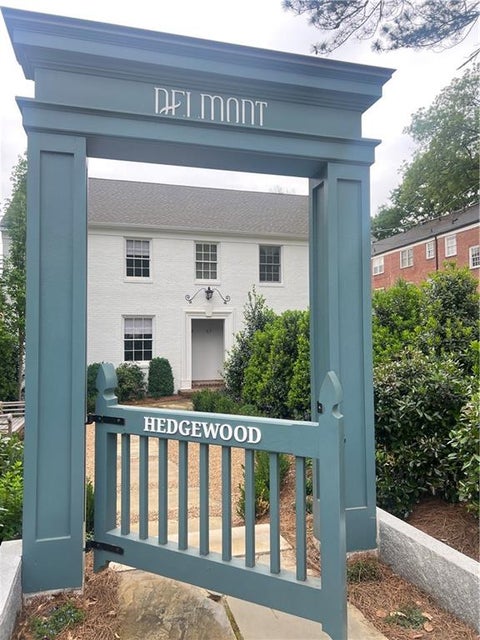
Property Type: Residential Property Sub Type: Townhouse Structure Type: Garden/Patio Home Subdivision: Garden Hills City: Atlanta State: GA Directions: From Peachtree Road, take Delmont Drive towards Atlanta International School. Home is on the right with a blue gate. This is a Duplex, fee simple property, the listing is for the home on the left. Property Status: New
-
Listing Price Information
Original List Price: $685,000
-
Tax Information
Annual Tax: $7079 Tax Year: 2025 -
Home Warranty
Home Warranty Paid: No
-
Parking Information
Parking: 1 Parking Features: Assigned,Kitchen Level,Parking Pad -
Homeowners Association Information
Association: No Annual Association Fee: 0 Calculated Total Monthly Association Fees: 0 Association Fee Includes: None Community Features: None
-
School Information
Elementary School: Garden Hills High School: North Atlanta Middle School: Sutton Source Neighborhood: Garden Hills
How much is this property worth?
Curious about this home's true market value? Use our free Home Evaluation Tool to instantly get a personalized Comparative Market Analysis (CMA) report. Make smarter, data-driven decisions before you buy.

Nearby Home Value
| Address | Estimate | Bed | Bath | Sq. Ft | Lot Size |
|---|---|---|---|---|---|
| 3313 Buckhead Forest Mews, Atlanta, GA, 30305 | $850,000 | 4 | 5 | 3,220 | 0.03 Acre |
| 2709 Southwell Street, Atlanta, GA, 30305 | $1,739,900 | 4 | 5 | -- | 0.05 Acre |
| 2709 Southwell Street NE, Atlanta, GA, 30305 | $1,739,900 | 4 | 5 | -- | 0.05 Acre |
| 58 Sheridan Drive #19, Atlanta, GA, 30305 | $1,250,000 | 3 | 5 | 2,792 | 0.03 Acre |
| 58 Sheridan Drive #7, Atlanta, GA, 30305 | $999,900 | 3 | 5 | -- | 0.03 Acre |
| 58 Sheridan Drive #7, Atlanta, GA, 30305 | $999,900 | 3 | 3 | -- | 0.03 Acre |
| 3541 Roswell Road #11, Atlanta, GA, 30305 | $560,000 | 2 | 3 | -- | 0.04 Acre |
| 3541 Roswell Road #9, Atlanta, GA, 30305 | $575,000 | 2 | 3 | 1,910 | 0.04 Acre |
| 3541 Roswell Road NE #9, Atlanta, GA, 30305 | $575,000 | 2 | 2 | 1,910 | 0.04 Acre |
| 3541 Roswell Road NE #11, Atlanta, GA, 30305 | $560,000 | 2 | 2 | -- | 0.04 Acre |
Similar Townhouse To 69 Delmont Drive NE
Nearby For Sale
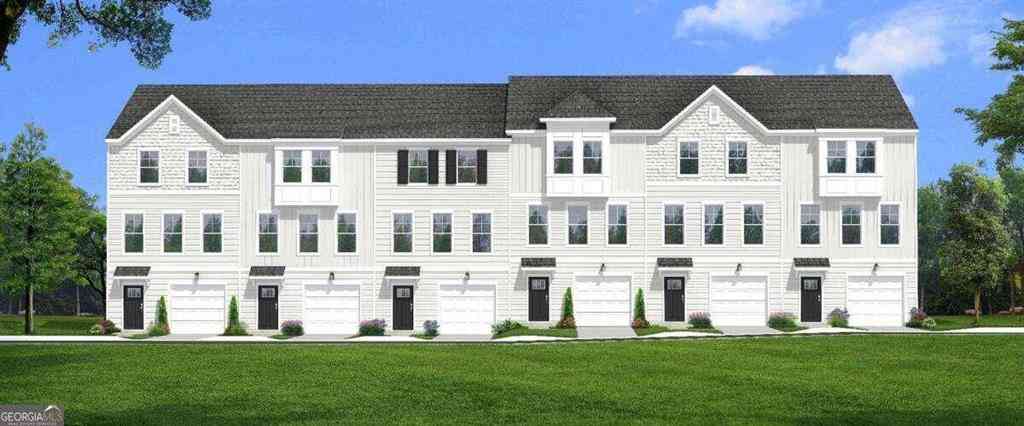
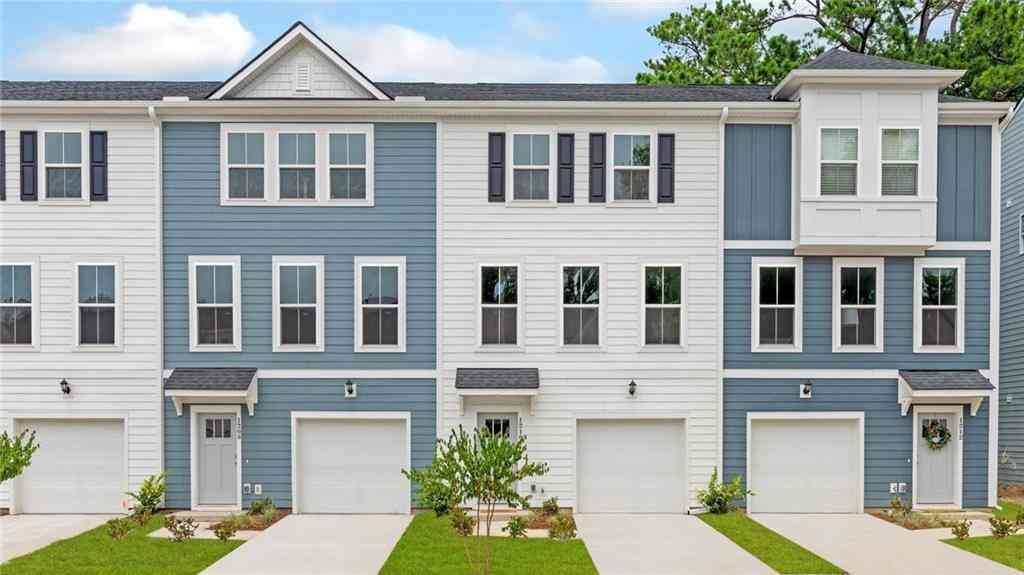


The data relating to real estate for sale on this web site comes in part from the Broker Reciprocity Program of Georgia MLS. Real estate listings held by brokerage firms other than Byowner are marked with the Broker Reciprocity logo and detailed information about them includes the name of the listing brokers. Information deemed reliable but not guaranteed. Copyright 2026 Georgia MLS. All rights reserved.
ByOwner last updated this listing 09/18/2026 @ 02:58
More Cities with for Sale by Owner Homes
- Atlanta Homes For Sale By Owner
- Brookhaven Homes For Sale By Owner
- Sandy Springs Homes For Sale By Owner
- Chamblee Homes For Sale By Owner
- Decatur Homes For Sale By Owner
- Doraville Homes For Sale By Owner
- Dunwoody Homes For Sale By Owner
- Smyrna Homes For Sale By Owner
- Scottdale Homes For Sale By Owner
- Avondale Estates Homes For Sale By Owner
- Clarkston Homes For Sale By Owner
- Tucker Homes For Sale By Owner
- Mableton Homes For Sale By Owner
- Pine Lake Homes For Sale By Owner
- Stone Mountain Homes For Sale By Owner
- Hapeville Homes For Sale By Owner
- East Point Homes For Sale By Owner
- Marietta Homes For Sale By Owner
- Conley Homes For Sale By Owner
- College Park Homes For Sale By Owner
Homes around $685,000








Verify Your Email
Please enter the 6-digit verification code
sent to your email address.
Verify Your Phone Number
Please enter the 6-digit verification code
sent to your mobile phone.