

423 Jefferson Circle
Atlanta, GA 30328

 3
3
Bed
 4
4
Bath
 2,156
2,156Sqft
 0.06
0.06Acre(Lot)
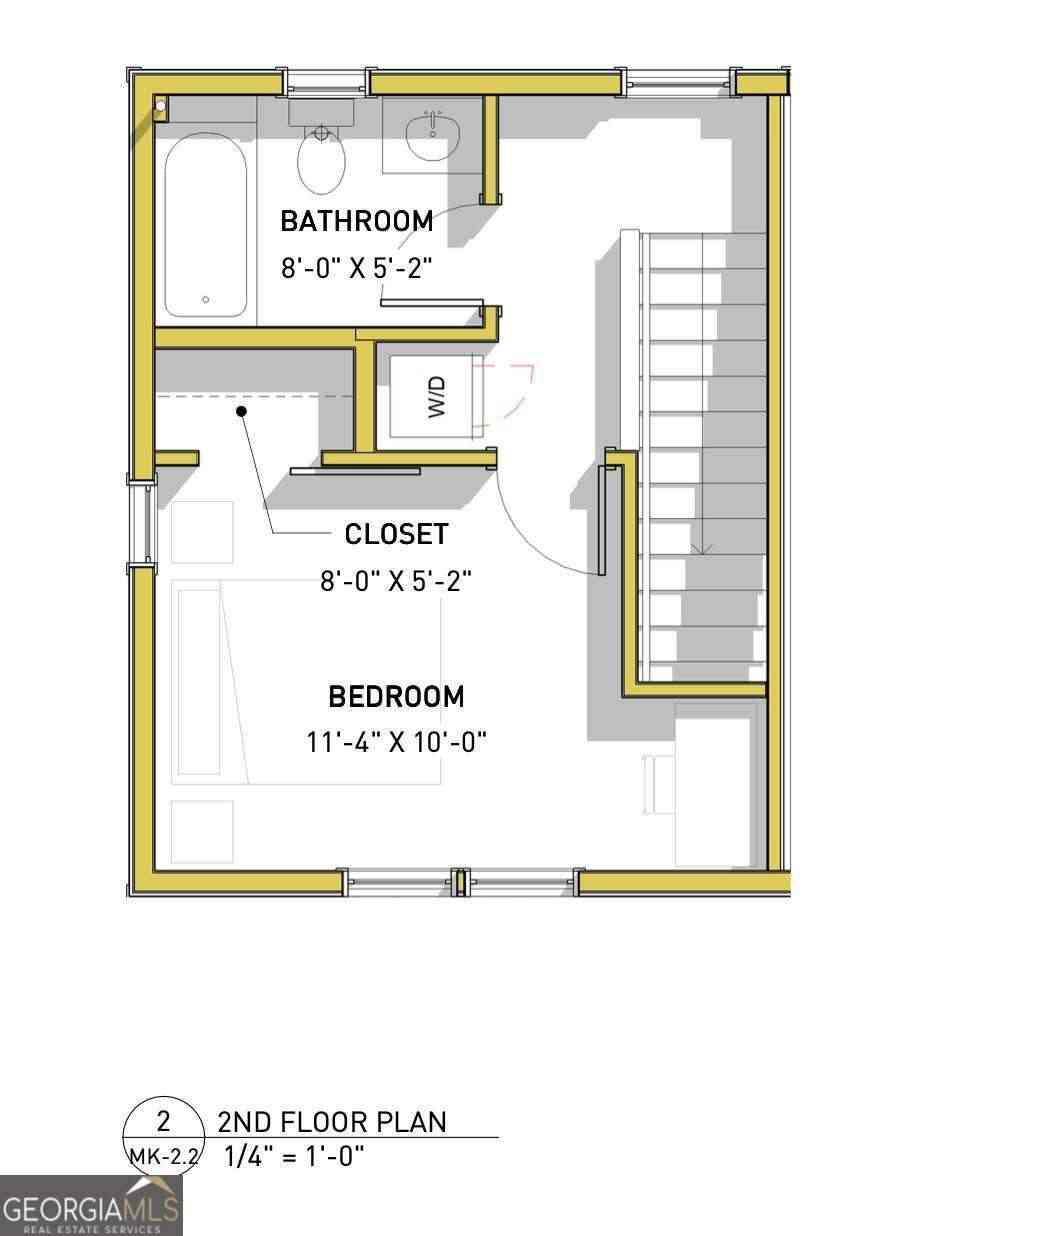
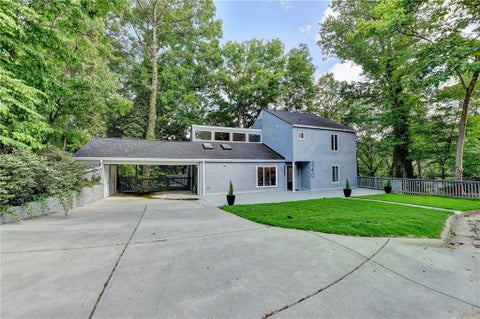
This one is a solid 10 on the Charm Scale!!! Definitely not your average cookie cutter townhome. Private, quiet, green. Parklike. Ideal Sandy Springs location. Transitional modern white renovated kitchen with quartz and stainless. Dramatic, vaulted master bathroom bigger than most secondary bedrooms. Fireplace in the Master. Fabulous outdoor spaces including a private front patio off the dining room. Exposed brick rounded stairs. A brand new deck in enclosed rear yard with just enough planting area and a firepit. A gate leading to beautiful green space ideal for pets and/or kids. Perfect home office space on the terrace level. New ductwork, AC Compressor, thermostat. Two car garage with some good storage.
 Property Details
 Map
Map
 Map
Map
What's Nearby
Nearby Areas
 Features
-
Bedroom Information
Total beds: 3Bathroom Information
Total Baths: 4 Full Baths: 2 Half Baths: 2Room Information
Has Basement: Yes Basement: Daylight, Exterior Entry, Finished, Walk-Out Access -
Flooring Information
Brick, Carpet, Hardwood -
Roofing Information
Composition -
Interior Features
Bookcases, Crown Molding, Double Vanity, Entrance Foyer, High Speed Internet, Walk-In Closet(s) Roof: Composition Appliances: Dishwasher, Disposal, Dryer, Gas Range, Range Hood, Refrigerator, Washer Laundry Features: In Kitchen, Laundry Closet Window Features: Insulated Windows -
Heating & Cooling
Has Heating: Yes Heating: Central, Forced Air, Natural Gas, Zoned Has Cooling: Yes Cooling: Central Air, Electric, Zoned
-
Building Information
Year Built: 1976 Building Area Total: 2156 Patio And Porch Features: Patio, Side Porch Pool Features: None Private Pool: No View: Neighborhood Association Fee Frequency: Monthly -
Exterior Features
Exterior Features: Balcony, Courtyard, Private Entrance, Private Yard, Rain Gutters
-
Lot Information
Lot Dimensions: x Lot Size Acres: 0.0615 Lot Size Source: Public Records Lot Description: Back Yard, LandscapedProperty Information
Subdivision: Fairfax Source Property Type: Residential Postal Code Plus 4: 2636 Property SubType: Townhouse Levels: Three Or More Property Age: 50
-
Listing Price Information
Listing Price: $625000 Original Price: $630000
-
Tax Information
Parcel Number: 17 003300020086 Tax Year: 2025 Tax Legal Desc: See Warranty Deed in Docs
-
Parking Information
Attached, Garage, Garage Door OpenerGarage Information
Has Garage: Yes Has Attached Garage: Yes Garage Space: 2Homeowners Association InformationHas Association: Yes Included Fees: Internet, Maintenance Grounds, Trash HOA: $415.00 Community Features: Street Lights, Other
-
School Information
Elementary School: Woodland - FultonJunior High School: Sandy SpringsSenior High School: North Springs -
Utility Information
Cable Available, Electricity Available, Natural Gas Available, Sewer Available, Water Available -
Location Information
Direction: From Abernathy Rd turn onto Glenridge Dr, (left if coming from Roswell Rd, right if coming from 400). Make left at blinking light to continue on Glenridge Dr. Right onto Jefferson Circle, turn right to stay on Jefferson Circle. WaterSource: Public
How much is this property worth?
Curious about this home's true market value? Use our free Home Evaluation Tool to instantly get a personalized Comparative Market Analysis (CMA) report. Make smarter, data-driven decisions before you buy.

Nearby Home Value
| Address | Estimate | Bed | Bath | Sq. Ft | Lot Size |
|---|---|---|---|---|---|
| 1076 Ascent Place, Atlanta, GA, 30328 | $726,685 | 3 | 4 | 1,912 | -- |
| 1080 Ascent Place, Atlanta, GA, 30328 | $708,321 | 3 | 4 | 1,858 | -- |
| 1078 Ascent Place, Atlanta, GA, 30328 | $745,771 | 3 | 4 | 2,253 | -- |
| 1082 Ascent Place, Atlanta, GA, 30328 | $712,331 | 3 | 4 | 1,912 | -- |
| 184 Peachtree Hollow Co.., Atlanta, GA, 30328 | $389,000 | 3 | 3 | -- | 0.20 Acre |
| 7255 Village Creek Trace, Atlanta, GA, 30328 | $610,000 | 4 | 4 | 2,929 | 0.03 Acre |
| 7258 Village Creek Trace, Atlanta, GA, 30328 | $540,000 | 4 | 4 | 3,099 | 0.03 Acre |
| 7255 Village Creek Trace, Atlanta, GA, 30328 | $610,000 | 4 | 3 | 2,929 | 0.03 Acre |
| 917 Dumaine Trace, Atlanta, GA, 30328 | $550,000 | 3 | 4 | -- | 0.06 Acre |
| 917 Dumaine Trace, Atlanta, GA, 30328 | $550,000 | 3 | 3 | 2,568 | 0.06 Acre |
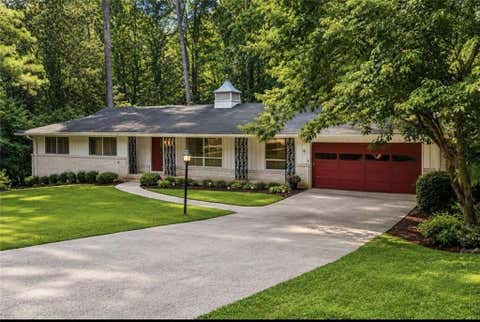
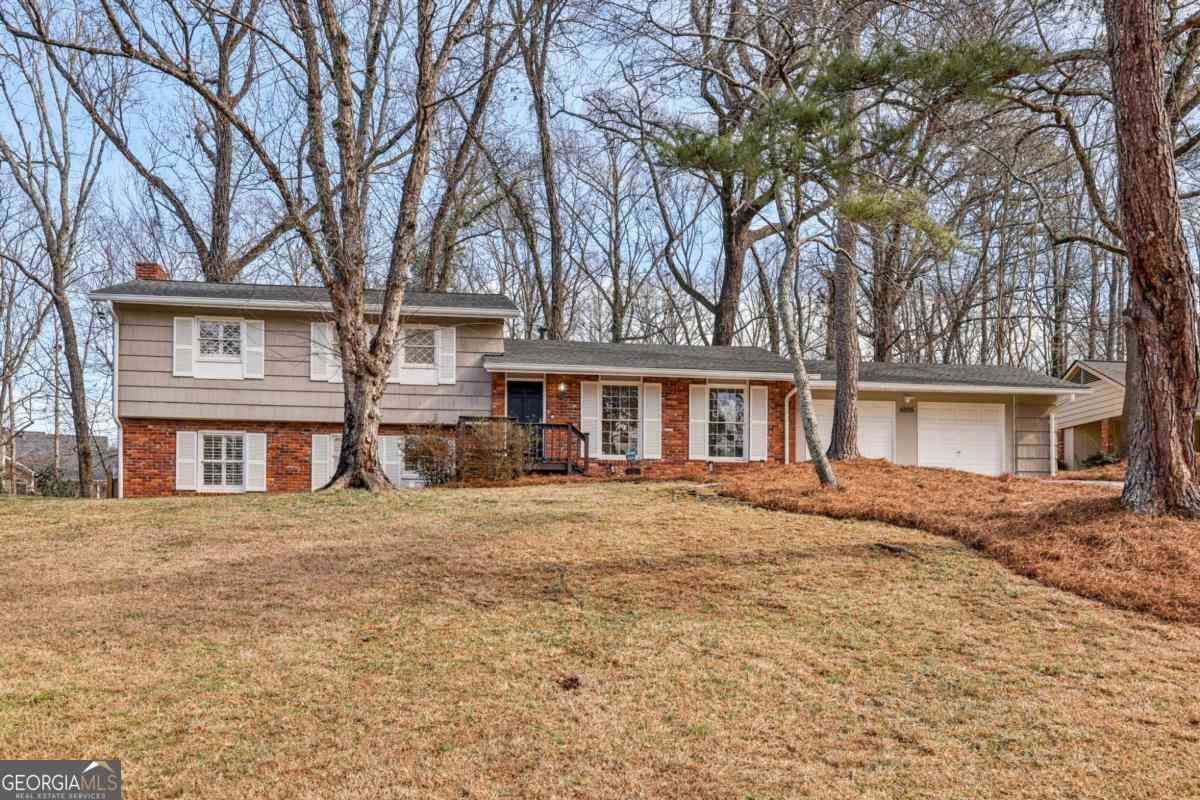
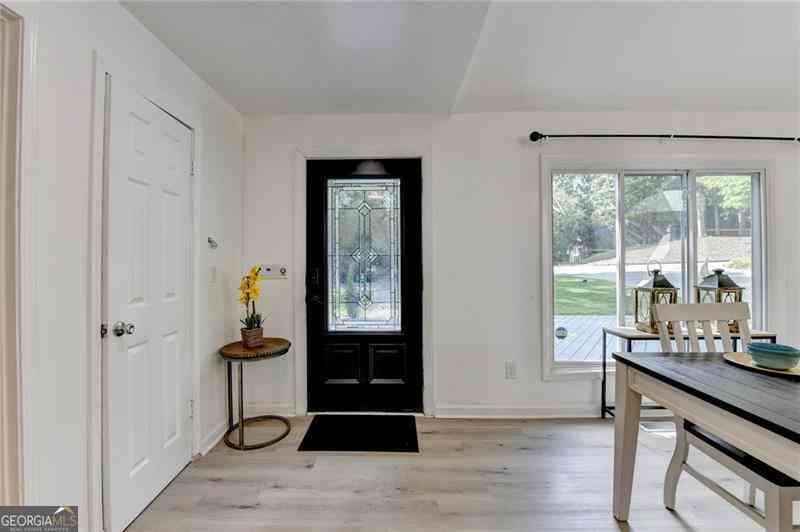
Similar Townhouse To 423 Jefferson Circle
Nearby For Sale
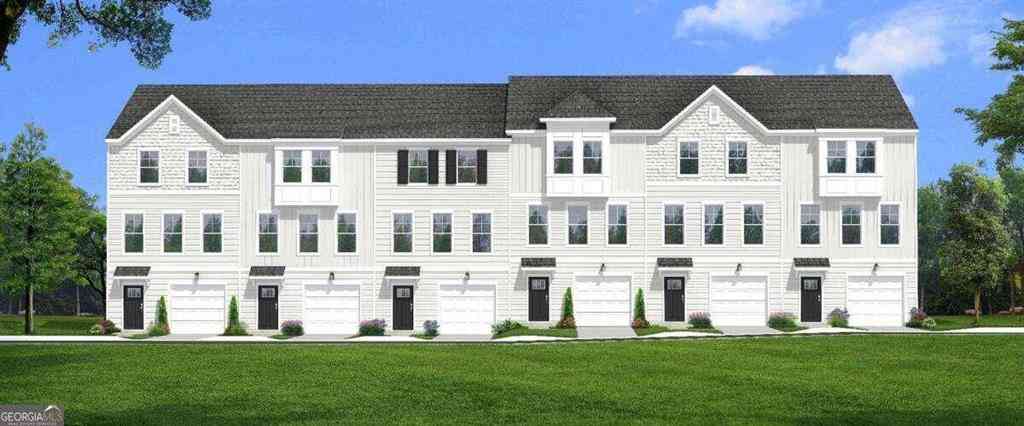
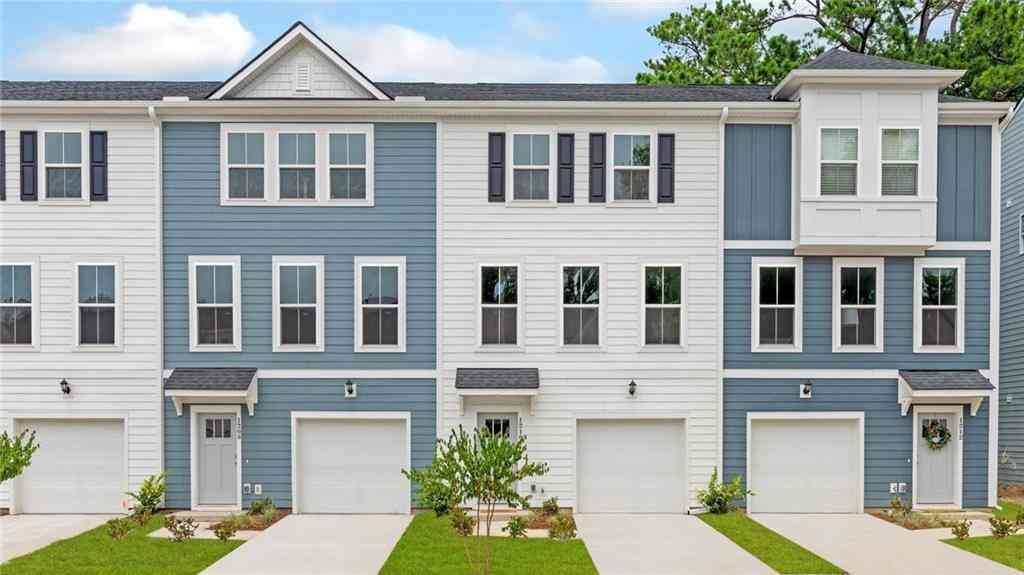
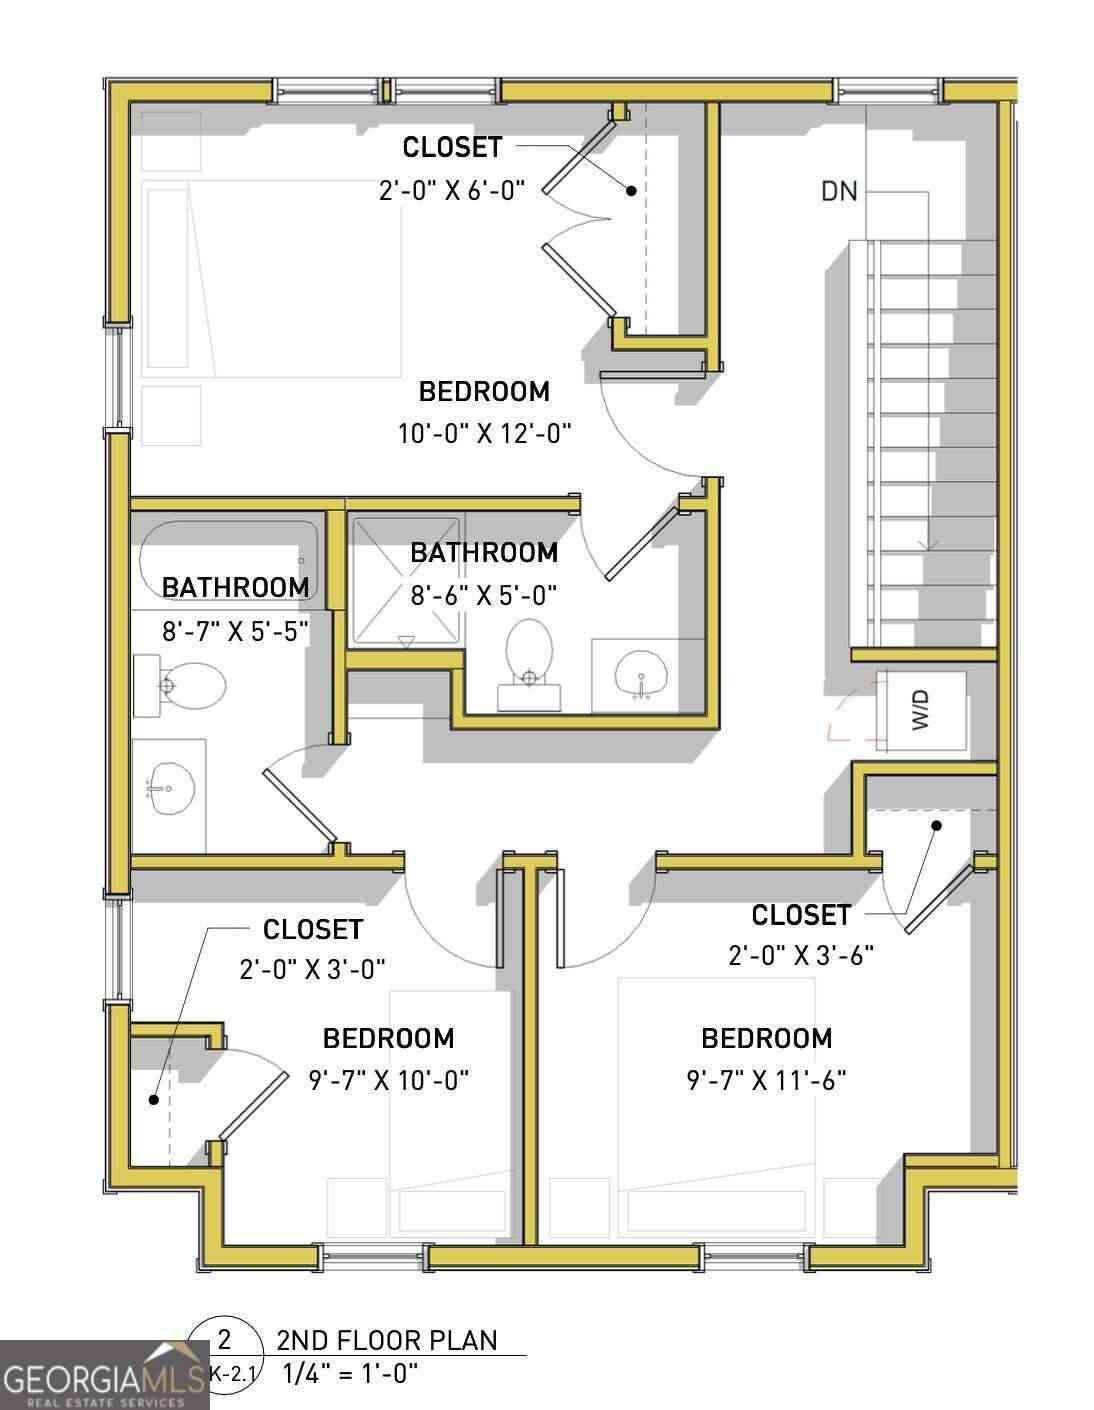
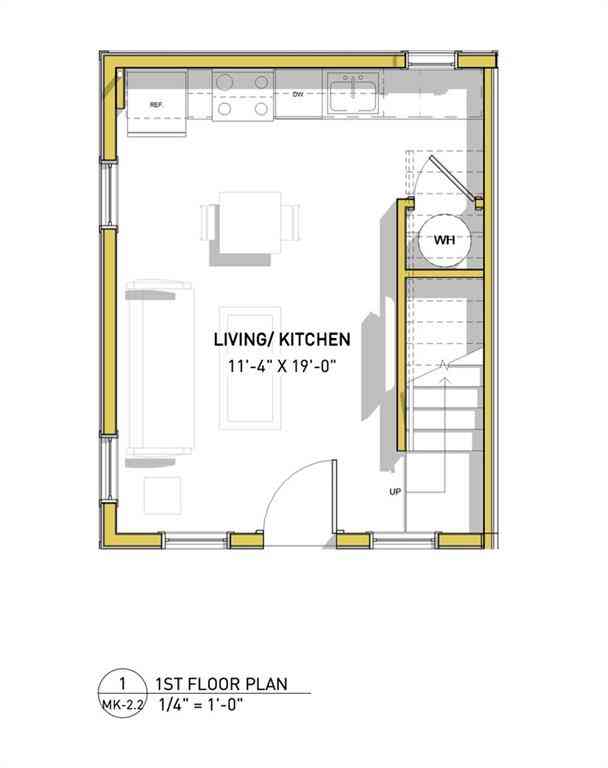
Listings on this website come from the FMLS IDX Compilation and may be held by brokerage firms other than the owner of this website. The listing brokerage is identified in any listing details. Information is deemed reliable but is not guaranteed. If you believe any FMLS listing contains material that infringes your copyrighted work, please (https://www.fmls.com/dmca.htm) to review our DMCA policy and learn how to submit a takedown request. © 2026 FMLS.
ByOwner last updated this listing 09/09/2026 @ 17:46
More Cities with for Sale by Owner Homes
- Atlanta Homes For Sale By Owner
- Brookhaven Homes For Sale By Owner
- Sandy Springs Homes For Sale By Owner
- Chamblee Homes For Sale By Owner
- Decatur Homes For Sale By Owner
- Doraville Homes For Sale By Owner
- Dunwoody Homes For Sale By Owner
- Smyrna Homes For Sale By Owner
- Scottdale Homes For Sale By Owner
- Avondale Estates Homes For Sale By Owner
- Clarkston Homes For Sale By Owner
- Tucker Homes For Sale By Owner
- Mableton Homes For Sale By Owner
- Pine Lake Homes For Sale By Owner
- Stone Mountain Homes For Sale By Owner
- Hapeville Homes For Sale By Owner
- East Point Homes For Sale By Owner
- Marietta Homes For Sale By Owner
- Conley Homes For Sale By Owner
- College Park Homes For Sale By Owner
Homes around $625,000










Verify Your Email
Please enter the 6-digit verification code
sent to your email address.
Verify Your Phone Number
Please enter the 6-digit verification code
sent to your mobile phone.