
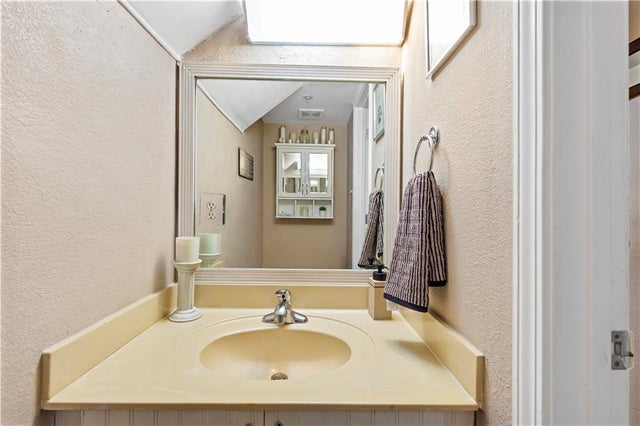
391 Ralph Mcgill Boulevard #P
Atlanta, GA 30312

 2
2
Bed
 2
2
Bath
 1,350
1,350Sqft
 0.03
0.03Acre(Lot)
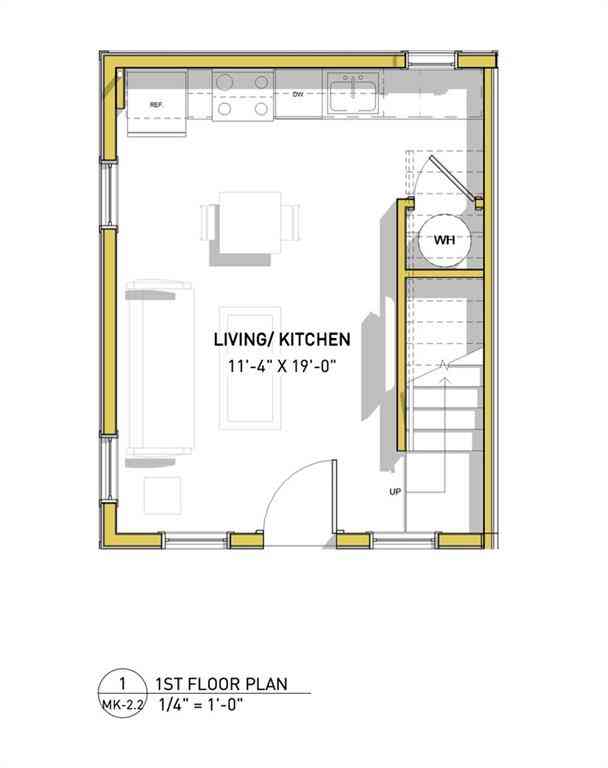
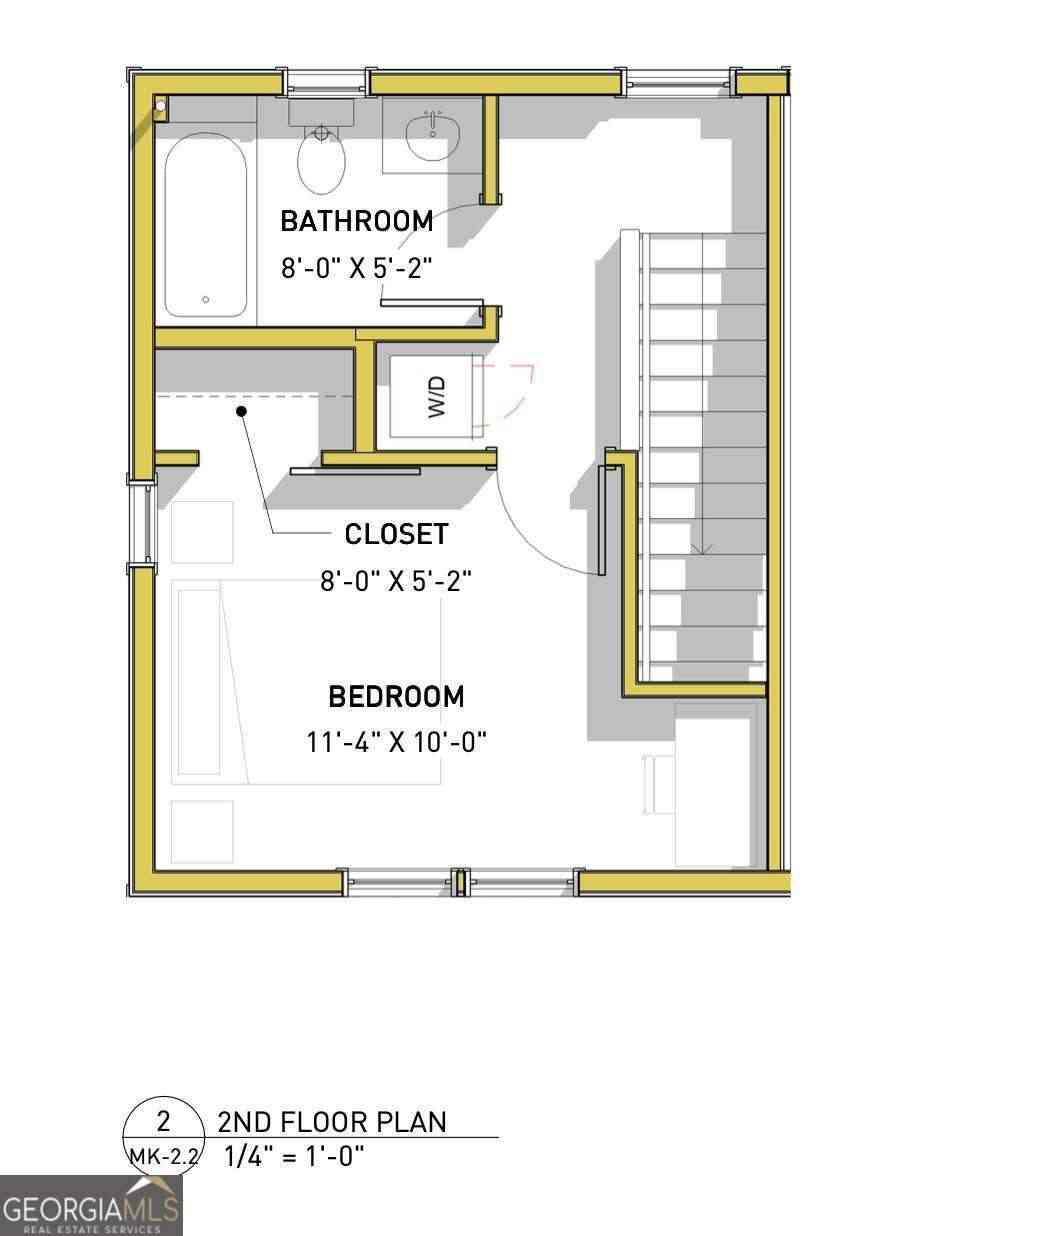
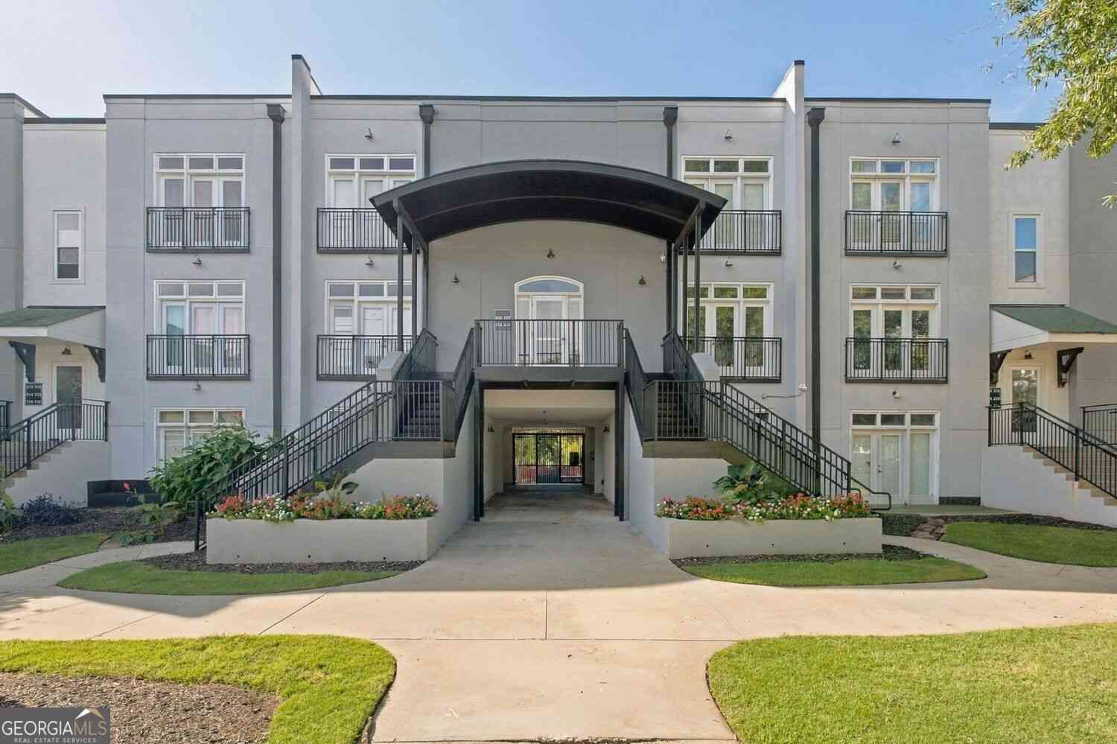
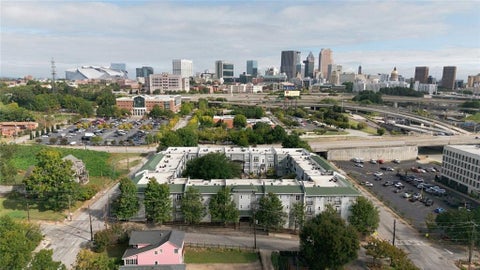
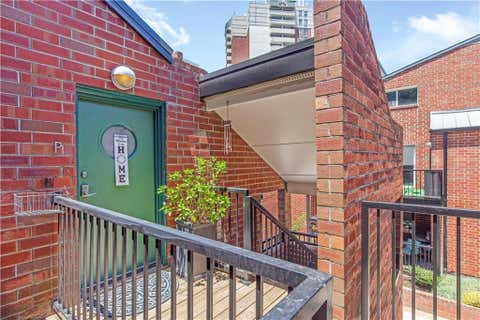
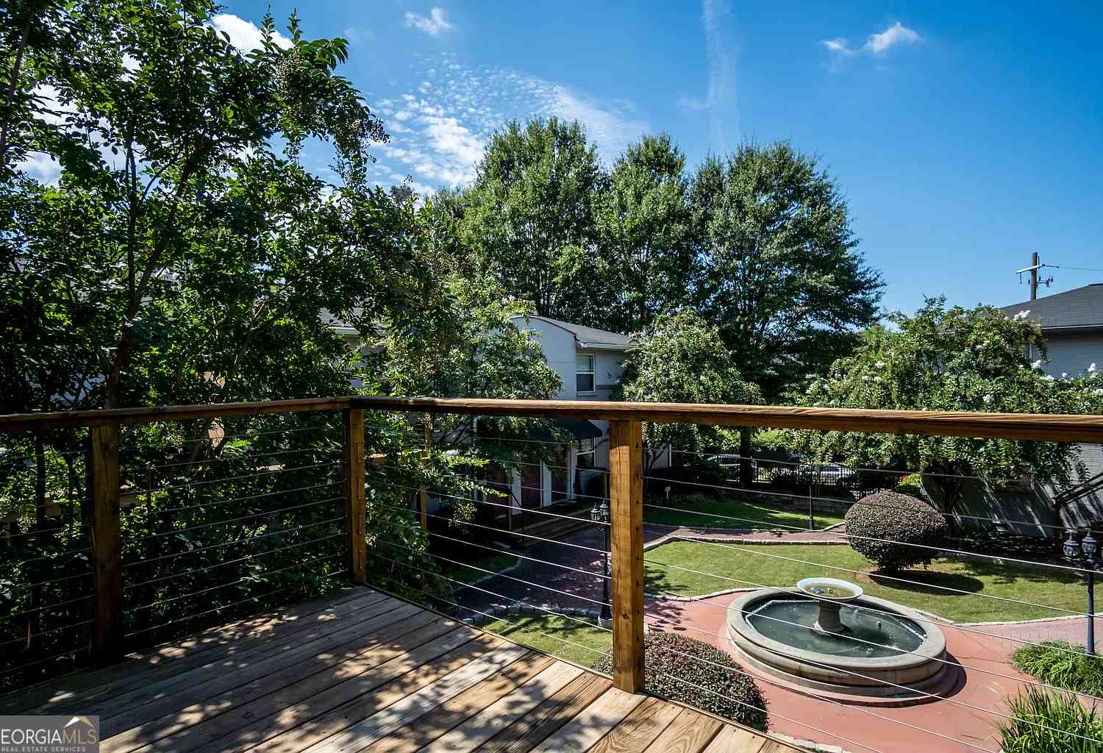
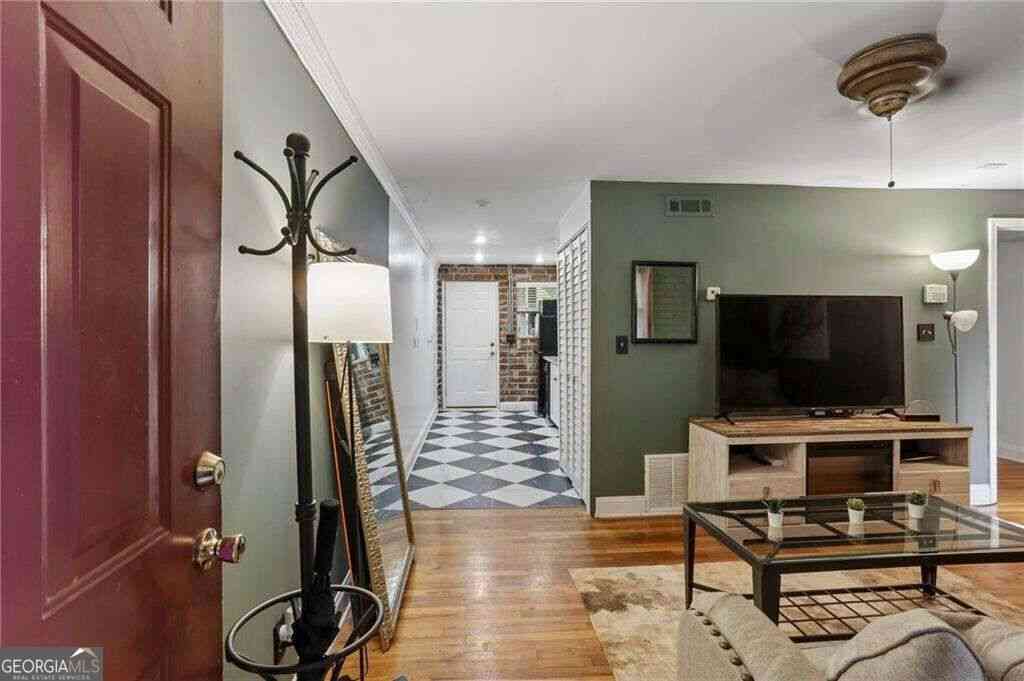
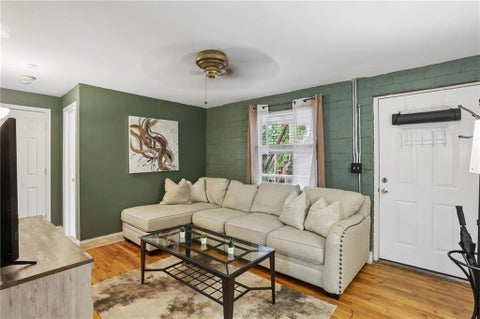
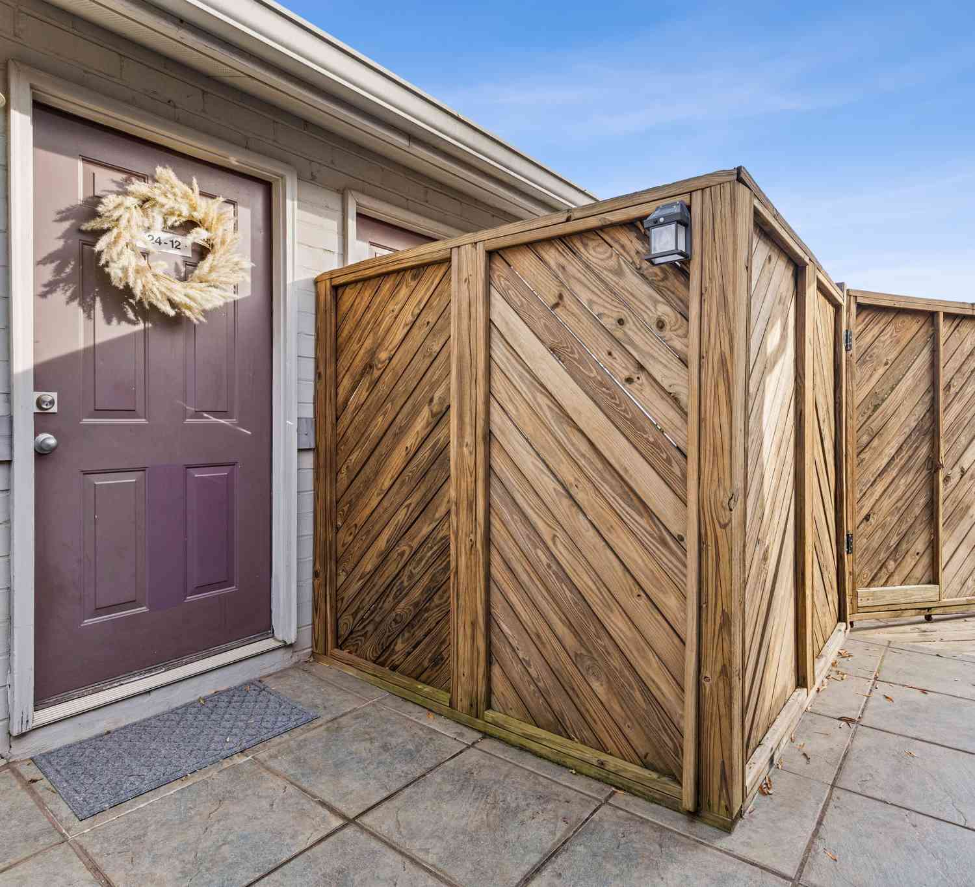
Urban Living at Its Best - Prime Atlanta Location! Discover an incredible opportunity to own a 2-bedroom, 1 1/2 -bath condo in the heart of Atlanta! Ideally positioned between Downtown and Midtown, this centrally located home offers unparalleled access to everything the city has to offer-just minutes from the Beltline, Ponce City Market, Fox Theatre, Mercedes-Benz Stadium, State Farm Arena, Georgia Tech, Piedmont Park, Centennial Park, Krog Street Market, and more. Commuting is a breeze with easy access to the I-75/85 connector, Inman Park MARTA station, and Hartsfield-Jackson Airport.Step inside this updated throughout this Great Home 2 bedroom 1 1/2 Bathrooms all hardwood and tile flooring Grainte counter top updated Cabinets light fixtures bathroom with double vanity Dinning Room to ent

 Property Details
 Map
Map
 Map
Map
What's Nearby
Nearby Areas
 Features
-
Bedroom Information
Total beds: 2Bathroom Information
Total Baths: 2 Full Baths: 1 Half Baths: 1Room Information
Basement: None -
Flooring Information
Hardwood, Tile -
Roofing Information
Composition -
Interior Features
Kitchen Island, Double Vanity, Entrance Foyer Roof: Composition Appliances: Dishwasher, Disposal, Microwave, Range Hood, Refrigerator, Self Cleaning Oven Laundry Features: In Hall, Laundry Closet Window Features: Double Pane Windows -
Heating & Cooling
Has Heating: Yes Heating: Central, Natural Gas Has Cooling: Yes Cooling: Ceiling Fan(s), Central Air
-
Building Information
Year Built: 1980 Building Area Total: 1204 Patio And Porch Features: Covered, Deck Pool Features: None Private Pool: No View: City Association Fee Frequency: Monthly -
Exterior Features
Exterior Features: None
-
Lot Information
Lot Dimensions: x Lot Size Acres: 0.0276 Lot Size Source: Public Records Lot Description: WoodedProperty Information
Subdivision: City Heights Source Property Type: Residential Postal Code Plus 4: 1235 Property SubType: Townhouse Levels: Two Property Age: 46
-
Listing Price Information
Listing Price: $175000
-
Tax Information
Parcel Number: 14 004600152600 Tax Year: 2025 Annual Tax: $2109 Tax Legal Desc: LOT P CITY HEIGHTS 377A391P
-
Parking Information
Parking Total: 1 Assigned, Attached, Garage, Garage Door OpenerGarage Information
Has Garage: Yes Has Attached Garage: Yes Garage Space: 1Homeowners Association InformationHas Association: Yes Included Fees: Maintenance Grounds, Maintenance Structure, Pest Control, Security, Trash HOA: $600.00 Community Features: Fitness Center, Gated, Park, Pool, Sidewalks, Tennis Court(s)
-
School Information
Elementary School: HillsideJunior High School: David T HowardSenior High School: Midtown -
Utility Information
None -
Location Information
Direction: Use GPS WaterSource: Public Security Features: Smoke Detector(s), Fire Alarm, Key Card Entry, Secured Garage/Parking, Security Gate, Security Guard, Security Lights
How much is this property worth?
Curious about this home's true market value? Use our free Home Evaluation Tool to instantly get a personalized Comparative Market Analysis (CMA) report. Make smarter, data-driven decisions before you buy.

Nearby Home Value
| Address | Estimate | Bed | Bath | Sq. Ft | Lot Size |
|---|---|---|---|---|---|
| 786 Cady Way, Atlanta, GA, 30312 | $499,000 | 3 | 3 | 1,789 | 0.04 Acre |
| 786 Cady Way, Atlanta, GA, 30312 | $499,000 | 3 | 4 | 1,789 | 0.04 Acre |
| 773 Winton Way, Atlanta, GA, 30312 | $500,000 | 3 | 4 | 1,789 | 0.04 Acre |
| 769 Hamilton Circle SE, Atlanta, GA, 30312 | $525,000 | 3 | 3 | 2,073 | 0.04 Acre |
| 769 Hamilton Circle, Atlanta, GA, 30312 | $525,000 | 3 | 4 | 2,073 | 0.04 Acre |
| 763 Dunlop Way, Atlanta, GA, 30312 | $470,000 | 3 | 3 | 1,844 | 0.03 Acre |
| 759 Cady Way, Atlanta, GA, 30312 | $520,000 | 3 | 3 | 2,073 | 0.05 Acre |
| 759 Cady Way, Atlanta, GA, 30312 | $520,000 | 3 | 4 | -- | 0.05 Acre |
| 753 SE Hamilton Circle, Atlanta, GA, 30312 | $519,000 | 3 | 3 | 2,073 | 0.04 Acre |
| 753 SE Hamilton Circle, Atlanta, GA, 30312 | $519,000 | 3 | 4 | 2,073 | 0.04 Acre |
Similar Townhouse To 391 Ralph Mcgill Boulevard #P
Nearby For Sale
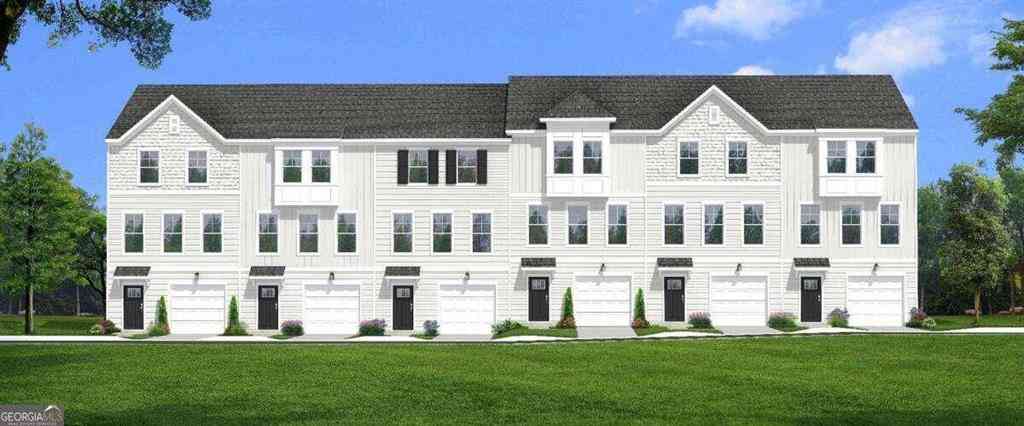
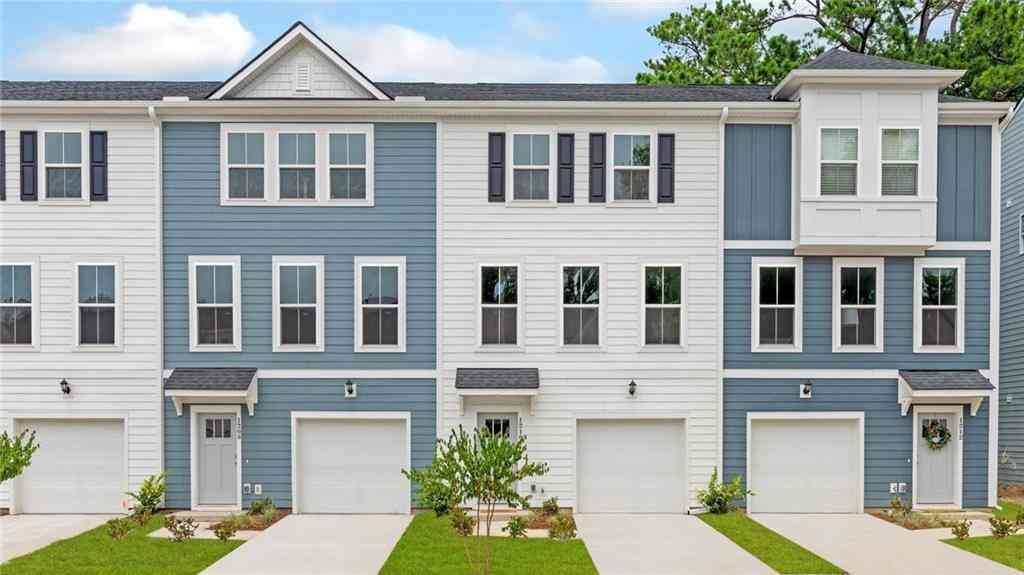
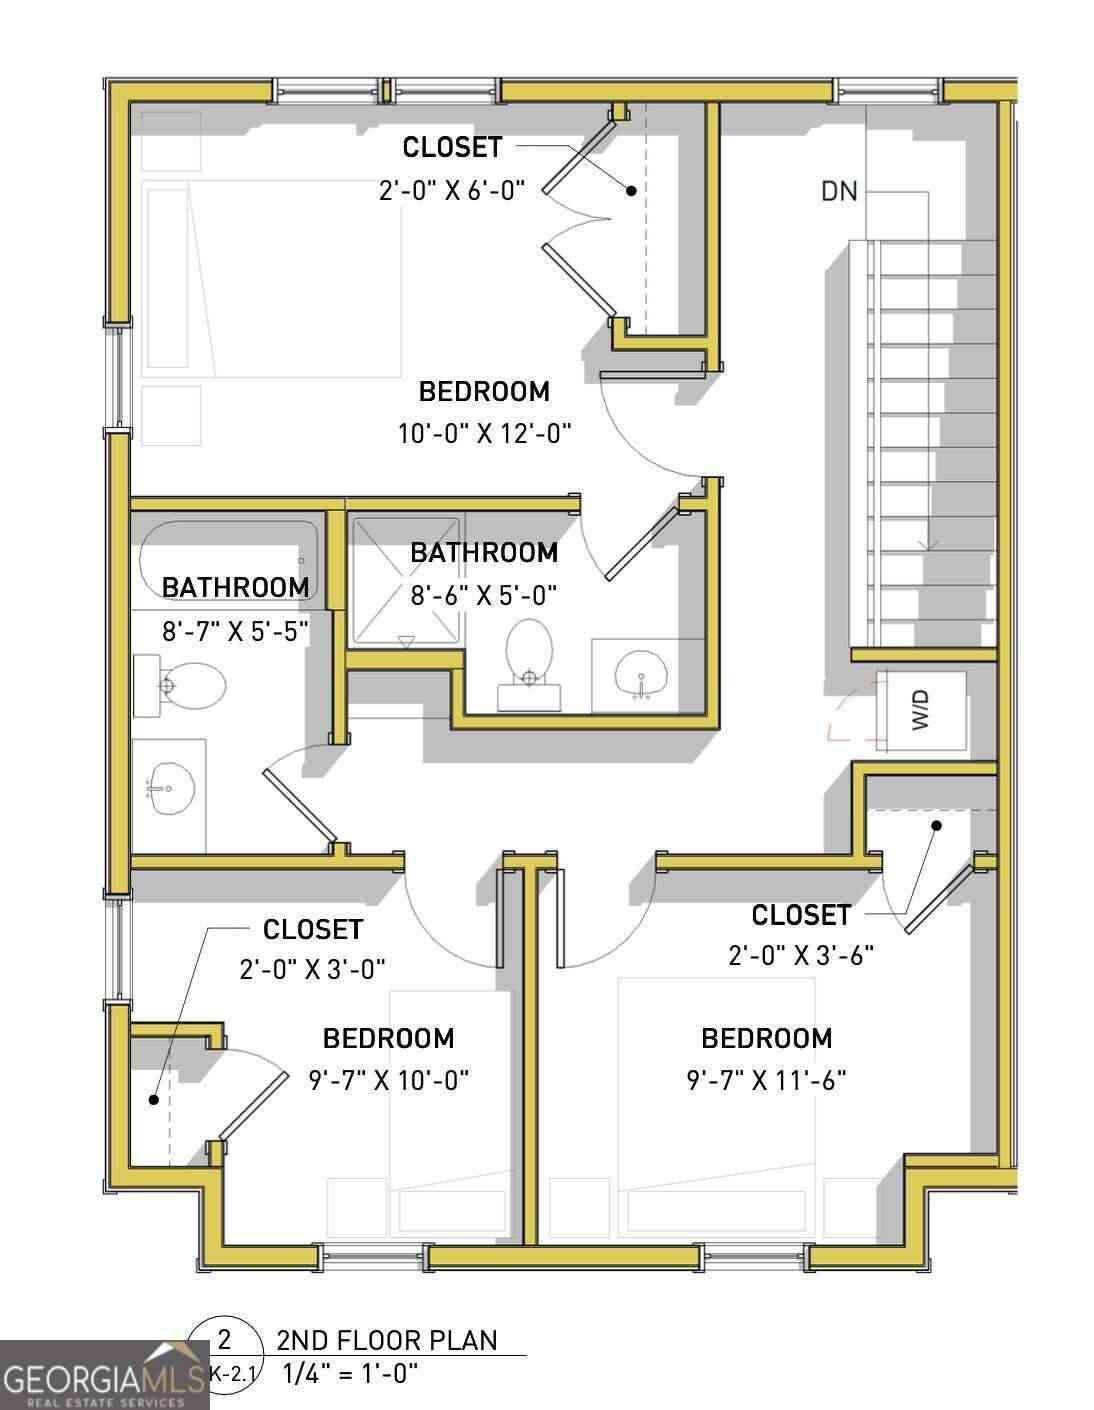
Listings on this website come from the FMLS IDX Compilation and may be held by brokerage firms other than the owner of this website. The listing brokerage is identified in any listing details. Information is deemed reliable but is not guaranteed. If you believe any FMLS listing contains material that infringes your copyrighted work, please (https://www.fmls.com/dmca.htm) to review our DMCA policy and learn how to submit a takedown request. © 2026 FMLS.
ByOwner last updated this listing 10/03/2026 @ 12:37
More Cities with for Sale by Owner Homes
- Atlanta Homes For Sale By Owner
- Brookhaven Homes For Sale By Owner
- Sandy Springs Homes For Sale By Owner
- Chamblee Homes For Sale By Owner
- Decatur Homes For Sale By Owner
- Doraville Homes For Sale By Owner
- Dunwoody Homes For Sale By Owner
- Smyrna Homes For Sale By Owner
- Scottdale Homes For Sale By Owner
- Avondale Estates Homes For Sale By Owner
- Clarkston Homes For Sale By Owner
- Tucker Homes For Sale By Owner
- Mableton Homes For Sale By Owner
- Pine Lake Homes For Sale By Owner
- Stone Mountain Homes For Sale By Owner
- Hapeville Homes For Sale By Owner
- East Point Homes For Sale By Owner
- Marietta Homes For Sale By Owner
- Conley Homes For Sale By Owner
- College Park Homes For Sale By Owner
Homes around $175,000










Verify Your Email
Please enter the 6-digit verification code
sent to your email address.
Verify Your Phone Number
Please enter the 6-digit verification code
sent to your mobile phone.