
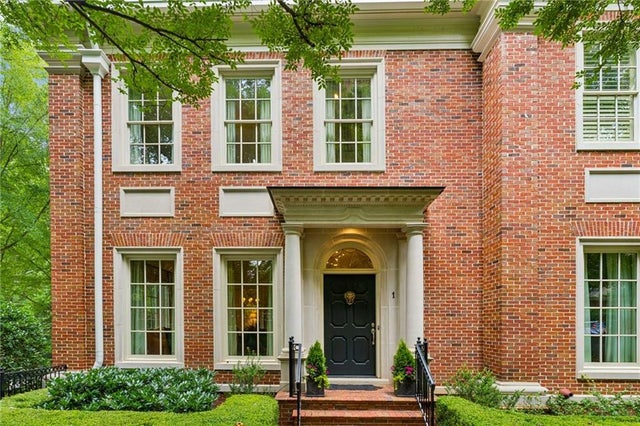
39 W Wesley Road #1
Atlanta, GA 30305

 4
4
Bed
 7
7
Bath
 3,718
3,718Sqft
 0.05
0.05Acre(Lot)
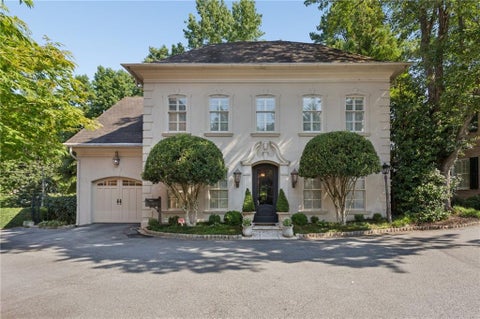
Designed by renowned classical architect Bill Baker and exquisitely appointed by an acclaimed interior designer whose work has been featured in numerous design publications and showcased in several prestigious Atlanta Designer Show Houses, this exceptional four-bedroom, five full bath, and one half bath residence is one of only five exclusive townhomes in an intimate gated enclave on prestigious West Wesley Road. Spanning 3,718 square feet, this end-unit home combines the scale and elegance of a private Charleston-inspired residence with the ease of luxury lock-and-leave living in the heart of Buckhead. Perfectly positioned in the heart of Buckhead, yet remarkably private, this residence is surrounded by lush, mature landscaping that creates the feeling of a secluded estate rather than a

 Property Details
 Map
Map
 Map
Map
What's Nearby
Nearby Areas
 Features
-
Bedroom Information
Total beds: 4Bathroom Information
Total Baths: 7 Full Baths: 5 Half Baths: 2Room Information
Basement: None -
Flooring Information
Carpet, Ceramic Tile, Hardwood -
Roofing Information
Composition -
Interior Features
Breakfast Bar, Eat-in Kitchen, Pantry, Kitchen Island, Bookcases, Coffered Ceiling(s), Crown Molding, Double Vanity, Elevator, His and Hers Closets, Walk-In Closet(s) Roof: Composition Appliances: Dishwasher, Disposal, Double Oven, Gas Range, Gas Water Heater, Microwave, Refrigerator, Self Cleaning Oven Laundry Features: In Hall, Upper Level Window Features: Insulated Windows, Plantation Shutters -
Heating & Cooling
Has Heating: Yes Heating: Central Has Cooling: Yes Cooling: Central Air
-
Building Information
Year Built: 2009 Building Area Total: 3718 Patio And Porch Features: Patio Pool Features: None Private Pool: No View: City Association Fee Frequency: Quarterly -
Exterior Features
Exterior Features: Courtyard, Private Entrance
-
Lot Information
Lot Dimensions: x Lot Size Acres: 0.049 Lot Size Source: Public Records Lot Description: Landscaped, Level, PrivateProperty Information
Subdivision: West Wesley Townhomes Source Property Type: Residential Postal Code Plus 4: 3551 Property SubType: Townhouse Levels: Three Or More Property Age: 17
-
Listing Price Information
Listing Price: $2485000
-
Tax Information
Parcel Number: 17 011300070506 Tax Year: 2025 Annual Tax: $25974 Tax Legal Desc: .
-
Parking Information
Garage, UndergroundGarage Information
Has Garage: Yes Garage Space: 4Homeowners Association InformationHas Association: Yes HOA: $4,000.00 Community Features: Gated, Sidewalks, Street Lights
-
School Information
Elementary School: Morris BrandonJunior High School: Willis A. SuttonSenior High School: North Atlanta -
Utility Information
Cable Available, Electricity Available, Natural Gas Available, Phone Available, Sewer Available, Underground Utilities, Water Available -
Location Information
Direction: Head South on Peachtree Road - take a right on to West Wesley Road - Townhomes are directly behind the Wakefield. Pull in to drive and press 3939 for gate access - guest parking spots will be on your right hand side of parking garage. WaterSource: Public Security Features: Security System Leased
How much is this property worth?
Curious about this home's true market value? Use our free Home Evaluation Tool to instantly get a personalized Comparative Market Analysis (CMA) report. Make smarter, data-driven decisions before you buy.

Nearby Home Value
| Address | Estimate | Bed | Bath | Sq. Ft | Lot Size |
|---|---|---|---|---|---|
| 2709 Southwell Street, Atlanta, GA, 30305 | $1,795,000 | 4 | 5 | -- | 0.05 Acre |
| 58 Sheridan Drive #7, Atlanta, GA, 30305 | $999,900 | 3 | 5 | -- | 0.03 Acre |
| 58 Sheridan Drive #19, Atlanta, GA, 30305 | $1,250,000 | 3 | 5 | 2,792 | 0.03 Acre |
| 58 Sheridan Drive #7, Atlanta, GA, 30305 | $999,900 | 3 | 3 | -- | 0.03 Acre |
| 3541 Roswell Road #11, Atlanta, GA, 30305 | $560,000 | 2 | 3 | -- | 0.04 Acre |
| 3541 Roswell Road #9, Atlanta, GA, 30305 | $575,000 | 2 | 3 | 1,910 | 0.04 Acre |
| 3541 Roswell Road NE #11, Atlanta, GA, 30305 | $560,000 | 2 | 2 | -- | 0.04 Acre |
| 3541 Roswell Road NE #9, Atlanta, GA, 30305 | $575,000 | 2 | 2 | 1,910 | 0.04 Acre |
| 3560 Roswell Road #57, Atlanta, GA, 30305 | $835,000 | 3 | 4 | 2,478 | 0.02 Acre |
| 3552 Roswell Road, Atlanta, GA, 30305 | $820,000 | 3 | 4 | -- | 0.03 Acre |
Similar Townhouse To 39 W Wesley Road #1
Nearby For Sale
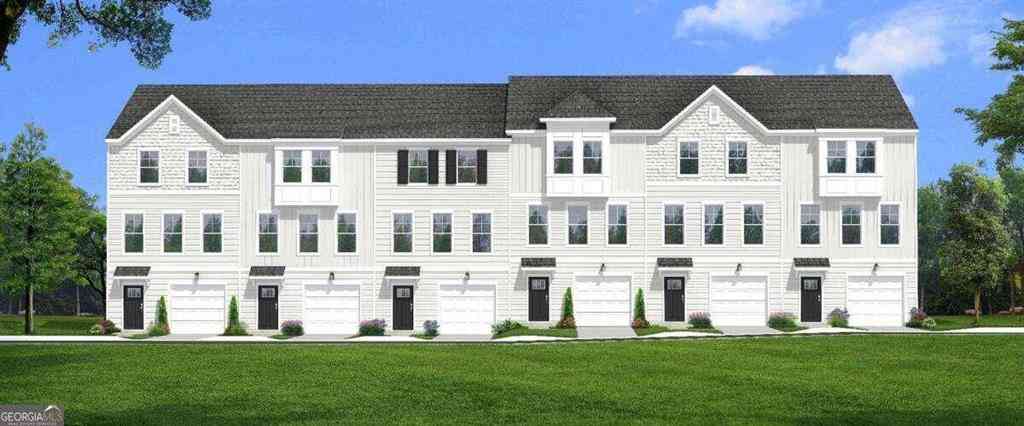
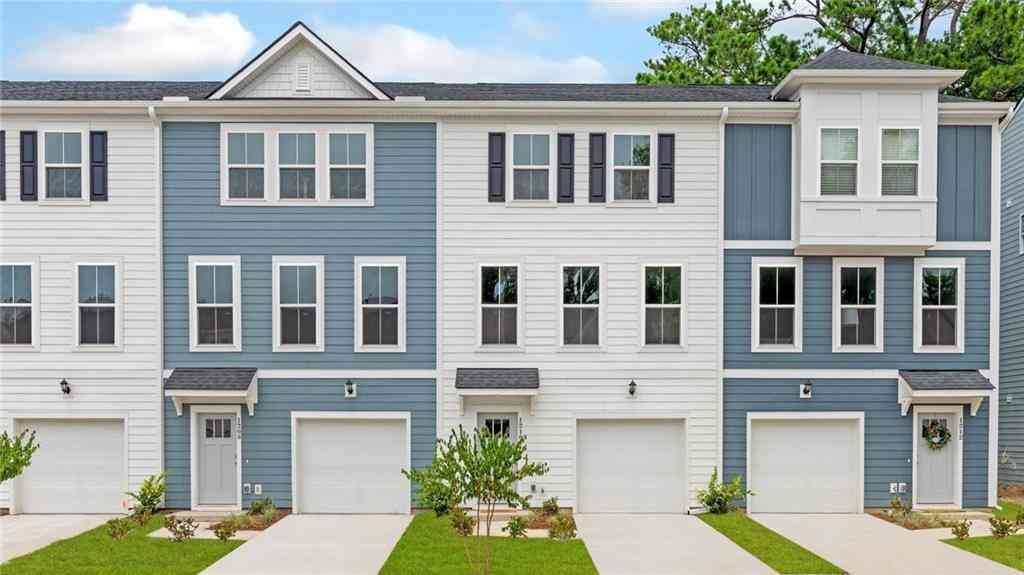
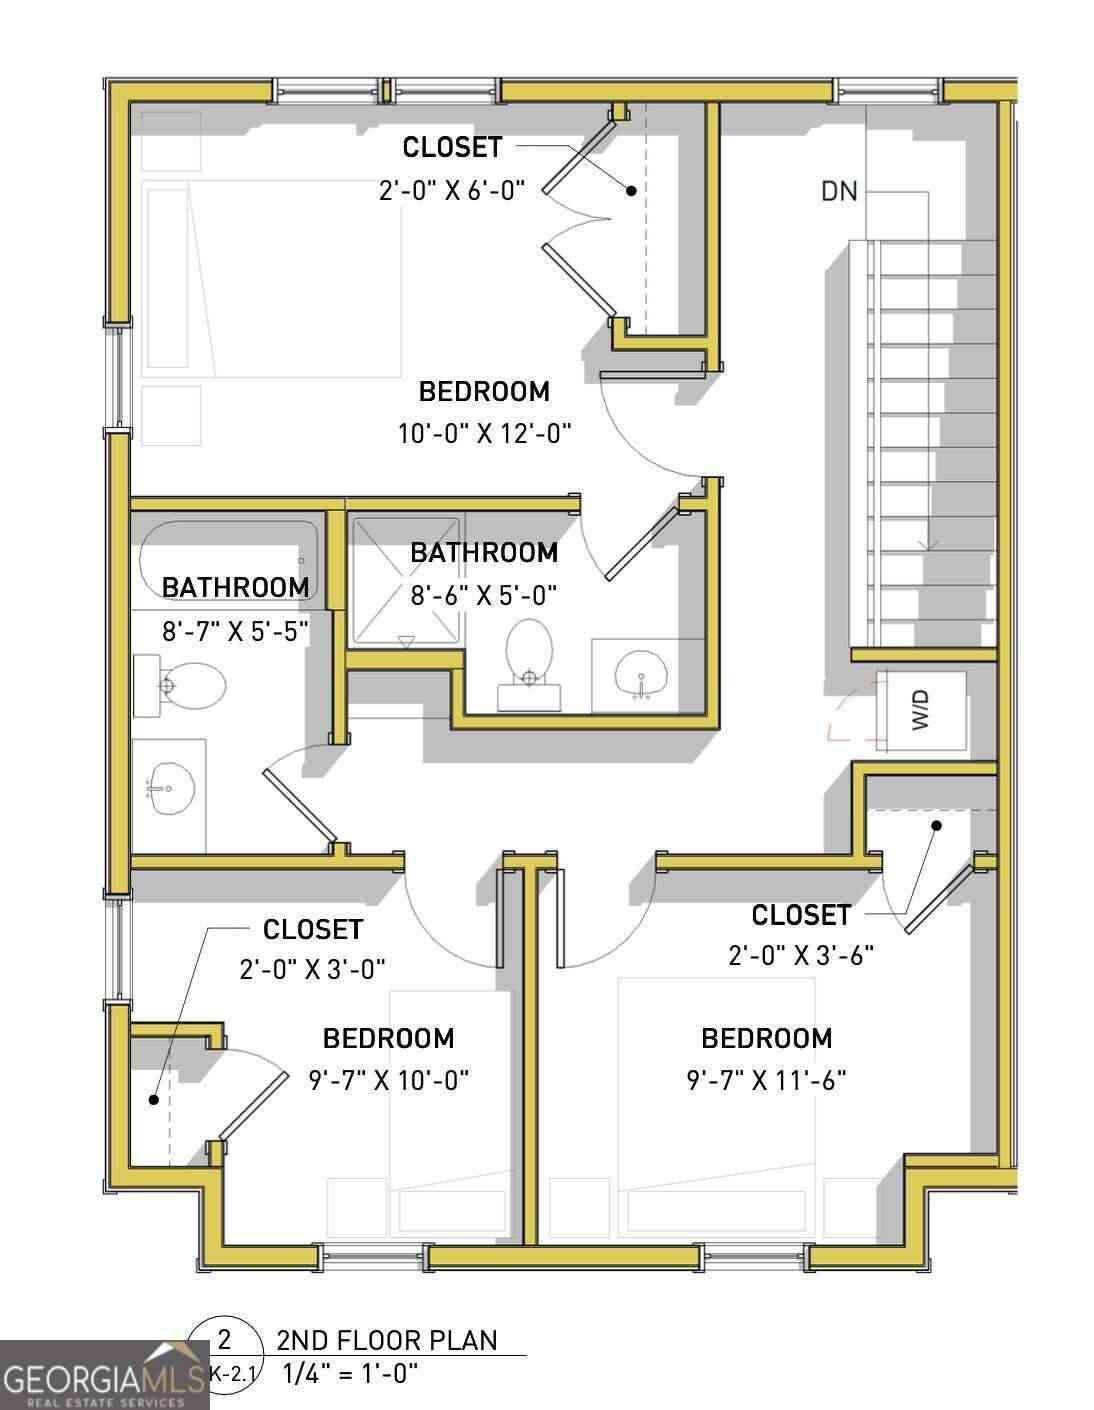
Listings on this website come from the FMLS IDX Compilation and may be held by brokerage firms other than the owner of this website. The listing brokerage is identified in any listing details. Information is deemed reliable but is not guaranteed. If you believe any FMLS listing contains material that infringes your copyrighted work, please (https://www.fmls.com/dmca.htm) to review our DMCA policy and learn how to submit a takedown request. © 2026 FMLS.
ByOwner last updated this listing 09/10/2026 @ 13:56
More Cities with for Sale by Owner Homes
- Atlanta Homes For Sale By Owner
- Brookhaven Homes For Sale By Owner
- Sandy Springs Homes For Sale By Owner
- Chamblee Homes For Sale By Owner
- Decatur Homes For Sale By Owner
- Doraville Homes For Sale By Owner
- Dunwoody Homes For Sale By Owner
- Smyrna Homes For Sale By Owner
- Scottdale Homes For Sale By Owner
- Avondale Estates Homes For Sale By Owner
- Clarkston Homes For Sale By Owner
- Tucker Homes For Sale By Owner
- Mableton Homes For Sale By Owner
- Pine Lake Homes For Sale By Owner
- Stone Mountain Homes For Sale By Owner
- Hapeville Homes For Sale By Owner
- East Point Homes For Sale By Owner
- Marietta Homes For Sale By Owner
- Conley Homes For Sale By Owner
- College Park Homes For Sale By Owner
Homes around $2,485,000









Verify Your Email
Please enter the 6-digit verification code
sent to your email address.
Verify Your Phone Number
Please enter the 6-digit verification code
sent to your mobile phone.