
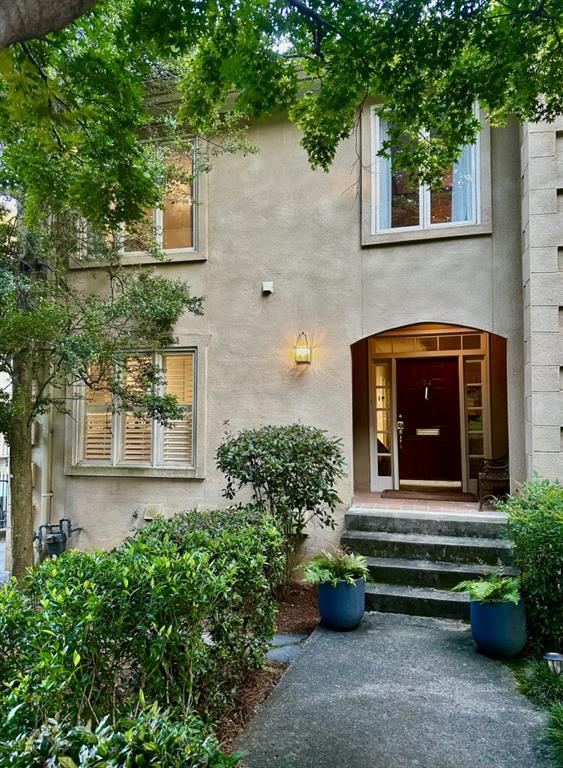
34 28th Street
Atlanta, GA 30309

 5
5
Bed
 4
4
Bath
 3,900
3,900Sqft
 0.23
0.23Acre(Lot)
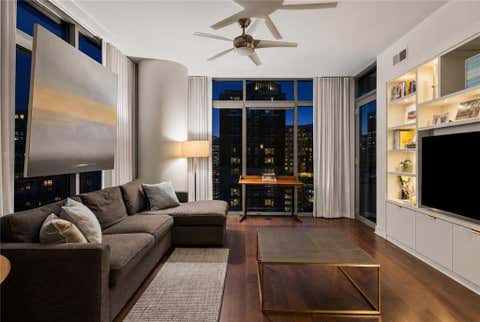
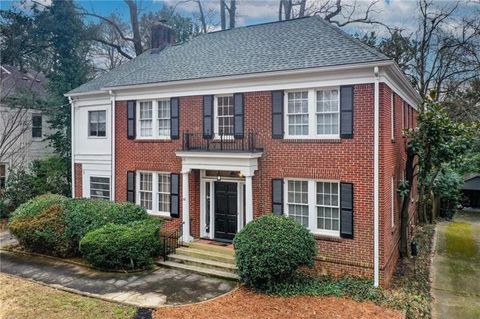
A move-in-ready, end-unit luxury townhome with more than 4,000 square feet of living space on one of Buckhead's most appealing tree-lined streets. Wake among the treetops. Have coffee with the songbirds. Cook dinner in a true chef's kitchen. In winter, enjoy views of the Atlanta skyline from the primary bedroom. In summer, step onto the balcony and settle into the canopy of mature hardwoods. Space may be the ultimate luxury, and this home has it in abundance. Five bedrooms and three-and-one-half baths. Light-filled interiors with 10-foot ceilings and hardwood floors throughout. The kitchen features an oversized marble island, extensive marble countertops, a La Cornue range and a large walk-in pantry. The oversized primary suite includes a marble bath and its own fireplace. Two decks. Two f

 Property Details
 Map
Map
 Map
Map
What's Nearby
Nearby Areas
 Features
-
Bedroom Information
Total beds: 5Bathroom Information
Total Baths: 4 Full Baths: 3 Half Baths: 1Room Information
Has Basement: Yes Basement: Finished, Full -
Flooring Information
Carpet, Hardwood -
Roofing Information
Composition -
Interior Features
Breakfast Bar, Eat-in Kitchen, Pantry, In-Law Floorplan, Kitchen Island, Bookcases, Double Vanity, High Speed Internet, Walk-In Closet(s) Roof: Composition Appliances: Dishwasher, Disposal, Dryer, Gas Oven, Gas Range, Microwave, Self Cleaning Oven, Washer Laundry Features: In Basement, Laundry Room, Upper Level -
Heating & Cooling
Has Heating: Yes Heating: Central, Forced Air, Natural Gas, Zoned Has Cooling: Yes Cooling: Central Air
-
Building Information
Year Built: 1984 Building Area Total: 4092 Construction Materials: Stucco Patio And Porch Features: Covered, Rear Porch Pool Features: None Private Pool: No View: City Association Fee Frequency: Monthly -
Exterior Features
Exterior Features: Awning(s), Balcony, Courtyard, Private Entrance
-
Lot Information
Lot Dimensions: 35x305x29x295 Lot Size Acres: 0.23 Lot Size Source: Other Lot Description: Back Yard, Zero Lot LineProperty Information
Subdivision: Ardmore Park Source Property Type: Residential Property SubType: Townhouse Levels: Three Or More Property Age: 42
-
Listing Price Information
Listing Price: $850000 Original Price: $895000
-
Tax Information
Parcel Number: 17 011000021122 Tax Year: 2025 Annual Tax: $6450 Tax Legal Desc: -
-
Parking Information
Parking Total: 2 Attached, Driveway, Garage, Garage Door Opener, Garage Faces Rear, Parking LotGarage Information
Has Garage: Yes Has Attached Garage: Yes Garage Space: 2Homeowners Association InformationHOA: $150.00 Community Features: None
-
School Information
Elementary School: E. RiversJunior High School: Willis A. SuttonSenior High School: North Atlanta -
Utility Information
Cable Available, Electricity Available, Natural Gas Available, Phone Available, Sewer Available, Water Available -
Location Information
Direction: Going toward downtown on Peachtree, go past Piedmont Hospital and Collier Road, 28th street is the next street on the right. #34 is just past the first stop sign on the left. WaterSource: Public
How much is this property worth?
Curious about this home's true market value? Use our free Home Evaluation Tool to instantly get a personalized Comparative Market Analysis (CMA) report. Make smarter, data-driven decisions before you buy.

Nearby Home Value
| Address | Estimate | Bed | Bath | Sq. Ft | Lot Size |
|---|---|---|---|---|---|
| 411 10th Street #7, Atlanta, GA, 30309 | $375,000 | 2 | 1 | -- | 0.02 Acre |
| 1400 Piedmont Avenue #1, Atlanta, GA, 30309 | $1,995,000 | 4 | 5 | 4,624 | 0.16 Acre |
| 975 Piedmont Avenue NE #3, Atlanta, GA, 30309 | $1,064,000 | 3 | 3 | -- | 0.05 Acre |
| 1735 Peachtree Street N.., Atlanta, GA, 30309 | $659,000 | 4 | 4 | -- | 0.07 Acre |
| 1735 Peachtree Street N.., Atlanta, GA, 30309 | $649,500 | 3 | 3 | -- | 0.03 Acre |
| 1735 Peachtree Street #.., Atlanta, GA, 30309 | $659,000 | 4 | 5 | -- | 0.07 Acre |
| 1735 Peachtree Street #.., Atlanta, GA, 30309 | $649,500 | 3 | 4 | -- | 0.03 Acre |
| 136 NW Peachtree Memori.., Atlanta, GA, 30309 | $310,000 | 2 | 2 | 1,100 | -- |
| 136 Peachtree Memorial .., Atlanta, GA, 30309 | $280,000 | 2 | 1 | -- | 0.03 Acre |
| 136 NW Peachtree Memori.., Atlanta, GA, 30309 | $310,000 | 2 | 1 | 1,100 | -- |
Similar Townhouse To 34 28th Street
Nearby For Sale
Listings on this website come from the FMLS IDX Compilation and may be held by brokerage firms other than the owner of this website. The listing brokerage is identified in any listing details. Information is deemed reliable but is not guaranteed. If you believe any FMLS listing contains material that infringes your copyrighted work, please (https://www.fmls.com/dmca.htm) to review our DMCA policy and learn how to submit a takedown request. © 2026 FMLS.
ByOwner last updated this listing 09/15/2026 @ 16:01
More Cities with for Sale by Owner Homes
- Atlanta Homes For Sale By Owner
- Brookhaven Homes For Sale By Owner
- Sandy Springs Homes For Sale By Owner
- Chamblee Homes For Sale By Owner
- Decatur Homes For Sale By Owner
- Doraville Homes For Sale By Owner
- Dunwoody Homes For Sale By Owner
- Smyrna Homes For Sale By Owner
- Scottdale Homes For Sale By Owner
- Avondale Estates Homes For Sale By Owner
- Clarkston Homes For Sale By Owner
- Tucker Homes For Sale By Owner
- Mableton Homes For Sale By Owner
- Pine Lake Homes For Sale By Owner
- Stone Mountain Homes For Sale By Owner
- Hapeville Homes For Sale By Owner
- East Point Homes For Sale By Owner
- Marietta Homes For Sale By Owner
- Conley Homes For Sale By Owner
- College Park Homes For Sale By Owner
Homes around $850,000











Verify Your Email
Please enter the 6-digit verification code
sent to your email address.
Verify Your Phone Number
Please enter the 6-digit verification code
sent to your mobile phone.