
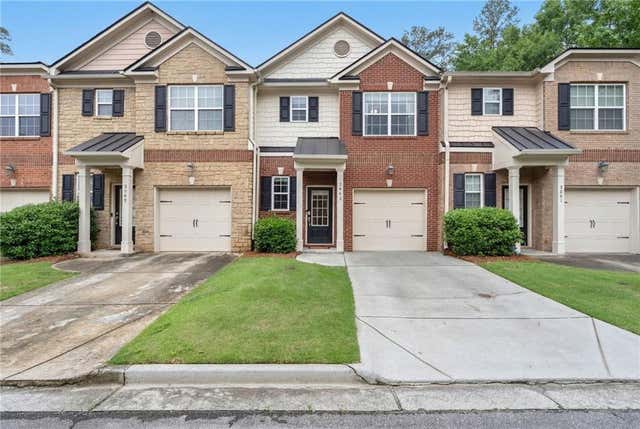
3063 Thornbury Trace
Atlanta, GA 30360

 3
3
Bed
 3
3
Bath
 1,550
1,550Sqft
 0.02
0.02Acre(Lot)
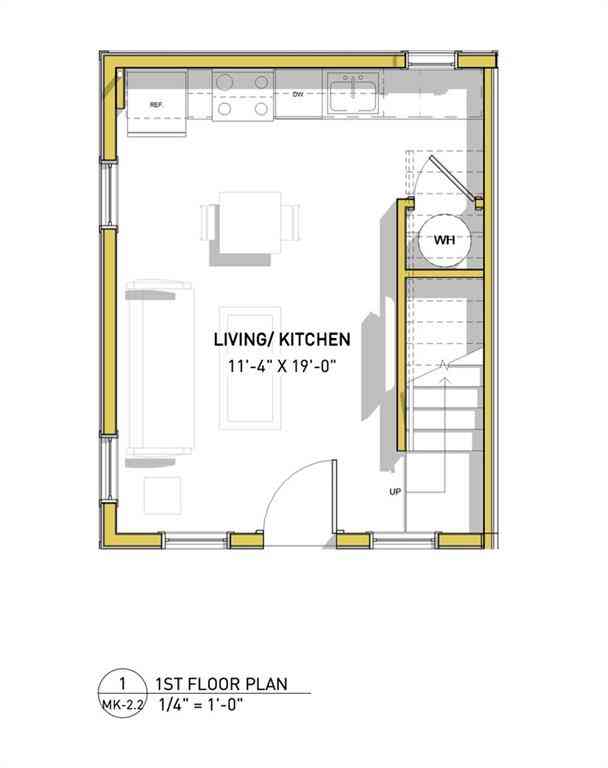
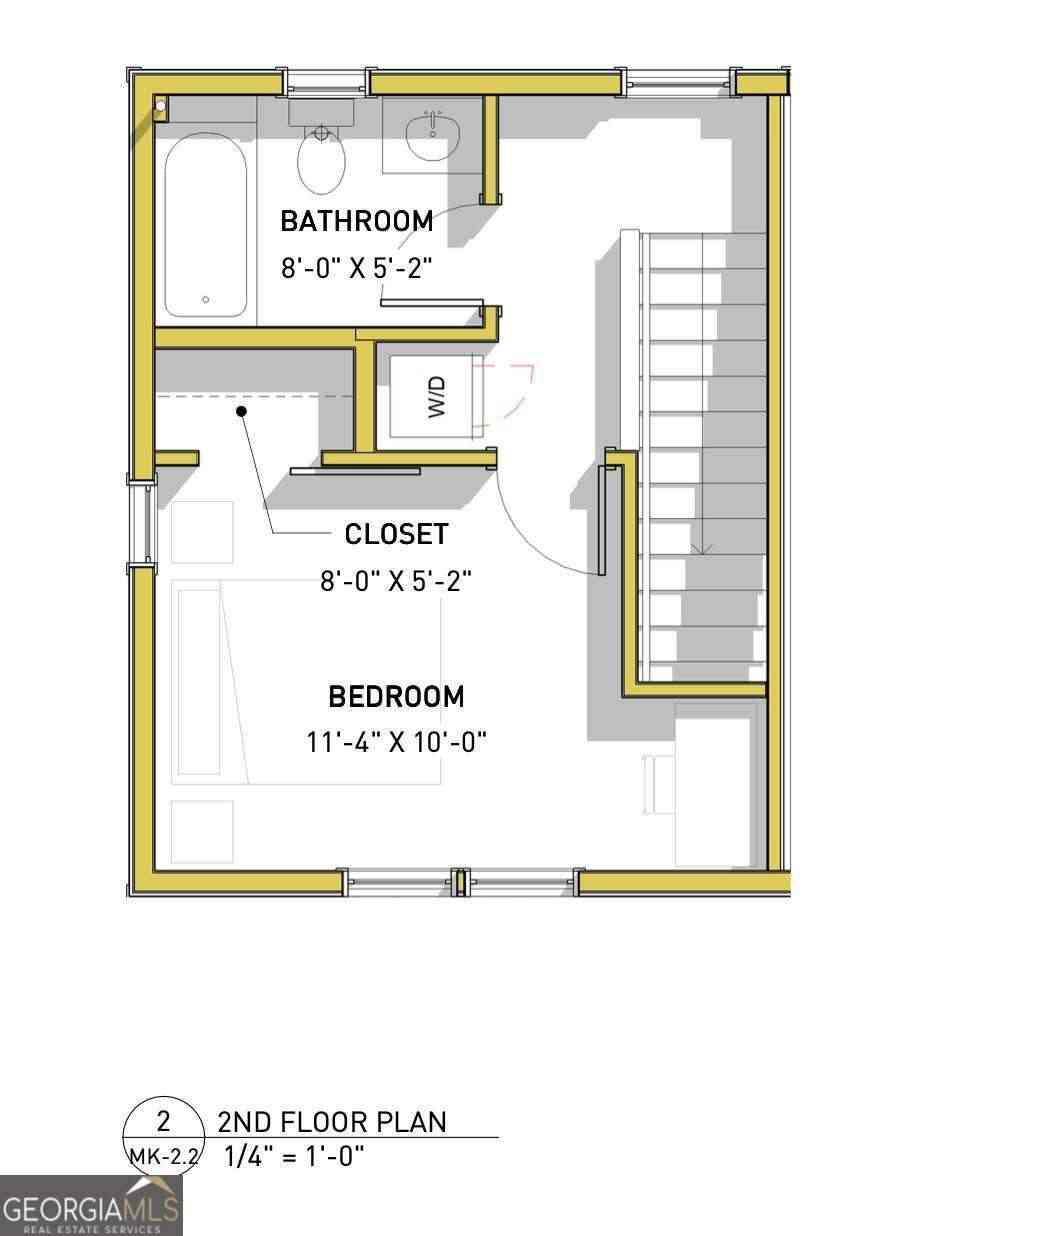
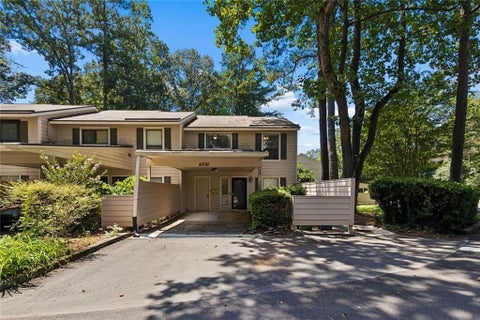
Welcome home to 3063 Thornbury Trace, a beautifully updated and meticulously maintained townhome nestled in the heart of Atlanta. From the moment you arrive, you’ll notice the incredible curb appeal and peace of mind provided by a proactive HOA, which recently replaced the roof (2022/2023) and completely updated the front porch in 2025. Because the HOA covers the exterior maintenance, roof, and grounds, you can spend your weekends relaxing instead of doing yard work. Step inside to discover a bright, thoughtfully modernized interior featuring a robust HVAC system (fully replaced heat pump and air handler in 2020) and a brand-new water heater installed in 2025, ensuring year-round comfort and efficiency. The main level is designed for effortless living and entertaining, boasting upgraded

 Property Details
 Map
Map
 Map
Map
What's Nearby
Nearby Areas
 Features
-
Bedroom Information
Total beds: 3Bathroom Information
Total Baths: 3 Full Baths: 2 Half Baths: 1Room Information
Basement: None -
Flooring Information
Carpet, Hardwood -
Roofing Information
Composition -
Interior Features
Breakfast Bar, Crown Molding, Other Roof: Composition Appliances: Dishwasher, Disposal, Gas Range, Microwave, Refrigerator Laundry Features: In Hall, Upper Level -
Heating & Cooling
Has Heating: Yes Heating: Central Has Cooling: Yes Cooling: Central Air
-
Building Information
Year Built: 2007 Building Area Total: 1550 Construction Materials: Other Patio And Porch Features: None Pool Features: None Private Pool: No View: Neighborhood Association Fee Frequency: Monthly -
Exterior Features
Exterior Features: Courtyard, Private Entrance
-
Lot Information
Lot Dimensions: x Lot Size Acres: 0.02 Lot Size Source: Public Records Lot Description: LandscapedProperty Information
Subdivision: Hampton Park Source Property Type: Residential Postal Code Plus 4: 1767 Property SubType: Townhouse Levels: Three Or More Property Age: 19
-
Listing Price Information
Listing Price: $350000 Original Price: $375000
-
Tax Information
Parcel Number: 06 280 06 029 Tax Year: 2025 Annual Tax: $3627 Tax Legal Desc: UNIT 29 BLDG 5 28-FEB-07 0AC HAMPTON PARK 0
-
Parking Information
Attached, Driveway, GarageGarage Information
Has Garage: Yes Has Attached Garage: Yes Garage Space: 1Homeowners Association InformationHas Association: Yes Included Fees: Maintenance Grounds, Maintenance Structure HOA: $232.00
-
School Information
Elementary School: KingsleyJunior High School: PeachtreeSenior High School: Dunwoody -
Utility Information
Cable Available, Electricity Available, Sewer Available, Water Available -
Location Information
Direction: Please use GPS. WaterSource: Public
How much is this property worth?
Curious about this home's true market value? Use our free Home Evaluation Tool to instantly get a personalized Comparative Market Analysis (CMA) report. Make smarter, data-driven decisions before you buy.

Nearby Home Value
| Address | Estimate | Bed | Bath | Sq. Ft | Lot Size |
|---|---|---|---|---|---|
| 6930 Cedar Glen Road, Atlanta, GA, 30360 | $424,900 | 3 | 3 | 1,844 | 0.02 Acre |
| 6930 Cedar Glen Road, Atlanta, GA, 30360 | $424,900 | 3 | 2 | 1,844 | 0.02 Acre |
| 7031 Cedar Glen Road, Atlanta, GA, 30360 | $424,900 | 3 | 3 | -- | 0.02 Acre |
| 3063 Thornbury Trace, Atlanta, GA, 30360 | $350,000 | 3 | 2 | 1,550 | 0.02 Acre |
| 2601 Avery Park Circle, Atlanta, GA, 30360 | $250,000 | 4 | 2 | -- | 0.02 Acre |
| 2559 Cherry Birch Lane, Atlanta, GA, 30360 | $516,750 | 4 | 3 | 2,525 | 0.02 Acre |
| 2559 Cherry Birch Lane, Atlanta, GA, 30360 | $516,750 | 4 | 4 | 2,525 | 0.02 Acre |
| 4361 White Spruce Alley, Atlanta, GA, 30360 | $549,999 | 3 | 3 | -- | 0.02 Acre |
Similar Townhouse To 3063 Thornbury Trace
Nearby For Sale
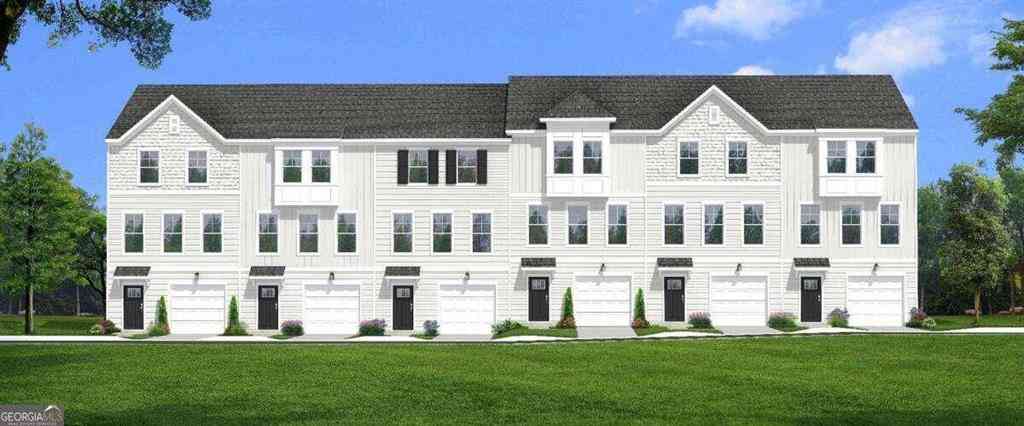
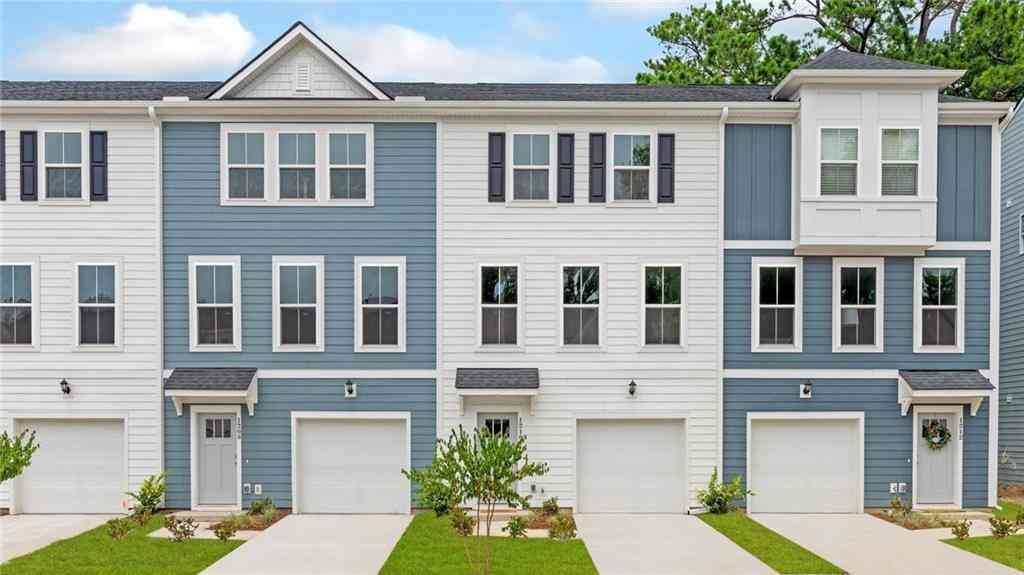
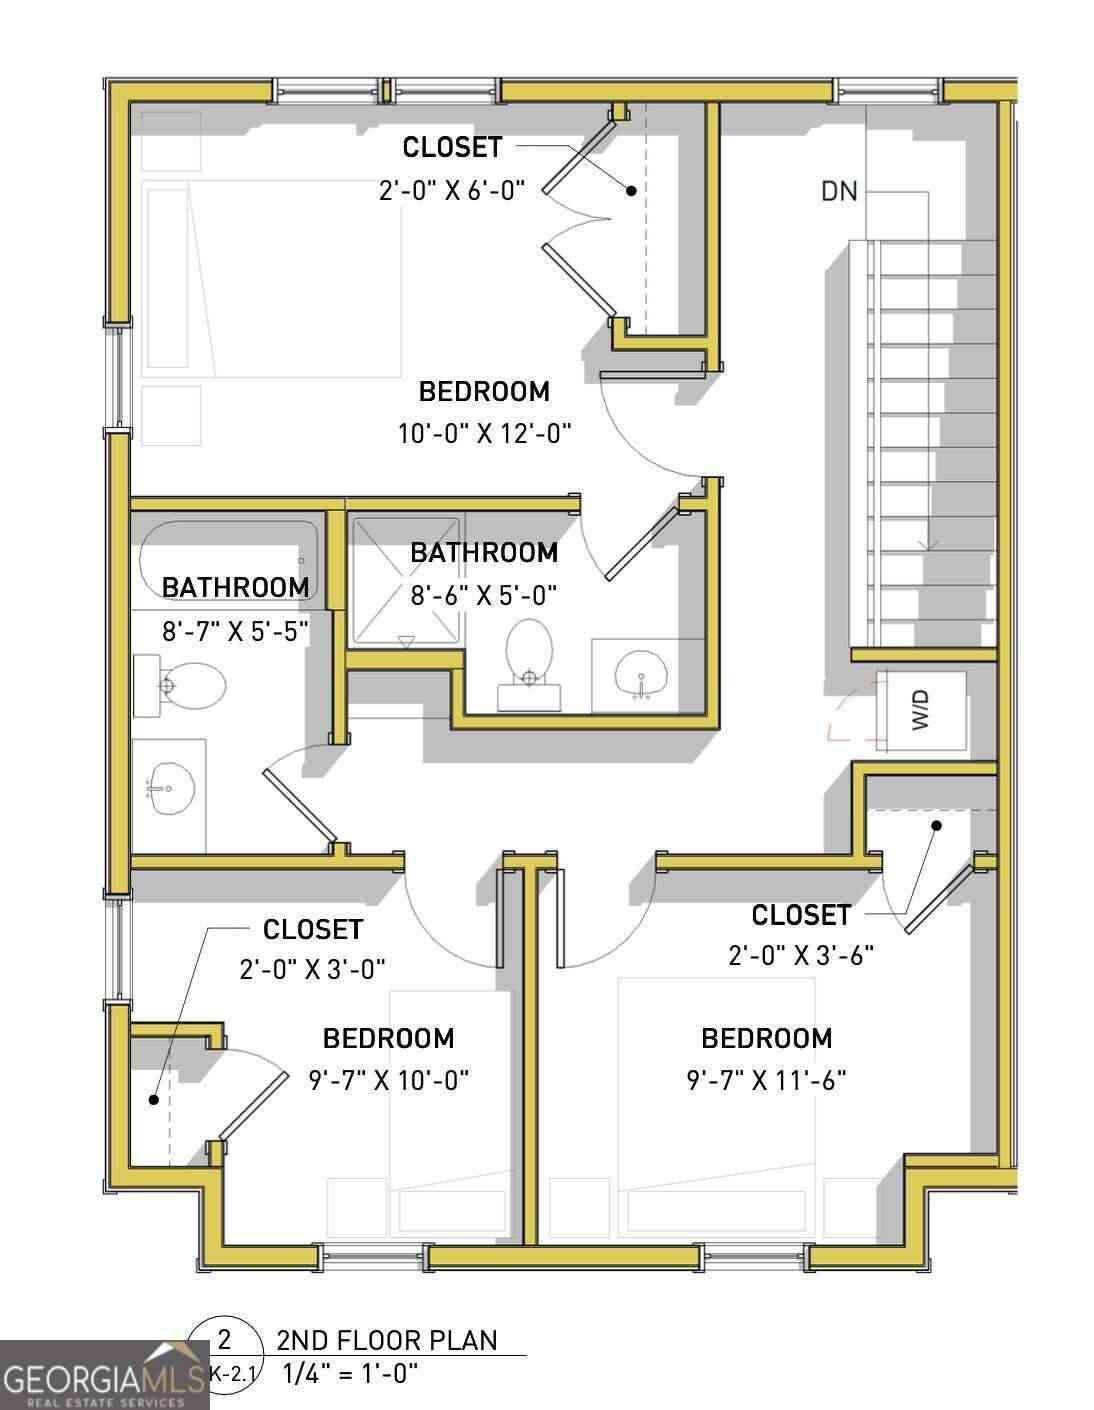
Listings on this website come from the FMLS IDX Compilation and may be held by brokerage firms other than the owner of this website. The listing brokerage is identified in any listing details. Information is deemed reliable but is not guaranteed. If you believe any FMLS listing contains material that infringes your copyrighted work, please (https://www.fmls.com/dmca.htm) to review our DMCA policy and learn how to submit a takedown request. © 2026 FMLS.
ByOwner last updated this listing 09/10/2026 @ 04:43
More Cities with for Sale by Owner Homes
- Atlanta Homes For Sale By Owner
- Brookhaven Homes For Sale By Owner
- Sandy Springs Homes For Sale By Owner
- Chamblee Homes For Sale By Owner
- Decatur Homes For Sale By Owner
- Doraville Homes For Sale By Owner
- Dunwoody Homes For Sale By Owner
- Smyrna Homes For Sale By Owner
- Scottdale Homes For Sale By Owner
- Avondale Estates Homes For Sale By Owner
- Clarkston Homes For Sale By Owner
- Tucker Homes For Sale By Owner
- Mableton Homes For Sale By Owner
- Pine Lake Homes For Sale By Owner
- Stone Mountain Homes For Sale By Owner
- Hapeville Homes For Sale By Owner
- East Point Homes For Sale By Owner
- Marietta Homes For Sale By Owner
- Conley Homes For Sale By Owner
- College Park Homes For Sale By Owner
Homes around $350,000









Verify Your Email
Please enter the 6-digit verification code
sent to your email address.
Verify Your Phone Number
Please enter the 6-digit verification code
sent to your mobile phone.