
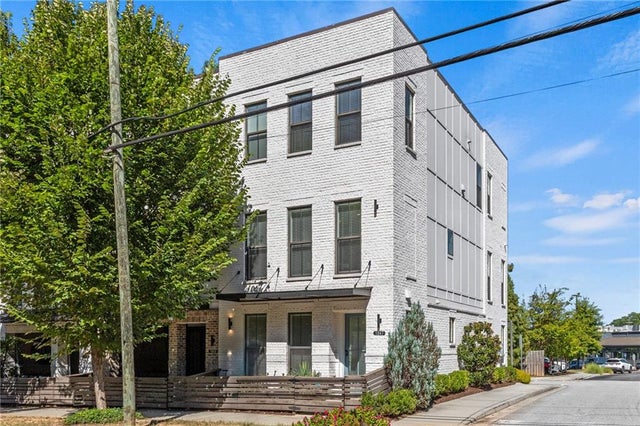
1847 La Dawn Lane
Atlanta, GA 30318

 3
3
Bed
 4
4
Bath
 0.02
0.02Acre(Lot)
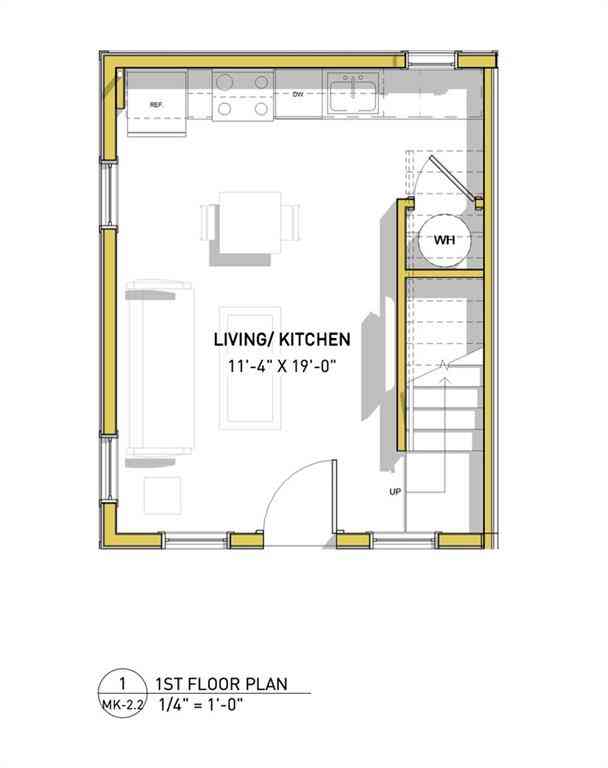
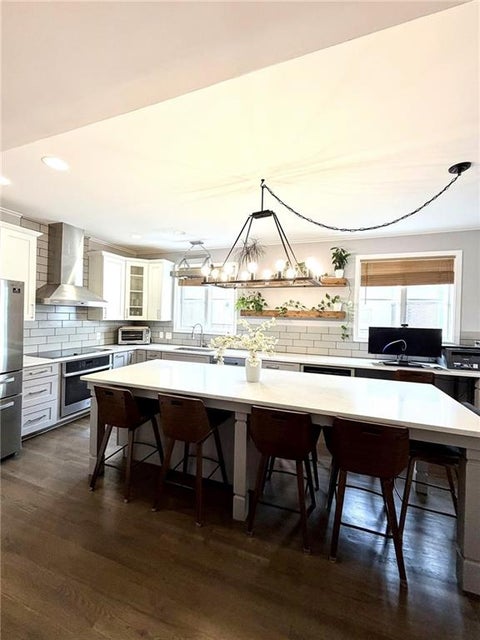
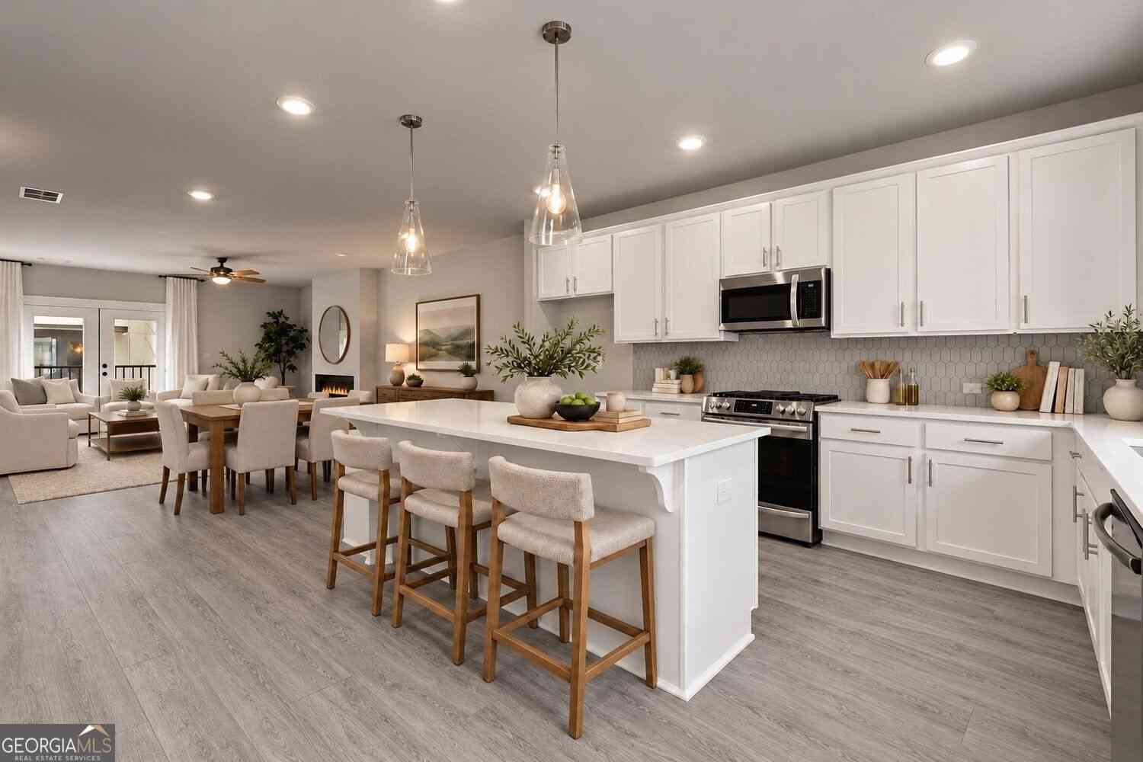
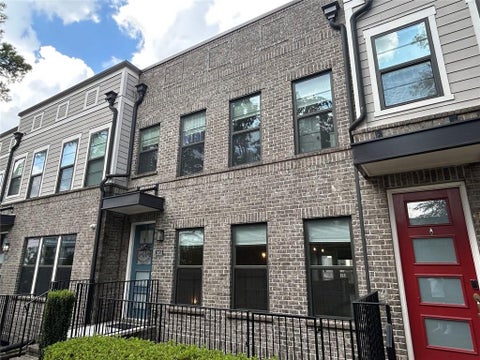
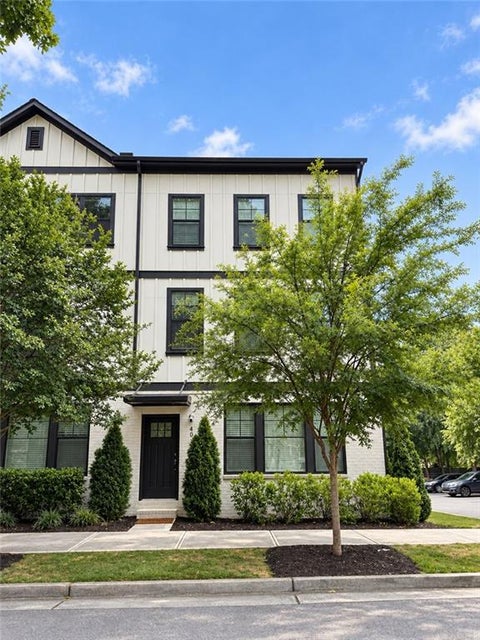
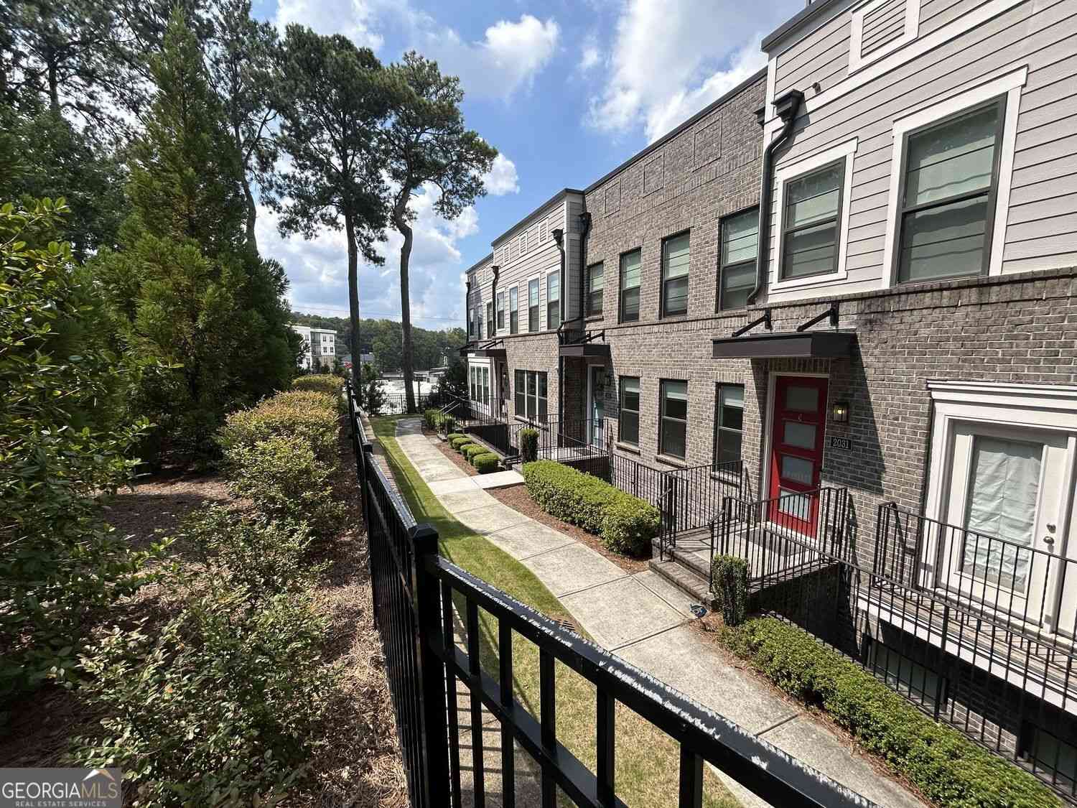
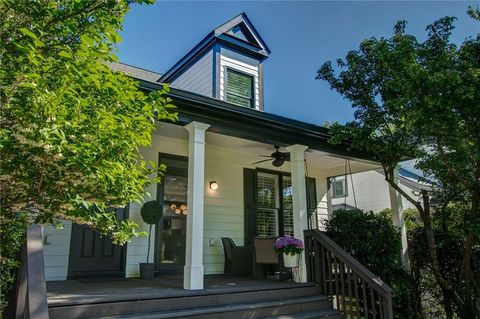
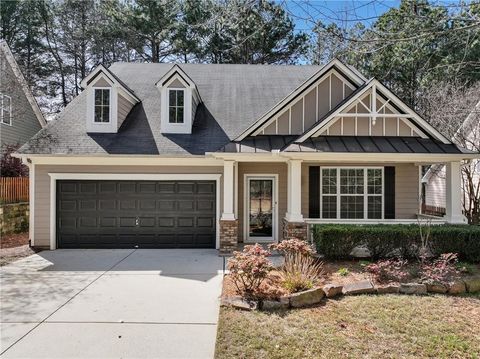
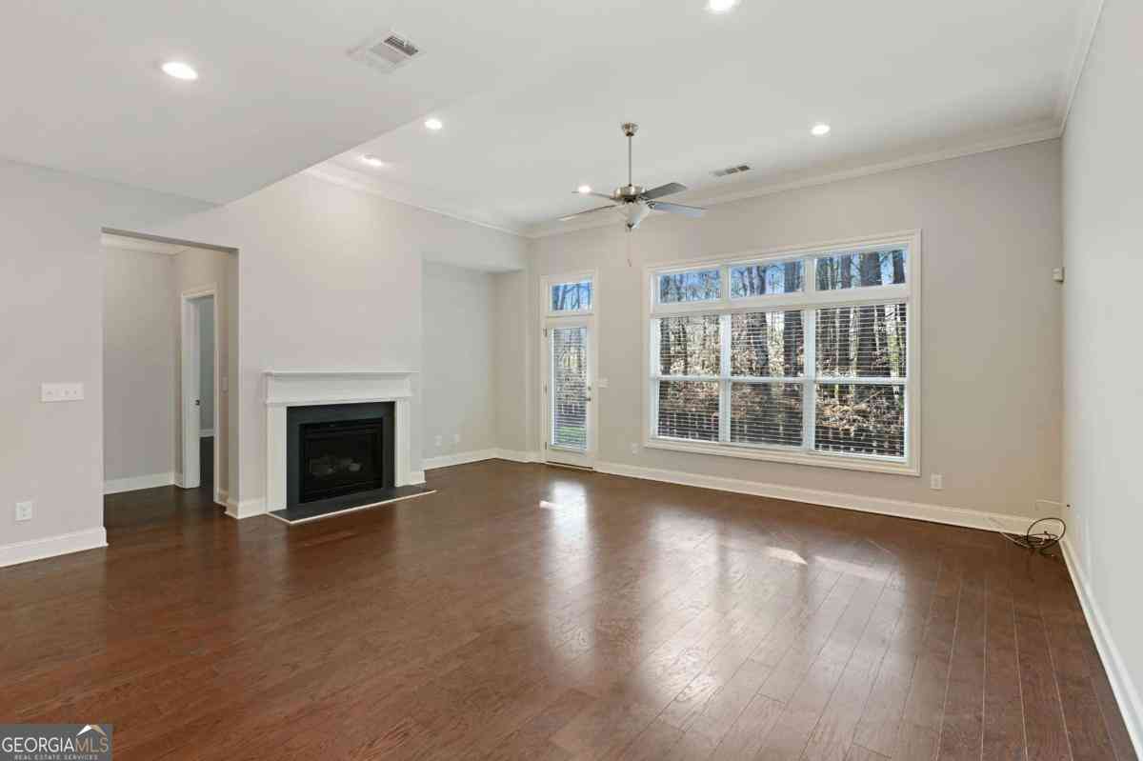
Beautifully maintained end-unit townhome in an ideal Westside location, just steps from the dining, shopping, and everyday conveniences of Westside Village. Built in 2019 and meticulously cared for, this home feels better than new, with abundant natural light throughout and a flexible three-level floor plan. The first floor features an oversized bedroom—one of the few in the community with a true full-size room on this level—complete with an en-suite bath. It’s equally well suited as a guest suite, home office, or bonus room. This level also offers generous storage and access to the two-car garage. Upstairs, the main living level is bright and open, with a spacious kitchen centered around a large island and flowing seamlessly into the living and dining areas. A powder room and privat

 Property Details
 Map
Map
 Map
Map
What's Nearby
Nearby Areas
 Features
-
Bedroom Information
Total beds: 3Bathroom Information
Total Baths: 4 Full Baths: 3 Half Baths: 1Room Information
Basement: None -
Flooring Information
Hardwood -
Roofing Information
Composition -
Interior Features
Kitchen Island, Crown Molding, Double Vanity, Entrance Foyer Roof: Composition Appliances: Dishwasher, Disposal Laundry Features: In Hall, Upper Level Window Features: Double Pane Windows, ENERGY STAR Qualified Windows, Window Treatments -
Heating & Cooling
Has Heating: Yes Heating: Central Has Cooling: Yes Cooling: Ceiling Fan(s), Central Air
-
Building Information
Year Built: 2019 Building Area Total: 2142 Construction Materials: Brick Patio And Porch Features: Deck Pool Features: None Private Pool: No View: Neighborhood Association Fee Frequency: Monthly -
Exterior Features
Exterior Features: None
-
Lot Information
Lot Dimensions: x Lot Size Acres: 0.021 Lot Size Source: Public Records Lot Description: Corner LotProperty Information
Subdivision: Westside Village Source Property Type: Residential Postal Code Plus 4: 2015 Property SubType: Townhouse Levels: Three Or More Property Age: 7
-
Listing Price Information
Listing Price: $535000
-
Tax Information
Parcel Number: 17 023000020681 Tax Year: 2025 Annual Tax: $7341 Tax Legal Desc: attached
-
Parking Information
GarageGarage Information
Has Garage: Yes Garage Space: 2Homeowners Association InformationHas Association: Yes Included Fees: Maintenance Grounds, Pest Control, Trash HOA: $300.00 Community Features: Sidewalks, Street Lights
-
School Information
Elementary School: Bolton AcademyJunior High School: Willis A. SuttonSenior High School: North Atlanta -
Utility Information
Cable Available, Electricity Available, Natural Gas Available, Phone Available, Sewer Available, Underground Utilities, Water Available -
Location Information
Direction: At the intersection of La Dawn and Westside Village WaterSource: Public Security Features: Smoke Detector(s), Carbon Monoxide Detector(s), Fire Alarm
How much is this property worth?
Curious about this home's true market value? Use our free Home Evaluation Tool to instantly get a personalized Comparative Market Analysis (CMA) report. Make smarter, data-driven decisions before you buy.

Nearby Home Value
| Address | Estimate | Bed | Bath | Sq. Ft | Lot Size |
|---|---|---|---|---|---|
| 2837 Georgia Aster Way .., Atlanta, GA, 30318 | $366,490 | 3 | 3 | -- | -- |
| 2829 Georgia Aster Way .., Atlanta, GA, 30318 | $339,990 | 3 | 3 | -- | -- |
| 2831 Georgia Aster Way .., Atlanta, GA, 30318 | $339,990 | 3 | 3 | -- | -- |
| 1401 Sweetshrub Place #22, Atlanta, GA, 30318 | $349,490 | 3 | 3 | -- | -- |
| 1399 Sweetshrub Place #23, Atlanta, GA, 30318 | $349,490 | 3 | 3 | -- | -- |
| 1391 Sweetshrub Place #27, Atlanta, GA, 30318 | $367,490 | 3 | 3 | -- | -- |
| 2833 Georgia Aster Way .., Atlanta, GA, 30318 | $334,990 | 3 | 3 | -- | -- |
| 1395 Sweetshrub Place #25, Atlanta, GA, 30318 | $349,490 | 3 | 3 | -- | -- |
| 1403 Sweetshrub Place #21, Atlanta, GA, 30318 | $364,490 | 3 | 3 | -- | -- |
| 2843 Georgia Aster Way, Atlanta, GA, 30318 | $351,490 | 3 | 3 | -- | -- |
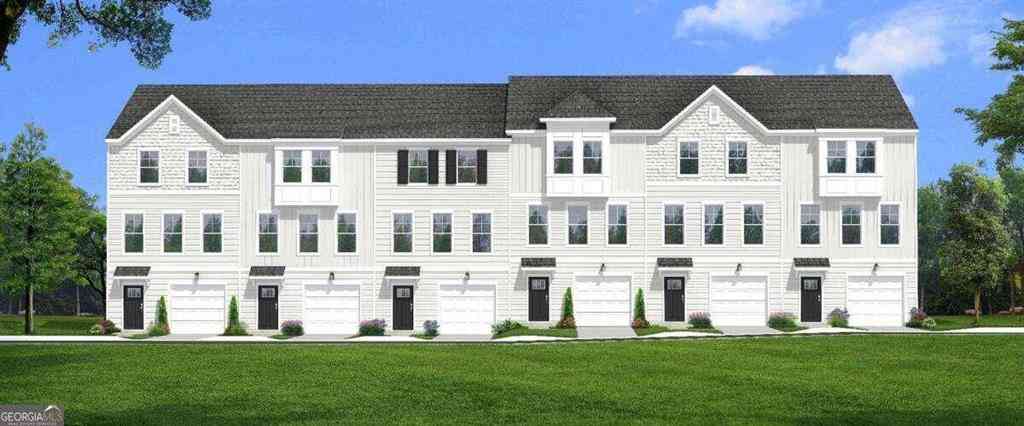
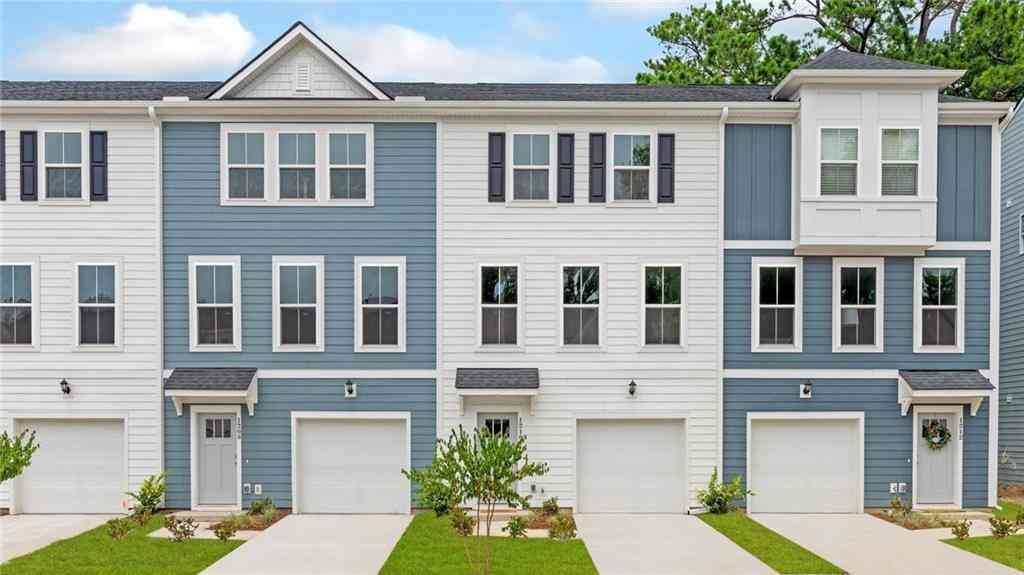
Similar Townhouse To 1847 La Dawn Lane
Nearby For Sale
Listings on this website come from the FMLS IDX Compilation and may be held by brokerage firms other than the owner of this website. The listing brokerage is identified in any listing details. Information is deemed reliable but is not guaranteed. If you believe any FMLS listing contains material that infringes your copyrighted work, please (https://www.fmls.com/dmca.htm) to review our DMCA policy and learn how to submit a takedown request. © 2026 FMLS.
ByOwner last updated this listing 10/09/2026 @ 01:10
More Cities with for Sale by Owner Homes
- Atlanta Homes For Sale By Owner
- Brookhaven Homes For Sale By Owner
- Sandy Springs Homes For Sale By Owner
- Chamblee Homes For Sale By Owner
- Decatur Homes For Sale By Owner
- Doraville Homes For Sale By Owner
- Dunwoody Homes For Sale By Owner
- Smyrna Homes For Sale By Owner
- Scottdale Homes For Sale By Owner
- Avondale Estates Homes For Sale By Owner
- Clarkston Homes For Sale By Owner
- Tucker Homes For Sale By Owner
- Mableton Homes For Sale By Owner
- Pine Lake Homes For Sale By Owner
- Stone Mountain Homes For Sale By Owner
- Hapeville Homes For Sale By Owner
- East Point Homes For Sale By Owner
- Marietta Homes For Sale By Owner
- Conley Homes For Sale By Owner
- College Park Homes For Sale By Owner
Homes around $535,000








Verify Your Email
Please enter the 6-digit verification code
sent to your email address.
Verify Your Phone Number
Please enter the 6-digit verification code
sent to your mobile phone.